Last chance to own an exceptional newly constructed condominium. This property offers a fresh, new start for modern living. A welcoming front porch, generous size deck, both with carefree, composite decking. Inside you will find a modern, thoughtfully designed open concept plan. Beautiful white shaker style cabinetry, granite counters stainless appliances, a breakfast counter island all flowing into the dining and family room space for comfort and convenience. Hardwood on first floor stairs & hall, 3 very good-sized bedrooms, all with ample closet space. A primary bedroom with private bath, double sinks, privacy door & a walk -in closet. Convenient, separate laundry rm on 2nd fl. Plenty of space for laundry baskets! A dedicated garage space adds to the practical appeal of this residence. Full unfinished basement ready for your imagination. Embrace the prospect of a new home crafted for contemporary, carefree living in a desirable country setting. Welcome! Photos are of mirror unit, some differences in this unit.
For sale
Price increase: $1.5K (8/22)
$681,500
51 Spencer St #A, Millis, MA 02054
3beds
1,700sqft
Condex, Townhouse
Built in 2026
-- sqft lot
$-- Zestimate®
$401/sqft
$-- HOA
What's special
Welcoming front porchBreakfast counter islandStainless appliancesGranite counters
- 85 days
- 384
- 23
Likely to sell faster than
Zillow last checked:
Listing updated:
Listed by:
Maria Varrichione 508-561-6048,
REMAX Executive Realty 508-520-9696
Source: MLS PIN,MLS#: 73537383
Facts & features
Interior
Bedrooms & bathrooms
- Bedrooms: 3
- Bathrooms: 3
- Full bathrooms: 2
- 1/2 bathrooms: 1
Primary bedroom
- Level: Second
Bedroom 2
- Level: Second
Bedroom 3
- Level: Second
Primary bathroom
- Features: Yes
Family room
- Level: First
Kitchen
- Level: First
Heating
- Central, Heat Pump
Cooling
- Central Air
Appliances
- Included: Range, Dishwasher, Microwave
- Laundry: Second Floor, In Unit, Electric Dryer Hookup
Features
- Flooring: Wood, Tile, Carpet
- Doors: Insulated Doors
- Windows: Insulated Windows
- Has basement: Yes
- Has fireplace: No
- Common walls with other units/homes: End Unit
Interior area
- Total structure area: 1,700
- Total interior livable area: 1,700 sqft
- Finished area above ground: 1,700
Property
Parking
- Total spaces: 3
- Parking features: Attached, Off Street, Paved
- Attached garage spaces: 1
- Uncovered spaces: 2
Features
- Entry location: Unit Placement(Street)
- Patio & porch: Porch, Deck - Composite
- Exterior features: Porch, Deck - Composite, Rain Gutters
Details
- Parcel number: 3684644
- Zoning: R
Construction
Type & style
- Home type: Townhouse
- Property subtype: Condex, Townhouse
- Attached to another structure: Yes
Materials
- Frame
- Roof: Shingle
Condition
- Year built: 2026
Details
- Warranty included: Yes
Utilities & green energy
- Electric: Circuit Breakers
- Sewer: Private Sewer
- Water: Public
- Utilities for property: for Electric Range, for Electric Dryer
Community & HOA
Community
- Features: Shopping, Tennis Court(s), Park, Stable(s), Conservation Area, House of Worship, Public School
HOA
- Services included: Insurance
Location
- Region: Millis
Financial & listing details
- Price per square foot: $401/sqft
- Date on market: 6/17/2026
- Listing terms: Contract
Estimated market value
Not available
Estimated sales range
Not available
Not available
Price history
| Date | Event | Price |
|---|---|---|
| 8/22/2026 | Price change | $681,500+0.2%$401/sqft |
Source: MLS PIN #73537383 Report a problem | ||
| 6/17/2026 | Listed for sale | $680,000$400/sqft |
Source: MLS PIN #73537383 Report a problem | ||
Public tax history
Tax history is unavailable.
Monthly payment
Est. payment
Payment breakdown
Explore the cost of this home by adjusting the details. Changes won't be saved.Climate risks
Neighborhood: 02054


Similar homes
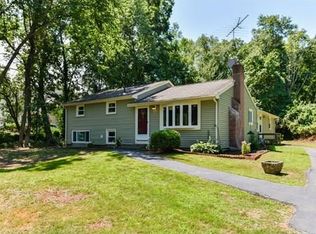
- $725,0003 bd3 ba1.9k sqft228-230 Norfolk Street Holliston Condo, Holliston, MA 01746For Sale
 MLS ID #73510333, Vesta Group, Vesta Real Estate Group, Inc.. MLS PIN
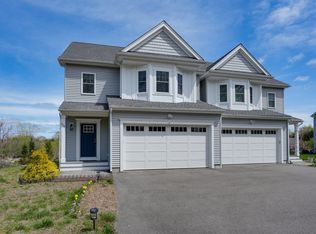
 - $699,9003 bd3 ba2.4k sqft328 Village St #328, Medway, MA 02053For Sale
 MLS ID #73535163, Faina Shapiro, Berkshire Hathaway Home Services Commonwealth Real Estate. MLS PIN
 - $729,0003 bd3 ba1.8k sqftLakeland Farms, Norfolk, MA 02056For Sale
 MLS ID #73523477, KiranKumar Gundavarapu, Key Prime Realty LLC. MLS PIN
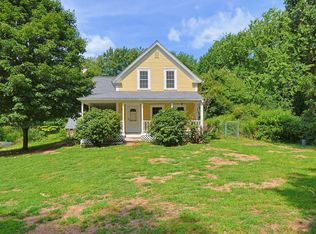
 - $629,0003 bd3 ba2.1k sqft109 Pine St, Franklin, MA 02038For Sale
 MLS ID #73562822, Lisa Paulette, Coldwell Banker Realty - Framingham. MLS PIN
