Discover the exceptional opportunity to reside in a highly sought after newly constructed condominium. Now under construction, 2 duplex style units, these properties offer a fresh, new start in a home designed for modern living. A welcoming front porch, and a generous size deck, both with carefree, composite decking. Inside you will find a modern, thoughtfully designed open concept plan. Beautiful white shaker style cabinetry, granite counters (still have time to select your color) stainless appliances, a breakfast counter island all flowing into the dining and family room space for comfort and convenience. 3 good sized bedrooms, providing ample closet space. A primary bedroom with private bath & walk -in closet. Convenient, separate laundry rm on 2nd fl. A dedicated garage space adds to the practical appeal of this residence. Full unfinished basement ready for your imagination. Embrace the prospect of a new home crafted for a contemporary, carefree lifestyle in a wonderful community
Sold for $675,000
$675,000
51 Spencer St #1, Millis, MA 02054
3beds
1,700sqft
Condex
Built in 2026
-- sqft lot
$-- Zestimate®
$397/sqft
$-- Estimated rent
Home value
Not available
Estimated sales range
Not available
Not available
Zestimate® history
Owner options
List your home for rent
Find your next renter with Zillow Rental Manager. Plus, with online applications, you can quickly screen prospective tenants – for free.
Refinance and save
$4,466/mo
Est. payment
Refinancing to a lower rate could help reduce your monthly payments and save thousands over the life of the loan.
$4,466/mo
Est. payment
Explore your selling options
Work with a Zillow partner agent
Leverage their expertise and Zillow's premium Showcase listings to get your home seen by more buyers.
Get startedList with your own agent
Get your home in front of millions of buyers by listing it on Zillow.
Learn how to do itSell it yourself
Take full control of how buyers see your home on Zillow by listing For Sale by Owner (FSBO).
List your homeWhat's special
Ample closet spaceWelcoming front porchBreakfast counter islandDedicated garage spaceStainless appliancesGranite counters
Zillow last checked:
Listing updated:
Listed by:
Maria Varrichione 508-561-6048,
REMAX Executive Realty 508-520-9696
Bought with:
Kristine Davtyan
Real Broker MA, LLC
Source: MLS PIN,MLS#: 73511827
Facts & features
Interior
Bedrooms & bathrooms
- Bedrooms: 3
- Bathrooms: 3
- Full bathrooms: 2
- 1/2 bathrooms: 1
Primary bedroom
- Level: Second
Bedroom 2
- Level: Second
Bedroom 3
- Level: Second
Primary bathroom
- Features: Yes
Family room
- Level: First
Kitchen
- Level: First
Heating
- Central, Heat Pump
Cooling
- Central Air
Appliances
- Included: Range, Dishwasher, Microwave
- Laundry: Second Floor, In Unit, Electric Dryer Hookup
Features
- Flooring: Wood, Tile, Carpet
- Doors: Insulated Doors
- Windows: Insulated Windows
- Has basement: Yes
- Has fireplace: No
- Common walls with other units/homes: End Unit
Interior area
- Total structure area: 1,700
- Total interior livable area: 1,700 sqft
- Finished area above ground: 1,700
Property
Parking
- Total spaces: 3
- Parking features: Attached, Paved
- Attached garage spaces: 1
- Uncovered spaces: 2
Features
- Entry location: Unit Placement(Street)
- Patio & porch: Porch, Deck - Composite
- Exterior features: Porch, Deck - Composite, Rain Gutters
Details
- Parcel number: 3684644
- Zoning: R
Construction
Type & style
- Home type: MultiFamily
- Property subtype: Condex
- Attached to another structure: Yes
Materials
- Frame
- Roof: Shingle
Condition
- Year built: 2026
Details
- Warranty included: Yes
Utilities & green energy
- Electric: Circuit Breakers
- Sewer: Private Sewer
- Water: Public
- Utilities for property: for Electric Range, for Electric Dryer
Community & HOA
Community
- Features: Shopping, Tennis Court(s), Park, Stable(s), Conservation Area, House of Worship, Public School
HOA
- Services included: Insurance
Location
- Region: Millis
Financial & listing details
- Price per square foot: $397/sqft
- Date on market: 8/26/2026
- Listing terms: Contract
Price history
| Date | Event | Price |
|---|---|---|
| 8/14/2026 | Sold | $675,000-0.7%$397/sqft |
Source: MLS PIN #73511827 Report a problem | ||
| 6/9/2026 | Pending sale | $680,000$400/sqft |
Source: MLS PIN #73511827 Report a problem | ||
| 5/26/2026 | Contingent | $680,000$400/sqft |
Source: MLS PIN #73511827 Report a problem | ||
| 5/6/2026 | Listed for sale | $680,000$400/sqft |
Source: MLS PIN #73511827 Report a problem | ||
Public tax history
Tax history is unavailable.
Neighborhood: 02054
Nearby homes
- $378,7502 bd1 ba748 sqft51 Spencer St, Millis, MA 02054Sold

- $690,4004 bd2 ba1.4k sqft53 Spencer St, Millis, MA 02054Off Market
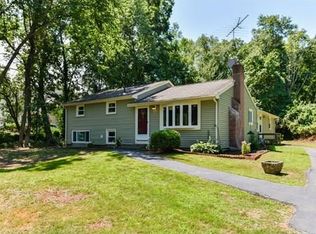
- $439,0002 bd1 ba1.3k sqft56 Spencer St, Millis, MA 02054Off Market
- $480,1002 bd1 ba1.2k sqft55 Spencer St, Millis, MA 02054Off Market

- $481,6002 bd2 ba1.8k sqft57 Spencer St, Millis, MA 02054Off Market
- $478,2002 bd2 ba1.5k sqft54 Spencer St, Millis, MA 02054Off Market
- $507,0003 bd1 ba1.3k sqft45 Spencer St, Millis, MA 02054Off Market
- $530,0002 bd2 ba1.9k sqft60 Spencer St, Millis, MA 02054Sold
Nearby schools
GreatSchools rating
- 5/10Clyde F Brown Elementary SchoolGrades: PK-5Distance: 0.7 mi
- 8/10Millis Middle SchoolGrades: 6-8Distance: 0.6 mi
- 7/10Millis High SchoolGrades: 9-12Distance: 0.6 mi


Get pre-qualified for a loan
At Zillow Home Loans, we can pre-qualify you in as little as 5 minutes with no impact to your credit score.An equal housing lender. NMLS #10287.
- Massachusetts
- Norfolk County
- Millis
- 02054
- 51 Spencer St Unit 1
