Set gracefully back from the road in a private and picturesque setting, this exceptional antique home beautifully blends timeless character with thoughtful modern updates. The freshly painted interior welcomes you with an open floor plan, featuring an updated kitchen that flows seamlessly into a sun-filled family room with a fireplace and direct access to the inviting wrap-around porch. From the porch, the front entrance opens into a beautiful living room with an elegant coffered ceiling, leading to a formal dining room, while a first-floor office, full bathroom, and convenient laundry area provide exceptional functionality. The second floor offers a spacious primary bedroom with private bath, two additional generously sized bedrooms, and another full bathroom. A separate heated stone outbuilding tucked behind the home offers versatile space for a home office, studio, workshop, or creative retreat. Notable improvements include a gas heating system and central air approximately five years old, roof approximately four years old, siding painted approximately two years ago, and replacement windows. A truly special opportunity to enjoy the charm and architectural character of an antique home while benefiting from many of today’s desired modern comforts.
For sale
Price cut: $30K (10/1)
$599,000
109 Pine St, Franklin, MA 02038
3beds
2,137sqft
Single Family Residence
Built in 1880
1.13 Acres Lot
$610,400 Zestimate®
$280/sqft
$-- HOA
What's special
Replacement windowsSun-filled family roomUpdated kitchenSeparate heated stone outbuildingFormal dining roomFirst-floor officePrivate and picturesque setting
- 48 days
- 2,085
- 205
Zillow last checked:
Listing updated:
Listed by:
Lisa Paulette 617-967-5890,
Coldwell Banker Realty - Framingham 508-872-0084
Source: MLS PIN,MLS#: 73562822
Facts & features
Interior
Bedrooms & bathrooms
- Bedrooms: 3
- Bathrooms: 3
- Full bathrooms: 3
Primary bedroom
- Features: Bathroom - Full, Closet, Flooring - Wall to Wall Carpet, Flooring - Laminate
- Level: Second
- Area: 210
- Dimensions: 15 x 14
Bedroom 2
- Features: Closet, Flooring - Wood
- Level: Second
- Area: 156
- Dimensions: 13 x 12
Bedroom 3
- Features: Skylight, Closet, Flooring - Wood
- Level: Second
- Area: 208
- Dimensions: 16 x 13
Primary bathroom
- Features: Yes
Bathroom 1
- Features: Bathroom - Full, Bathroom - With Tub & Shower, Flooring - Stone/Ceramic Tile
- Level: First
Bathroom 2
- Features: Bathroom - Full, Bathroom - Double Vanity/Sink, Bathroom - With Tub & Shower, Flooring - Stone/Ceramic Tile
- Level: Second
Dining room
- Features: Flooring - Hardwood
- Level: First
- Area: 132
- Dimensions: 11 x 12
Family room
- Features: Flooring - Laminate, Deck - Exterior, Exterior Access, Open Floorplan, Recessed Lighting
- Level: First
- Area: 260
- Dimensions: 13 x 20
Kitchen
- Features: Flooring - Laminate, Countertops - Stone/Granite/Solid, Open Floorplan, Gas Stove, Peninsula, Lighting - Pendant
- Level: First
- Area: 120
- Dimensions: 12 x 10
Living room
- Features: Coffered Ceiling(s), Flooring - Hardwood
- Level: First
- Area: 208
- Dimensions: 16 x 13
Office
- Features: Flooring - Wood
- Level: First
- Area: 96
- Dimensions: 8 x 12
Heating
- Forced Air, Natural Gas
Cooling
- Central Air
Appliances
- Included: Gas Water Heater, Range, Dishwasher, Microwave, Refrigerator
- Laundry: First Floor, Electric Dryer Hookup, Washer Hookup
Features
- Closet, Lighting - Overhead, Office, High Speed Internet
- Flooring: Wood, Flooring - Wood, Concrete
- Windows: Insulated Windows
- Basement: Full,Walk-Out Access,Interior Entry
- Number of fireplaces: 1
- Fireplace features: Family Room
Interior area
- Total structure area: 2,137
- Total interior livable area: 2,137 sqft
- Finished area above ground: 2,137
Property
Parking
- Total spaces: 6
- Parking features: Off Street
- Uncovered spaces: 6
Accessibility
- Accessibility features: No
Features
- Patio & porch: Porch
- Exterior features: Porch, Guest House, Stone Wall
Lot
- Size: 1.13 Acres
- Features: Corner Lot, Wooded
Details
- Additional structures: Workshop, Guest House
- Foundation area: 0
- Parcel number: 95904
- Zoning: Res
Construction
Type & style
- Home type: SingleFamily
- Architectural style: Colonial,Antique
- Property subtype: Single Family Residence
Materials
- Frame
- Foundation: Stone
- Roof: Shingle
Condition
- Year built: 1880
Utilities & green energy
- Electric: Circuit Breakers
- Sewer: Public Sewer
- Water: Public
- Utilities for property: for Gas Range, for Gas Oven, for Electric Dryer, Washer Hookup
Community & HOA
Community
- Features: Public Transportation, Shopping, Park, Walk/Jog Trails, Bike Path, Highway Access, Public School, T-Station, University
HOA
- Has HOA: No
Location
- Region: Franklin
Financial & listing details
- Price per square foot: $280/sqft
- Tax assessed value: $650,100
- Annual tax amount: $7,424
- Date on market: 8/17/2026
- Listing terms: Contract
- Road surface type: Paved
Estimated market value
$610,400
$580,000 - $641,000
$3,800/mo
Price history
| Date | Event | Price |
|---|---|---|
| 10/1/2026 | Price change | $599,000-4.8%$280/sqft |
Source: MLS PIN #73562822 Report a problem | ||
| 9/10/2026 | Listed for sale | $629,000$294/sqft |
Source: MLS PIN #73562822 Report a problem | ||
| 9/5/2026 | Pending sale | $629,000$294/sqft |
Source: MLS PIN #73562822 Report a problem | ||
| 9/1/2026 | Price change | $629,000-6.8%$294/sqft |
Source: MLS PIN #73562822 Report a problem | ||
| 8/24/2026 | Price change | $675,000-3.6%$316/sqft |
Source: MLS PIN #73562822 Report a problem | ||
| 8/12/2026 | Listed for sale | $699,900+317.1%$328/sqft |
Source: MLS PIN #73562822 Report a problem | ||
| 1/25/1989 | Sold | $167,800$79/sqft |
Source: Public Record Report a problem | ||
Public tax history
| Year | Property taxes | Tax assessment |
|---|---|---|
| 2025 | $6,956 +2.9% | $598,600 +4.4% |
| 2024 | $6,763 +1.6% | $573,600 +8.4% |
| 2023 | $6,659 +10% | $529,300 +22.8% |
| 2022 | $6,054 -0.4% | $430,900 +3.9% |
| 2021 | $6,077 +7.3% | $414,800 +6.3% |
| 2020 | $5,665 +1.1% | $390,400 +2.1% |
| 2019 | $5,603 +5.6% | $382,200 +5.6% |
| 2018 | $5,305 +4.7% | $362,100 +4.1% |
| 2017 | $5,069 +4.9% | $347,700 +4.3% |
| 2016 | $4,834 -0.7% | $333,400 +1.6% |
| 2015 | $4,869 +11.1% | $328,100 +8.1% |
| 2014 | $4,384 +9.4% | $303,400 +8.5% |
| 2013 | $4,009 -2.8% | $279,600 -6.9% |
| 2012 | $4,124 +6% | $300,400 |
| 2011 | $3,890 +8% | $300,400 +0.3% |
| 2010 | $3,602 +3% | $299,400 -4.4% |
| 2009 | $3,498 -1.2% | $313,200 -9.5% |
| 2008 | $3,539 +5.4% | $345,900 -8.7% |
| 2007 | $3,358 +10.5% | $379,000 +12.5% |
| 2006 | $3,038 +4.4% | $336,800 +6.1% |
| 2005 | $2,911 -5.7% | $317,500 +13.6% |
| 2004 | $3,086 -8.5% | $279,500 -8.2% |
| 2003 | $3,372 +24.7% | $304,600 +44.4% |
| 2001 | $2,705 +41.2% | $211,000 +56.5% |
| 1997 | $1,916 | $134,800 |
Find assessor info on the county website
Monthly payment
Est. payment
Payment breakdown
Explore the cost of this home by adjusting the details. Changes won't be saved.Climate risks
Neighborhood: 02038
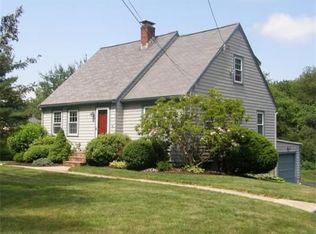
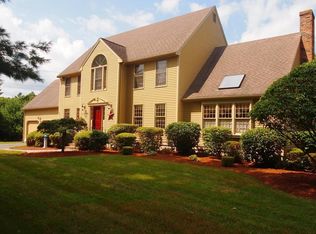
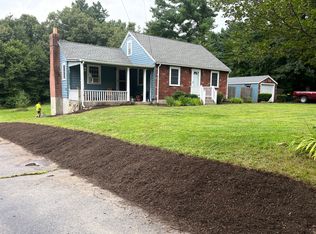
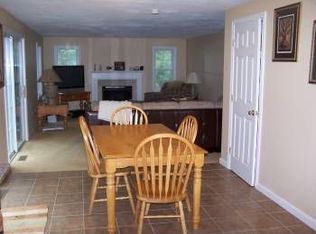
Similar homes
- $674,9003 bd2 ba2.3k sqft592 Pond St, Franklin, MA 02038For Sale
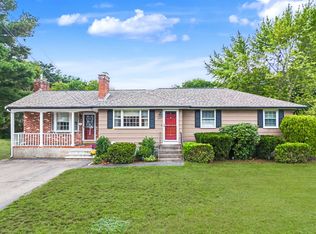 MLS ID #73573002, Kulesza Mercuri Real Estate Team, RE/MAX Real Estate Center. MLS PIN
 - $639,0004 bd2 ba1.7k sqft35 Anthony Rd, Franklin, MA 02038For Sale
 MLS ID #73579268, Sumathi Narayanan, Sumathi Narayanan Realty LLC. MLS PIN
 - $724,9004 bd3 ba2.2k sqft81 Pleasant St, Franklin, MA 02038For Sale
 MLS ID #73583707, Bobby Capuzziello, Century 21 Custom Home Realty. MLS PIN
 - $589,0004 bd2 ba2.4k sqft51 Mechanic St, Bellingham, MA 02019For Sale
 MLS ID #73577002, Darcilane Oliveira, The Neighborhood Realty Group. MLS PIN
 - $615,0004 bd3 ba3.1k sqft245 Albee Rd, Uxbridge, MA 01569For Sale
 MLS ID #1423019, Barbara O'Hara, NorthStar Real Estate. StateWide MLS RI
