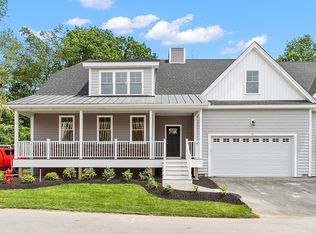
Welcome Home to this beautifully maintained townhouse in Medway's Premier 55+ community offering the perfect combination of modern style, spacious living, and everyday convenience. A welcoming front porch sets the tone as you enter this thoughtfully designed home featuring an open floor plan ideal for both comfortable living and entertaining. The gourmet kitchen is the heart of the home, showcasing a large center island with plenty of space for meal preparation, casual dining, and gathering with family and friends. The kitchen flows seamlessly into the dining and living areas, where a gas fireplace creates a warm and inviting atmosphere. Step directly from the living room onto the private deck, the perfect place to enjoy your morning coffee, unwind at the end of the day, or entertain outdoors. The FIRST-FLOOR PRIMARY SUITE provides the ease of main-level living and features a private ensuite bath, creating a comfortable retreat. Two dedicated office spaces offer exceptional flexibility for working from home, hobbies, a study, or additional guest space. The second level features a comfortable additional bedroom and an expansive loft, offering versatile space for a family room,, fitness space, or relaxing retreat. The walk-out basement provides even more possibilities for future finished living space, recreation, storage, or a home gym while offering convenient access to the outdoors. With its modern design, flexible floor plan, front porch, private deck, and numerous community amenities to enjoy, this exceptional townhouse offers low-maintenance living without sacrificing space, comfort, or style. Move right in and enjoy everything this beautiful home and community have to offer!
For sale
$799,000
14 Waterside Run #14, Medway, MA 02053
2beds
2,916sqft
Condominium, Townhouse
Built in 2022
-- sqft lot
$-- Zestimate®
$274/sqft
$571/mo HOA
What's special
Gas fireplaceExpansive loftPrivate deckFirst-floor primary suiteOpen floor planPrivate ensuite bathTwo dedicated office spaces
- 10 days
- 249
- 5
Likely to sell faster than
Zillow last checked:
Listing updated:
Listed by:
Kulesza Mercuri Real Estate Team 617-645-8565,
RE/MAX Real Estate Center 508-668-4634
Source: MLS PIN,MLS#: 73580425
Facts & features
Interior
Bedrooms & bathrooms
- Bedrooms: 2
- Bathrooms: 3
- Full bathrooms: 2
- 1/2 bathrooms: 1
- Main level bathrooms: 2
- Main level bedrooms: 1
Primary bedroom
- Features: Ceiling Fan(s), Walk-In Closet(s), Flooring - Wall to Wall Carpet, Recessed Lighting, Tray Ceiling(s)
- Level: Main,First
- Area: 345
- Dimensions: 23 x 15
Bedroom 2
- Features: Walk-In Closet(s), Flooring - Wall to Wall Carpet, Lighting - Overhead
- Level: Second
- Area: 420
- Dimensions: 20 x 21
Primary bathroom
- Features: Yes
Bathroom 1
- Features: Bathroom - Half, Flooring - Stone/Ceramic Tile, Countertops - Stone/Granite/Solid
- Level: Main,First
- Area: 40
- Dimensions: 4 x 10
Bathroom 2
- Features: Bathroom - Full, Bathroom - Tiled With Shower Stall, Closet - Linen, Countertops - Stone/Granite/Solid, Double Vanity
- Level: Main,First
- Area: 132
- Dimensions: 11 x 12
Bathroom 3
- Features: Bathroom - Full, Bathroom - With Tub & Shower, Closet - Linen, Flooring - Stone/Ceramic Tile, Countertops - Stone/Granite/Solid
- Level: Second
- Area: 88
- Dimensions: 11 x 8
Dining room
- Features: Flooring - Hardwood, Open Floorplan, Lighting - Overhead
- Level: Main,First
Kitchen
- Features: Vaulted Ceiling(s), Flooring - Hardwood, Pantry, Countertops - Stone/Granite/Solid, Kitchen Island, Open Floorplan, Recessed Lighting, Remodeled, Stainless Steel Appliances, Gas Stove, Lighting - Pendant
- Level: Main,First
- Area: 432
- Dimensions: 18 x 24
Living room
- Features: Ceiling Fan(s), Vaulted Ceiling(s), Flooring - Hardwood, Balcony / Deck, Cable Hookup, Chair Rail, Deck - Exterior, Open Floorplan, Slider, Lighting - Overhead
- Level: Main,First
- Area: 312
- Dimensions: 13 x 24
Office
- Features: Flooring - Hardwood, French Doors, Lighting - Overhead, Crown Molding
- Level: Main
- Area: 88
- Dimensions: 11 x 8
Heating
- Central, Forced Air, Natural Gas
Cooling
- Central Air
Appliances
- Included: Microwave, ENERGY STAR Qualified Refrigerator, ENERGY STAR Qualified Dishwasher, Range Hood, Range, Oven, Plumbed For Ice Maker
- Laundry: Flooring - Stone/Ceramic Tile, Washer Hookup, First Floor, In Building, Electric Dryer Hookup
Features
- Closet, Open Floorplan, Recessed Lighting, Crown Molding, Lighting - Overhead, Entrance Foyer, Office, Loft
- Flooring: Tile, Carpet, Hardwood, Flooring - Hardwood, Flooring - Wall to Wall Carpet
- Doors: French Doors, Insulated Doors
- Windows: Insulated Windows, Screens
- Has basement: Yes
- Number of fireplaces: 1
Interior area
- Total structure area: 2,916
- Total interior livable area: 2,916 sqft
- Finished area above ground: 2,916
Video & virtual tour
Property
Parking
- Total spaces: 4
- Parking features: Under, Garage Door Opener, Storage, Off Street, Paved
- Attached garage spaces: 2
- Uncovered spaces: 2
Features
- Entry location: Unit Placement(Street)
- Patio & porch: Porch, Covered
- Exterior features: Porch, Covered Patio/Deck, Screens, Rain Gutters, Professional Landscaping, Sprinkler System
Details
- Zoning: RES
Construction
Type & style
- Home type: Townhouse
- Property subtype: Condominium, Townhouse
Materials
- Frame
- Roof: Metal,Asphalt/Composition Shingles
Condition
- Year built: 2022
Utilities & green energy
- Electric: 200+ Amp Service
- Sewer: Public Sewer
- Water: Public
- Utilities for property: for Gas Range, for Electric Dryer, Washer Hookup, Icemaker Connection
Green energy
- Energy efficient items: Thermostat
Community & HOA
Community
- Features: Public Transportation, Shopping, Park, Walk/Jog Trails, Golf, Highway Access, Public School
- Senior community: Yes
HOA
- Services included: Insurance, Maintenance Structure, Road Maintenance, Maintenance Grounds, Snow Removal, Trash, Reserve Funds
- HOA fee: $571 monthly
Location
- Region: Medway
Financial & listing details
- Price per square foot: $274/sqft
- Tax assessed value: $839,500
- Annual tax amount: $11,753
- Date on market: 10/1/2026
- Listing terms: Contract
Estimated market value
Not available
Estimated sales range
Not available
Not available
Price history
| Date | Event | Price |
|---|---|---|
| 10/1/2026 | Listed for sale | $799,000+11%$274/sqft |
Source: MLS PIN #73580425 Report a problem | ||
| 12/13/2022 | Sold | $719,900$247/sqft |
Source: MLS PIN #73048354 Report a problem | ||
| 10/14/2022 | Listed for sale | $719,900$247/sqft |
Source: MLS PIN #73048354 Report a problem | ||
Public tax history
Tax history is unavailable.
Monthly payment
Est. payment
Payment breakdown
Explore the cost of this home by adjusting the details. Changes won't be saved.Climate risks
Neighborhood: 02053
Similar homes
- $749,9005 bd4 ba3.2k sqftWilliam Wallace Village, Medway, MA 02053For Sale
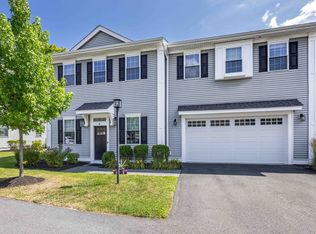 MLS ID #73574632, Team Rice, REMAX Executive Realty. MLS PIN
 - $719,9003 bd3 ba2.6k sqftHarmony Village, Medway, MA 02053For Sale
 MLS ID #73552163, Jocelyne Fauerbach, ERA Key Realty Services- Milf. MLS PIN
 - $899,9003 bd3 ba3k sqft35 Milford St, Medway, MA 02053For Sale
 MLS ID #73562881, Joshua Shalin, ERA Key Realty Services-Bay State Group. MLS PIN
 - $690,0003 bd3 ba3.2k sqftHarmony Village Condominiums, Medway, MA 02053For Sale
 MLS ID #73504749, Paul G. Yorkis, Patriot Real Estate, Inc.. MLS PIN
