Space, flexibility, and easy living come together in this beautifully maintained 2022 end-unit condo. Filled with natural light, this thoughtfully designed home offers the feel and functionality of a single-family home with the convenience of low-maintenance condo living. The open-concept main level features gleaming hardwood floors, a cozy gas fireplace, and a beautiful white shaker-style kitchen with a generous center island—ideal for everyday living and entertaining. The **first-floor primary suite** is a standout feature, offering the convenience of single-level living today while providing flexibility for aging in place, guests, or multigenerational living. Upstairs, two spacious bedrooms are joined by a full bath with double vanity, comfortable family room, flexible office space, and convenient laundry. The end-unit location provides added privacy, while the private backyard patio offers a peaceful spot for morning coffee or relaxing outdoors. Additional highlights include generous room sizes, town water and sewer, efficient gas heating, and a convenient Medway location close to shopping, dining, recreation, and major highways. If you're looking for newer construction, abundant living space, and the flexibility to accommodate changing needs—all without the maintenance of a traditional single-family home, this home deserves a closer look!
For sale
Price cut: $30K (8/26)
$719,900
2 Harmony Ln #2, Medway, MA 02053
3beds
2,696sqft
Condominium, Townhouse
Built in 2022
-- sqft lot
$-- Zestimate®
$267/sqft
$650/mo HOA
What's special
Cozy gas fireplaceConvenient laundryPrivate backyard patioFlexible office spaceOpen-concept main levelComfortable family roomGleaming hardwood floors
- 73 days
- 276
- 14
Zillow last checked:
Listing updated:
Listed by:
Jocelyne Fauerbach 617-680-8959,
ERA Key Realty Services- Milf 508-478-7777
Source: MLS PIN,MLS#: 73552163
Facts & features
Interior
Bedrooms & bathrooms
- Bedrooms: 3
- Bathrooms: 3
- Full bathrooms: 2
- 1/2 bathrooms: 1
- Main level bathrooms: 1
- Main level bedrooms: 1
Primary bedroom
- Features: Ceiling Fan(s), Walk-In Closet(s), Flooring - Wall to Wall Carpet, Recessed Lighting
- Level: Main,First
- Area: 247
- Dimensions: 13 x 19
Bedroom 2
- Features: Ceiling Fan(s), Flooring - Wall to Wall Carpet, Recessed Lighting, Closet - Double
- Level: Second
- Area: 352
- Dimensions: 16 x 22
Bedroom 3
- Features: Ceiling Fan(s), Flooring - Wall to Wall Carpet, Recessed Lighting, Closet - Double
- Level: Second
- Area: 320
- Dimensions: 16 x 20
Primary bathroom
- Features: Yes
Bathroom 1
- Features: Bathroom - Half, Flooring - Stone/Ceramic Tile, Countertops - Stone/Granite/Solid
- Level: First
Bathroom 2
- Features: Bathroom - Full, Bathroom - With Tub & Shower, Flooring - Stone/Ceramic Tile, Countertops - Stone/Granite/Solid, Double Vanity, Recessed Lighting
- Level: Main,First
- Area: 80
- Dimensions: 8 x 10
Bathroom 3
- Features: Bathroom - Full, Bathroom - With Tub & Shower, Flooring - Stone/Ceramic Tile, Countertops - Stone/Granite/Solid, Double Vanity, Recessed Lighting
- Level: Second
- Area: 112
- Dimensions: 8 x 14
Dining room
- Features: Flooring - Hardwood, Open Floorplan, Recessed Lighting, Lighting - Overhead
- Level: First
- Area: 117
- Dimensions: 9 x 13
Family room
- Features: Closet, Flooring - Wall to Wall Carpet, Recessed Lighting
- Level: Second
- Area: 527
- Dimensions: 17 x 31
Kitchen
- Features: Flooring - Hardwood, Dining Area, Kitchen Island, Open Floorplan, Recessed Lighting, Gas Stove, Lighting - Pendant, Lighting - Overhead
- Level: Main,First
- Area: 221
- Dimensions: 13 x 17
Living room
- Features: Flooring - Hardwood, Window(s) - Bay/Bow/Box, Cable Hookup, Exterior Access, Open Floorplan, Recessed Lighting, Lighting - Overhead, Closet - Double
- Level: Main,First
- Area: 361
- Dimensions: 19 x 19
Heating
- Forced Air, Natural Gas
Cooling
- Central Air
Appliances
- Included: Range, Dishwasher, Disposal, Microwave, Refrigerator, Washer, Dryer
- Laundry: Flooring - Stone/Ceramic Tile, Electric Dryer Hookup, Recessed Lighting, Washer Hookup, Second Floor, In Unit
Features
- High Speed Internet
- Flooring: Tile, Carpet, Hardwood
- Doors: Insulated Doors
- Windows: Insulated Windows
- Has basement: Yes
- Number of fireplaces: 1
- Fireplace features: Living Room
- Common walls with other units/homes: End Unit
Interior area
- Total structure area: 2,696
- Total interior livable area: 2,696 sqft
- Finished area above ground: 2,696
Video & virtual tour
Property
Parking
- Total spaces: 4
- Parking features: Attached, Garage Door Opener, Deeded, Paved
- Attached garage spaces: 2
- Uncovered spaces: 2
Features
- Patio & porch: Patio
- Exterior features: Patio, Rain Gutters
Details
- Parcel number: M:0057 B:0044 L:C006,23576141
- Zoning: ARII
Construction
Type & style
- Home type: Townhouse
- Property subtype: Condominium, Townhouse
Materials
- Frame
- Roof: Shingle
Condition
- Year built: 2022
Utilities & green energy
- Electric: 200+ Amp Service
- Sewer: Public Sewer
- Water: Public, Individual Meter
Green energy
- Energy efficient items: Thermostat
Community & HOA
Community
- Features: Public Transportation, Shopping, Tennis Court(s), Park, Walk/Jog Trails, Golf, Medical Facility, Bike Path, Conservation Area, Highway Access, House of Worship, Public School
HOA
- Services included: Insurance, Maintenance Structure, Road Maintenance, Maintenance Grounds, Snow Removal, Trash, Reserve Funds
- HOA fee: $650 monthly
Location
- Region: Medway
Financial & listing details
- Price per square foot: $267/sqft
- Tax assessed value: $792,300
- Annual tax amount: $11,092
- Date on market: 7/20/2026
- Exclusions: Sellers Personal Belongings
Estimated market value
Not available
Estimated sales range
Not available
Not available
Price history
| Date | Event | Price |
|---|---|---|
| 8/26/2026 | Price change | $719,900-4%$267/sqft |
Source: MLS PIN #73552163 Report a problem | ||
| 7/20/2026 | Listed for sale | $749,900+13.6%$278/sqft |
Source: MLS PIN #73552163 Report a problem | ||
| 6/30/2022 | Sold | $660,000$245/sqft |
Source: MLS PIN #72880233 Report a problem | ||
| 11/23/2021 | Price change | $660,000+3.1%$245/sqft |
Source: MLS PIN #72880233 Report a problem | ||
| 8/12/2021 | Listed for sale | $640,000$237/sqft |
Source: MLS PIN #72880233 Report a problem | ||
Public tax history
Tax history is unavailable.
Monthly payment
Est. payment
Payment breakdown
Explore the cost of this home by adjusting the details. Changes won't be saved.Climate risks
Neighborhood: 02053
Nearby schools
Schools provided by the listing agent
- High: Medway Hs
Source: MLS PIN. This data may not be complete. We recommend contacting the local school district to confirm school assignments for this home.
Similar homes
- $690,0003 bd3 ba3.2k sqftHarmony Village Condominiums, Medway, MA 02053For Sale
 MLS ID #73504749, Paul G. Yorkis, Patriot Real Estate, Inc.. MLS PIN
 - $695,9003 bd3 ba2.4k sqft328 Village St #328, Medway, MA 02053For Sale
 MLS ID #73535163, Faina Shapiro, Berkshire Hathaway Home Services Commonwealth Real Estate. MLS PIN
 - $789,0005 bd4 ba3.2k sqftWilliam Wallace Village, Medway, MA 02053For Sale
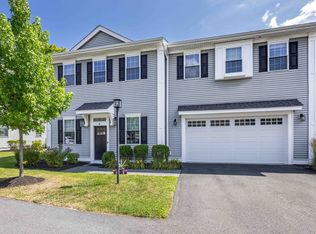 MLS ID #73574632, Team Rice, REMAX Executive Realty. MLS PIN
 - $899,9003 bd3 ba3k sqft35 Milford St, Medway, MA 02053For Sale
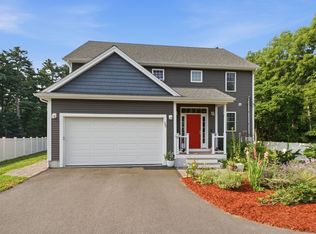 MLS ID #73562881, Joshua Shalin, ERA Key Realty Services-Bay State Group. MLS PIN
