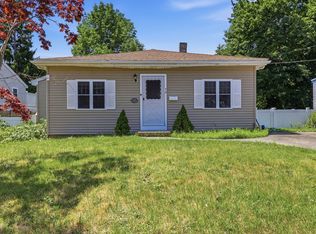
A charming home near Ames Pond. This inviting home offers a thoughtfully designed living space, ample storage, ready for you to move in and begin your next chapter. The heart of this home is its kitchen where everyday living meets effortless entertaining. It is well-appointed with stainless steel appliances, granite countertops & a convenient peninsula, perfect for casual meals or engaging with guests while preparing culinary delights. The light, bright & airy family room has radiant heat floors, French doors, & beamed ceiling adding extra charm. With two comfortable bedrooms that feature hardwood floors, this home provides a practical & serene environment. The yard & dedicated outdoor living space extend your living options, offering a place for relaxation or entertaining. Washer, dryer, fridge stay. Bonus: 1 year home warranty included for buyers. Highest and final offer's are due 7/28/2026 by 10AM.
Pending
$399,800
21 Canton St, North Easton, MA 02356
2beds
1,232sqft
:
Get pre-qualified$2,623/mo
Single Family Residence
Built in 1900
7,000 Square Feet Lot
$402,200 Zestimate®
$325/sqft
$-- HOA
What's special
Beamed ceilingHardwood floorsGranite countertopsRadiant heat floorsStainless steel appliancesTwo comfortable bedroomsConvenient peninsula
- 35 days |
- 1,389 |
- 88 |
Zillow last checked:
Listing updated:
Listed by:
John Allaire,
Easton Real Estate, LLC 508-230-8600
Source: MLS PIN,MLS#: 73535208
Facts & features
Interior
Bedrooms & bathrooms
- Bedrooms: 2
- Bathrooms: 1
- Full bathrooms: 1
Primary bedroom
- Features: Closet, Flooring - Hardwood
- Level: Second
- Area: 170
- Dimensions: 17 x 10
Bedroom 2
- Features: Walk-In Closet(s), Flooring - Hardwood
- Level: Second
- Area: 119
- Dimensions: 17 x 7
Primary bathroom
- Features: No
Bathroom 1
- Features: Bathroom - Full, Bathroom - With Tub & Shower, Flooring - Stone/Ceramic Tile
- Level: First
Dining room
- Features: Wood / Coal / Pellet Stove, Flooring - Hardwood
- Level: First
- Area: 180
- Dimensions: 18 x 10
Family room
- Features: Ceiling Fan(s), Beamed Ceilings, Flooring - Stone/Ceramic Tile, French Doors
- Level: First
- Area: 272
- Dimensions: 17 x 16
Kitchen
- Features: Flooring - Stone/Ceramic Tile, Stainless Steel Appliances, Gas Stove
- Level: First
- Area: 110
- Dimensions: 11 x 10
Heating
- Baseboard, Radiant, Natural Gas
Cooling
- Window Unit(s)
Appliances
- Included: Gas Water Heater, Range, Dishwasher, Refrigerator, Washer, Dryer, Other
- Laundry: In Basement
Features
- Sitting Room
- Flooring: Tile, Hardwood, Flooring - Stone/Ceramic Tile
- Basement: Full,Walk-Out Access,Interior Entry
- Has fireplace: No
Interior area
- Total structure area: 1,232
- Total interior livable area: 1,232 sqft
- Finished area above ground: 1,232
Property
Parking
- Total spaces: 3
- Parking features: Paved Drive, Off Street, Paved
- Uncovered spaces: 3
Features
- Patio & porch: Deck - Wood
- Exterior features: Deck - Wood, Storage
- Waterfront features: Lake/Pond
Lot
- Size: 7,000 Square Feet
- Features: Easements
Details
- Parcel number: M:011U B:0020 L:0000,2803672
- Zoning: RES
Construction
Type & style
- Home type: SingleFamily
- Architectural style: Colonial
- Property subtype: Single Family Residence
Materials
- Frame
- Foundation: Concrete Perimeter
- Roof: Shingle
Condition
- Year built: 1900
Details
- Warranty included: Yes
Utilities & green energy
- Electric: 100 Amp Service
- Sewer: Private Sewer
- Water: Public
Community & HOA
Community
- Features: Shopping, Park, Walk/Jog Trails, Medical Facility, Highway Access, House of Worship, Public School, University
HOA
- Has HOA: No
Location
- Region: North Easton
Financial & listing details
- Price per square foot: $325/sqft
- Tax assessed value: $440,100
- Annual tax amount: $5,541
- Date on market: 7/3/2026
- Road surface type: Paved
Estimated market value
$402,200
$382,000 - $422,000
$2,790/mo
Price history
| Date | Event | Price |
|---|---|---|
| 7/28/2026 | Pending sale | $399,800$325/sqft |
Source: MLS PIN #73535208 Report a problem | ||
| 7/25/2026 | Listed for sale | $399,800$325/sqft |
Source: MLS PIN #73535208 Report a problem | ||
| 7/23/2026 | Contingent | $399,800$325/sqft |
Source: MLS PIN #73535208 Report a problem | ||
| 7/20/2026 | Listed for sale | $399,800$325/sqft |
Source: MLS PIN #73535208 Report a problem | ||
| 6/30/2026 | Pending sale | $399,800$325/sqft |
Source: MLS PIN #73535208 Report a problem | ||
| 6/16/2026 | Contingent | $399,800$325/sqft |
Source: MLS PIN #73535208 Report a problem | ||
| 6/12/2026 | Listed for sale | $399,800+86%$325/sqft |
Source: MLS PIN #73535208 Report a problem | ||
| 8/1/2012 | Sold | $215,000-2.2%$175/sqft |
Source: Public Record Report a problem | ||
| 5/9/2012 | Price change | $219,900-2.2%$178/sqft |
Source: Weichert Realtors #71275460 Report a problem | ||
| 5/6/2012 | Price change | $224,900-2.2%$183/sqft |
Source: Weichert Realtors #71275460 Report a problem | ||
| 3/21/2012 | Price change | $229,900-2.1%$187/sqft |
Source: Weichert Realtors #71275460 Report a problem | ||
| 1/29/2012 | Price change | $234,900-2.1%$191/sqft |
Source: Weichert Realtors #71275460 Report a problem | ||
| 12/2/2011 | Price change | $239,900-4%$195/sqft |
Source: Weichert Realtors #71275460 Report a problem | ||
| 10/21/2011 | Price change | $249,900-2%$203/sqft |
Source: Weichert Realtors #71275460 Report a problem | ||
| 9/15/2011 | Price change | $255,000-5.5%$207/sqft |
Source: Weichert Realtors #71275460 Report a problem | ||
| 8/16/2011 | Listed for sale | $269,900+22.7%$219/sqft |
Source: WEICHERT, REALTORS� - Briarwood Real Estate #71275460 Report a problem | ||
| 8/9/2010 | Sold | $220,000-4.3%$179/sqft |
Source: Public Record Report a problem | ||
| 6/12/2010 | Price change | $229,900+7.4%$187/sqft |
Source: Raymond Ferrone #71094355 Report a problem | ||
| 6/3/2010 | Price change | $214,000-0.4%$174/sqft |
Source: Michael Haikal #71074522 Report a problem | ||
| 5/18/2010 | Price change | $214,9000%$174/sqft |
Source: Michael Haikal #71074522 Report a problem | ||
| 5/11/2010 | Price change | $215,000+8%$175/sqft |
Source: Michael Haikal #71074522 Report a problem | ||
| 5/5/2010 | Price change | $199,000+0.5%$162/sqft |
Source: Michael Haikal #71074522 Report a problem | ||
| 4/10/2010 | Price change | $198,000-0.5%$161/sqft |
Source: Michael Haikal #71012768 Report a problem | ||
| 4/3/2010 | Price change | $199,000+0.5%$162/sqft |
Source: Michael Haikal #71012768 Report a problem | ||
| 3/20/2010 | Listed for sale | $198,000+178.9%$161/sqft |
Source: Michael Haikal #71012768 Report a problem | ||
| 8/27/1998 | Sold | $71,000-32.5%$58/sqft |
Source: Public Record Report a problem | ||
| 7/15/1997 | Sold | $105,111+16.8%$85/sqft |
Source: Public Record Report a problem | ||
| 2/9/1993 | Sold | $90,000$73/sqft |
Source: Public Record Report a problem | ||
Public tax history
| Year | Property taxes | Tax assessment |
|---|---|---|
| 2025 | $5,289 +5.3% | $423,800 +12.7% |
| 2024 | $5,021 +8.1% | $376,100 +18.2% |
| 2023 | $4,644 -0.5% | $318,300 +5% |
| 2022 | $4,665 +1.8% | $303,100 +2.4% |
| 2021 | $4,582 +3.3% | $296,000 +2.6% |
| 2020 | $4,437 +2.1% | $288,500 +5.9% |
| 2019 | $4,346 +0.8% | $272,300 +2.4% |
| 2018 | $4,312 -0.1% | $266,000 |
| 2017 | $4,315 +3.2% | $266,000 +2.9% |
| 2016 | $4,183 -3.5% | $258,400 +0.1% |
| 2015 | $4,333 +7.7% | $258,200 +6.9% |
| 2014 | $4,023 +4% | $241,600 -1.3% |
| 2013 | $3,868 +3.4% | $244,800 -2.2% |
| 2012 | $3,740 +3% | $250,200 |
| 2011 | $3,630 +1.4% | $250,200 -5.7% |
| 2010 | $3,579 +4.9% | $265,300 -4% |
| 2009 | $3,412 +5.8% | $276,300 -1.6% |
| 2008 | $3,225 +2.7% | $280,700 -3.2% |
| 2007 | $3,139 +13% | $290,100 +11.5% |
| 2006 | $2,779 +9.2% | $260,200 +9.2% |
| 2005 | $2,546 +6.6% | $238,200 +13.8% |
| 2004 | $2,389 +12.3% | $209,400 +27.8% |
| 2003 | $2,128 +9.2% | $163,800 +25% |
| 2002 | $1,949 +13.1% | $131,000 +34.4% |
| 1997 | $1,724 | $97,500 |
Find assessor info on the county website
Monthly payment
Est. payment
Payment breakdown
Explore the cost of this home by adjusting the details. Changes won't be saved.Climate risks
Neighborhood: 02356
Nearby schools
GreatSchools rating
- NABlanche A. Ames Elementary SchoolGrades: PK-2Distance: 1 mi
- 9/10Easton Middle SchoolGrades: 6-8Distance: 0.9 mi
- 9/10Oliver Ames High SchoolGrades: 9-12Distance: 1.2 mi
Schools provided by the listing agent
- Elementary: Blanche Ames
- Middle: Easton Middle
- High: Oliver Ames
Source: MLS PIN. This data may not be complete. We recommend contacting the local school district to confirm school assignments for this home.
- $515,0002 bd2 ba1k sqft19 Canton St, North Easton, MA 02356Sold

- $579,6003 bd2 ba1.6k sqft23 Canton St, North Easton, MA 02356Off Market

- $469,1002 bd1 ba808 sqft17 Canton St, North Easton, MA 02356Off Market
- $656,9004 bd2 ba2.1k sqft25 Canton St, North Easton, MA 02356Off Market
- $604,5003 bd2 ba1.5k sqft20 Canton St, North Easton, MA 02356Off Market
- $639,5003 bd2 ba1.9k sqft13 Canton St, North Easton, MA 02356Off Market
- $771,0004 bd3 ba2.6k sqft24 Canton St, North Easton, MA 02356Sold
- $703,6004 bd3 ba2.5k sqft22 Canton St, North Easton, MA 02356Off Market
A local agent can set up tours, give advice and negotiate with sellers.
A local lender can help you make sure your offer is ready when you are.
Similar homes
- $479,9004 bd2 ba1.2k sqft171 Bartlett St, Brockton, MA 02301For Sale
 MLS ID #73559658, Marissa Monteiro, RE/MAX Synergy. MLS PIN
 - $426,0003 bd1 ba1.3k sqft47 Belcher St, Randolph, MA 02368For Sale
 MLS ID #73547272, Team ROVI, Real Broker MA, LLC. MLS PIN
 - $424,9003 bd1 ba1.1k sqft90 Loring Ave, Whitman, MA 02382For Sale
 MLS ID #73547334, Butch Wilson, Trufant Real Estate. MLS PIN
 - $449,9003 bd2 ba1.5k sqft40 Sycamore St, Brockton, MA 02301For Sale
 MLS ID #73540355, Joyce Asack, RE/MAX Synergy. MLS PIN
 - $489,9002 bd1 ba660 sqft73 Green St, Abington, MA 02351For SaleMLS ID #73560269, Donita Capilli, Hatherly Realty. MLS PIN
- $429,0002 bd2 ba1.4k sqftThe Gables, Abington, MA 02351For SaleMLS ID #73560200, Leo P. Cronin, Cronin Real Estate. MLS PIN
- $419,9003 bd1 ba1.2k sqft104 East St, North Attleboro, MA 02760For SaleMLS ID #73560226, Susan Kelley-Brian, Better Living Real Estate, LLC. MLS PIN
- $395,0002 bd2 ba1k sqftOakwood Village, South Easton, MA 02375For SaleMLS ID #73533620, Colombo Amara ONE Team, Realty ONE Group Suburban Lifestyle. MLS PIN
- $479,9002 bd1 ba888 sqft38 Roseen Rd, Holbrook, MA 02343For SaleMLS ID #73559607, Kristen M. Dailey, The Firm. MLS PIN
- $489,0003 bd1 ba960 sqft71 Lake St, Pembroke, MA 02359For SaleMLS ID #73560268, Adam Yorks, Century 21 Tassinari & Assoc.. MLS PIN
- $399,9992 bd1 ba946 sqft20 Litchfield Ave, Norfolk, MA 02056For SaleMLS ID #73544130, Lorrie Guindon, Berkshire Hathaway HomeServices Commonwealth Real Estate. MLS PIN
- $489,9993 bd2 ba1.2k sqft17 West St, Brockton, MA 02301For SaleMLS ID #73524141, Joshua Vargas, Douglas Paul Real Estate. MLS PIN
- $459,9003 bd2 ba1k sqft66 Boyle Rd, Brockton, MA 02302For SaleMLS ID #73547447, Susan Colombo, Colombo Real Estate. MLS PIN
- $550,0002 bd1 ba1.2k sqft140 Milton Rd, Braintree, MA 02184For SaleMLS ID #73559884, Karly Graham, eXp Realty LLC. MLS PIN
- $439,0003 bd1 ba1.2k sqft18 Bolton Pl, Bridgewater, MA 02324For SaleMLS ID #73541606, Samuel Horton, Boston Connect Real Estate. MLS PIN
- $399,0002 bd2 ba1.4k sqft8 Spruce Tree Ln Unit 28, Norton, MA 02766For SaleMLS ID #73558822, Kenneth Morrell, Morrell Realty Group. MLS PIN
- $439,9004 bd1 ba1.5k sqft137 Sumner St, North Attleboro, MA 02760For SaleMLS ID #73550567, Kenneth Farrow, RE/MAX Real Estate Center. MLS PIN
- $454,9004 bd2 ba1.5k sqft43 Hobart Sq, Whitman, MA 02382For SaleMLS ID #73553333, Kristen Bishop, The Firm. MLS PIN
- $440,0003 bd1 ba1.1k sqft18 Evergreen Rd, Plainville, MA 02762For SaleMLS ID #73553983, Ryan Mahoney, Keller Williams Elite. MLS PIN
- $450,0003 bd1 ba1.2k sqft14 Highland Ave, Taunton, MA 02780For SaleMLS ID #73542202, Natasha Smith Durand, Zander Realty Group. MLS PIN
