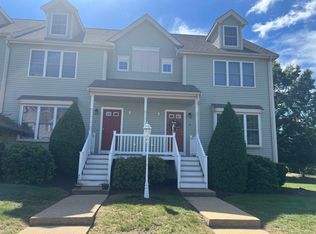
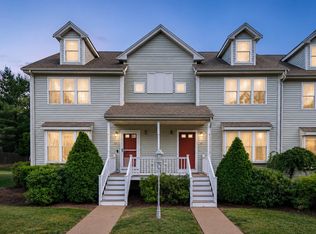
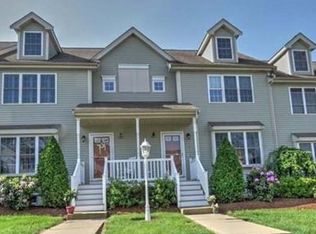
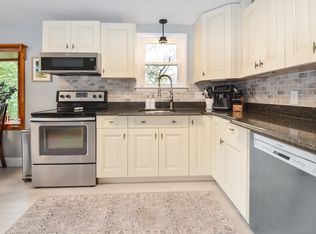
Welcome to the Willow! Come discover the ease of Townhome living in a location that puts everyday amenities right at your fingertips. From the moment you enter, you will appreciate this inviting 1665 sf, 2-bedroom home offering a blend of modern comfort and convenience. Step into the bright and sunny living room with a beautiful charming bay window, hardwood floors that flows seamlessly into the dining area. Open concept-dining area with gleaming hardwood flooring and a cozy gas fireplace offers access to the rear deck-perfect for everyday living. The well-appointed kitchen offers granite counters, disposal and all stainless appliances are included. Upstairs the spacious primary bedroom is a wonderful retreat featuring a cathedral ceiling, skylight window, walk in closet and an addition closet for extra storage. The generous guest bedroom features hardwood flooring and a double closet. A full bathroom with a granite top vanity, tub & shower and tiled flooring completes the second level. The finished lower level provides additional living space for whatever your needs are. With its flexible living space and comfortable layout, this townhome is an excellent opportunity for those looking for your first home, downsizing or simply seeking a low maintenance lifestyle. Close to shopping, banking, pharmacies, restaurants, Town Park and Town swimming pool, Commuter T and so much more! Domestic Pets allowed with some restrictions.
Pending
$439,900
646 Bedford St APT B2, Whitman, MA 02382
2beds
1,665sqft
Condominium, Townhouse
Built in 2000
-- sqft lot
$441,700 Zestimate®
$264/sqft
$405/mo HOA
What's special
Cozy gas fireplaceTub and showerCathedral ceilingWell-appointed kitchenBeautiful charming bay windowSpacious primary bedroomHardwood flooring
- 16 days
- 19
- 0
Zillow last checked:
Listing updated:
Listed by:
Deborah Kanelopoulos 781-252-9076,
Rosen Realty Inc. 781-447-1111
Source: MLS PIN,MLS#: 73560809
Facts & features
Interior
Bedrooms & bathrooms
- Bedrooms: 2
- Bathrooms: 2
- Full bathrooms: 1
- 1/2 bathrooms: 1
Primary bedroom
- Features: Skylight, Cathedral Ceiling(s), Ceiling Fan(s), Walk-In Closet(s), Closet, Flooring - Hardwood
- Level: Second
Bedroom 2
- Features: Closet, Flooring - Hardwood
- Level: Second
Bathroom 1
- Features: Bathroom - Half, Flooring - Stone/Ceramic Tile
- Level: First
Bathroom 2
- Features: Bathroom - Full, Bathroom - With Tub & Shower, Closet - Linen, Flooring - Stone/Ceramic Tile
- Level: Second
Dining room
- Features: Flooring - Hardwood
- Level: Main,First
Family room
- Features: Closet, Closet/Cabinets - Custom Built, Flooring - Laminate, Exterior Access, Closet - Double
- Level: Basement
Kitchen
- Features: Flooring - Stone/Ceramic Tile, Countertops - Stone/Granite/Solid, Recessed Lighting
- Level: Main,First
Living room
- Features: Ceiling Fan(s), Flooring - Hardwood, Window(s) - Bay/Bow/Box, Open Floorplan
- Level: Main,First
Heating
- Forced Air, Natural Gas
Cooling
- Central Air
Appliances
- Included: Range, Dishwasher, Disposal, Microwave, Refrigerator, Washer, Dryer
- Laundry: In Basement, In Unit, Electric Dryer Hookup, Washer Hookup
Features
- Flooring: Tile, Hardwood
- Has basement: Yes
- Number of fireplaces: 1
- Fireplace features: Dining Room
- Common walls with other units/homes: 2+ Common Walls
Interior area
- Total structure area: 1,665
- Total interior livable area: 1,665 sqft
- Finished area above ground: 1,170
- Finished area below ground: 495
Property
Parking
- Total spaces: 2
- Parking features: Off Street, Exclusive Parking
- Uncovered spaces: 2
Features
- Patio & porch: Deck
- Exterior features: Deck
Details
- Parcel number: M:020D B:0008 L:B2,4322093
- Zoning: HB
Construction
Type & style
- Home type: Townhouse
- Property subtype: Condominium, Townhouse
Materials
- Frame
- Roof: Shingle
Condition
- Year built: 2000
Utilities & green energy
- Sewer: Public Sewer
- Water: Public
- Utilities for property: for Gas Range, for Electric Dryer, Washer Hookup
Community & HOA
Community
- Features: Shopping, Pool, Park, Walk/Jog Trails, Golf, House of Worship, Public School, University
HOA
- Services included: Insurance, Maintenance Structure, Maintenance Grounds, Snow Removal, Trash
- HOA fee: $405 monthly
Location
- Region: Whitman
Financial & listing details
- Price per square foot: $264/sqft
- Tax assessed value: $309,300
- Annual tax amount: $4,058
- Date on market: 9/18/2026
Estimated market value
$441,700
$420,000 - $464,000
$2,626/mo
Price history
| Date | Event | Price |
|---|---|---|
| 8/18/2026 | Pending sale | $439,900$264/sqft |
Source: MLS PIN #73560809 Report a problem | ||
| 8/7/2026 | Listed for sale | $439,900$264/sqft |
Source: MLS PIN #73560809 Report a problem | ||
Public tax history
| Year | Property taxes | Tax assessment |
|---|---|---|
| 2025 | $4,058 +2.7% | $309,300 -0.3% |
| 2024 | $3,951 -2.2% | $310,100 +4.1% |
| 2023 | $4,041 -2.4% | $297,800 +4.7% |
| 2022 | $4,141 -1.3% | $284,400 +5.1% |
| 2021 | $4,194 +1.5% | $270,600 +3.8% |
| 2020 | $4,132 +16.5% | $260,700 +13% |
| 2019 | $3,548 +3% | $230,700 +7.3% |
| 2018 | $3,444 +11% | $215,100 +4.5% |
| 2017 | $3,103 -1.6% | $205,800 +1.8% |
| 2016 | $3,152 +3.4% | $202,200 +3.5% |
| 2015 | $3,049 +15% | $195,300 +16.5% |
| 2014 | $2,651 -1.8% | $167,700 -1.9% |
| 2013 | $2,700 -7.2% | $171,000 -14.1% |
| 2012 | $2,911 +8.9% | $199,100 |
| 2011 | $2,674 -1.6% | $199,100 -9.2% |
| 2010 | $2,718 | $219,200 |
Find assessor info on the county website
Monthly payment
Est. payment
Payment breakdown
Explore the cost of this home by adjusting the details. Changes won't be saved.Climate risks
Neighborhood: 02382

Similar homes
- $474,9002 bd3 ba1.7k sqftParadise Gardens Condominium, Whitman, MA 02382For Sale
 MLS ID #73545735, Richard Rosen, Rosen Realty Inc.. MLS PIN
 - $579,9993 bd2 ba1.6k sqft68 Jenkins Ave, Whitman, MA 02382For Sale
 MLS ID #73571147, Gerald Francois, JM Realty Group. MLS PIN
 - $539,0003 bd1 ba1.9k sqft360 High St, Whitman, MA 02382For Sale
 MLS ID #73451389, Team Flynn, Boston Connect Real Estate. MLS PIN
 - $499,9003 bd2 ba1.4k sqft211 Alger St, Brockton, MA 02302For Sale
 MLS ID #73578874, Eileen Prisco, Prisco's Five Star Real Estate. MLS PIN
