Welcome home to this sun splashed townhouse offering the perfect blend of comfort, convenience & low-maintenance living. The inviting open floor plan is filled w/natural sunlight & features a cozy gas fireplace, creating a warm & welcoming space for everyday living & entertaining. The bright kitchen flows seamlessly into the dining & living areas, while central air keeps you comfortable year-round. Upstairs, you'll find two spacious bedrooms with ample closet space & a full bath. The finished lower level provides valuable additional living space, perfect for a family room, home office, gym or playroom. A convenient half bath, in-unit laundry & plenty of storage add to the home's appeal. Enjoy the privacy & extra windows that come with an end-unit location, along with easy access to shopping, dining, commuter routes & everything Whitman has to offer. Move right in & start enjoying blissful townhouse living! Stop by the open houses 6/20 12:30-2:30 & 6/21 11:00-1:00 & find your home!
Pending
$429,900
646 Bedford St APT C1, Whitman, MA 02382
2beds
1,665sqft
:
Get pre-qualified$3,249/mo
Condominium, Townhouse
Built in 2000
-- sqft lot
$433,800 Zestimate®
$258/sqft
$405/mo HOA
What's special
Cozy gas fireplaceCentral airIn-unit laundryBright kitchenAmple closet spaceConvenient half bathPlenty of storage
- 36 days |
- 46 |
- 1 |
Likely to sell faster than
Zillow last checked:
Listing updated:
Listed by:
Kellyanne Swett 617-291-2884,
Allison James Estates & Homes of MA, LLC 781-208-2515,
Colleen Walo 617-943-4258
Source: MLS PIN,MLS#: 73538451
Facts & features
Interior
Bedrooms & bathrooms
- Bedrooms: 2
- Bathrooms: 2
- Full bathrooms: 1
- 1/2 bathrooms: 1
Primary bedroom
- Features: Cathedral Ceiling(s), Ceiling Fan(s), Walk-In Closet(s), Closet, Flooring - Wall to Wall Carpet
- Level: Second
Bedroom 2
- Features: Flooring - Wall to Wall Carpet
- Level: Second
Bathroom 1
- Features: Bathroom - Half, Flooring - Stone/Ceramic Tile
- Level: First
Bathroom 2
- Features: Bathroom - Full, Closet - Linen, Flooring - Stone/Ceramic Tile
- Level: Second
Dining room
- Features: Flooring - Hardwood, Open Floorplan
- Level: First
Family room
- Features: Flooring - Laminate, Exterior Access
- Level: Basement
Kitchen
- Features: Flooring - Stone/Ceramic Tile, Recessed Lighting, Stainless Steel Appliances, Lighting - Pendant
- Level: First
Living room
- Features: Flooring - Wall to Wall Carpet, Window(s) - Bay/Bow/Box, Open Floorplan
- Level: First
Heating
- Forced Air
Cooling
- Central Air
Appliances
- Included: Range, Dishwasher, Disposal, Microwave
- Laundry: In Basement, In Unit, Washer Hookup
Features
- Flooring: Wood, Carpet
- Windows: Insulated Windows
- Has basement: Yes
- Number of fireplaces: 1
- Fireplace features: Dining Room
- Common walls with other units/homes: End Unit
Interior area
- Total structure area: 1,665
- Total interior livable area: 1,665 sqft
- Finished area above ground: 1,170
- Finished area below ground: 495
Property
Parking
- Total spaces: 2
- Parking features: Off Street, Guest, Exclusive Parking
- Uncovered spaces: 2
Features
- Patio & porch: Deck - Wood
- Exterior features: Deck - Wood
Details
- Parcel number: 4322089
- Zoning: HB
Construction
Type & style
- Home type: Townhouse
- Property subtype: Condominium, Townhouse
Materials
- Frame
- Roof: Shingle
Condition
- Year built: 2000
Utilities & green energy
- Electric: Circuit Breakers
- Sewer: Public Sewer
- Water: Public
- Utilities for property: for Gas Range, Washer Hookup
Green energy
- Energy efficient items: Thermostat
Community & HOA
Community
- Features: Public Transportation, Shopping, Park, Walk/Jog Trails, House of Worship, Public School
HOA
- Services included: Insurance, Maintenance Structure, Maintenance Grounds, Snow Removal, Trash
- HOA fee: $405 monthly
Location
- Region: Whitman
Financial & listing details
- Price per square foot: $258/sqft
- Tax assessed value: $348,400
- Annual tax amount: $4,571
- Date on market: 6/18/2026
- Listing terms: Contract
Estimated market value
$433,800
$412,000 - $455,000
$3,157/mo
Price history
| Date | Event | Price |
|---|---|---|
| 7/7/2026 | Pending sale | $429,900$258/sqft |
Source: MLS PIN #73538451 Report a problem | ||
| 6/24/2026 | Contingent | $429,900$258/sqft |
Source: MLS PIN #73538451 Report a problem | ||
| 6/18/2026 | Listed for sale | $429,900+43.3%$258/sqft |
Source: MLS PIN #73538451 Report a problem | ||
| 9/30/2019 | Sold | $299,900$180/sqft |
Source: Agent Provided Report a problem | ||
| 8/25/2019 | Pending sale | $299,900$180/sqft |
Source: Keller Williams Realty #72541896 Report a problem | ||
| 8/5/2019 | Price change | $299,900-2.9%$180/sqft |
Source: Keller Williams Realty Easton #72541896 Report a problem | ||
| 7/30/2019 | Listed for sale | $309,000+48.9%$186/sqft |
Source: Keller Williams Realty #72541896 Report a problem | ||
| 5/9/2013 | Sold | $207,500-12.1%$125/sqft |
Source: Public Record Report a problem | ||
| 3/7/2008 | Sold | $236,000-7.4%$142/sqft |
Source: Public Record Report a problem | ||
| 1/26/2008 | Listed for sale | $254,900+1.2%$153/sqft |
Source: MLS Property Information Network #70592870 Report a problem | ||
| 5/29/2003 | Sold | $252,000+32.7%$151/sqft |
Source: Public Record Report a problem | ||
| 5/29/2001 | Sold | $189,900$114/sqft |
Source: Public Record Report a problem | ||
Public tax history
| Year | Property taxes | Tax assessment |
|---|---|---|
| 2025 | $4,571 +10.4% | $348,400 +7.2% |
| 2024 | $4,139 -2.7% | $324,900 +3.6% |
| 2023 | $4,254 -2.3% | $313,500 +4.8% |
| 2022 | $4,355 -0.7% | $299,100 +5.7% |
| 2021 | $4,387 +4.2% | $283,000 +6.6% |
| 2020 | $4,210 +16.4% | $265,600 +13% |
| 2019 | $3,616 +3% | $235,100 +7.3% |
| 2018 | $3,509 +11% | $219,200 +4.5% |
| 2017 | $3,162 -1.4% | $209,700 +1.9% |
| 2016 | $3,208 +3.4% | $205,800 +3.5% |
| 2015 | $3,103 +15% | $198,800 +16.5% |
| 2014 | $2,699 -1.8% | $170,700 -2% |
| 2013 | $2,749 -7.2% | $174,100 -14.1% |
| 2012 | $2,963 +8.9% | $202,700 |
| 2011 | $2,722 -1.8% | $202,700 -9.3% |
| 2010 | $2,771 | $223,500 |
Find assessor info on the county website
Monthly payment
Est. payment
Payment breakdown
Explore the cost of this home by adjusting the details. Changes won't be saved.Climate risks
Neighborhood: 02382
Nearby schools
GreatSchools rating
- 8/10Louise A Conley Elementary SchoolGrades: K-5Distance: 0.5 mi
- 4/10Whitman Middle SchoolGrades: 6-8Distance: 0.5 mi
- 6/10Whitman Hanson Regional High SchoolGrades: 9-12Distance: 2.2 mi
- $419,5002 bd2 ba1.5k sqft646 Bedford St APT A1, Whitman, MA 02382Off Market

- $427,8002 bd2 ba1.5k sqft646 Bedford St APT A2, Whitman, MA 02382Off Market
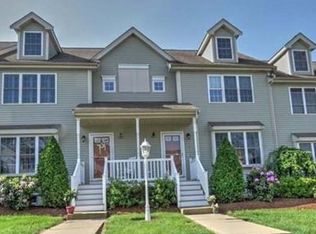
- $391,0002 bd1 ba1.1k sqft646 Bedford St APT A3, Whitman, MA 02382Off Market
- $428,8002 bd2 ba1.6k sqft646 Bedford St APT A4, Whitman, MA 02382Off Market

- $402,1002 bd2 ba1.7k sqft646 Bedford St APT A5, Whitman, MA 02382Off Market
- $407,9002 bd1 ba1.4k sqft646 Bedford St APT A6, Whitman, MA 02382Off Market
- $433,4002 bd2 ba1.6k sqft646 Bedford St APT B1, Whitman, MA 02382Off Market
- $404,0002 bd1 ba1.1k sqft646 Bedford St APT B2, Whitman, MA 02382Off Market
A local agent can set up tours, give advice and negotiate with sellers.
A local lender can help you make sure your offer is ready when you are.
Similar homes
- $425,0002 bd2 ba1.2k sqftToll House Village, Whitman, MA 02382For Sale
 MLS ID #73553455, Emmie Flaherty, Keller Williams Realty Colonial Partners. MLS PIN
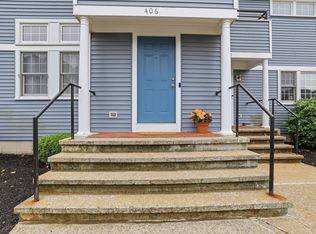
 - $439,9002 bd2 ba2k sqftTollhouse Village, Whitman, MA 02382For Sale
 MLS ID #73544894, Butch Wilson, Trufant Real Estate. MLS PIN
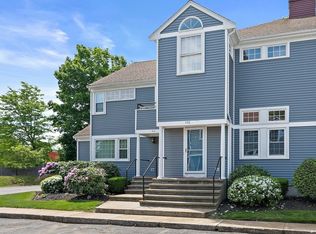
 - $449,9002 bd2 ba1.9k sqftTollhouse Village, Whitman, MA 02382For Sale
 MLS ID #73528421, Deborah Aufiero, William Raveis R.E. & Home Services. MLS PIN
 - $469,0004 bd2 ba1.5k sqft43 Hobart Sq, Whitman, MA 02382For Sale
 MLS ID #73553333, Kristen Bishop, The Firm. MLS PIN
 - $499,0002 bd3 ba2.1k sqft877 Auburnville Way APT A3, Whitman, MA 02382For SaleMLS ID #73533487, Shauna Fanning, William Raveis R.E. & Home Services. MLS PIN
- $575,0003 bd2 ba1.4k sqft1012 Washington St, Whitman, MA 02382For SaleMLS ID #73532605, Brenda Sutherland, RE/MAX Real Estate Center. MLS PIN
- $459,9002 bd2 ba1.7k sqftBeech Hill Townhomes, Rockland, MA 02370For SaleMLS ID #73542225, Kristin Buker, The Simply Sold Realty Co.. MLS PIN
- $434,9002 bd2 ba1k sqftBoxberry Square Condominiums, Rockland, MA 02370For SaleMLS ID #73546939, Brian Willinsky, William Raveis R.E. & Home Services. MLS PIN
- $425,0002 bd2 ba1.5k sqftTwin Lakes Building 32, Halifax, MA 02338For SaleMLS ID #73549279, Eric Sugrue, Redfin Corp.. MLS PIN
- $570,0003 bd2 ba1.7k sqft710 Summer St, East Bridgewater, MA 02333For SaleMLS ID #73553135, Kerri Sheehan, Lamacchia Realty, Inc.. MLS PIN
- $550,0003 bd1 ba1.2k sqft38 Carleton St, Whitman, MA 02382For SaleMLS ID #73538831, Christy Ramos, Berkshire Hathaway HomeServices Verani Realty Haverhill. MLS PIN
- $399,0002 bd3 ba1.4k sqftCocasset Common Condominiums, Foxboro, MA 02035For SaleMLS ID #73553378, The Shulkin Wilk Group, Compass. MLS PIN
- $424,0003 bd2 ba1.4k sqftMeadowhill Condominium, South Easton, MA 02375For SaleMLS ID #73550620, John Lee, New Space Real Estate. MLS PIN
- $449,9993 bd1 ba1.4k sqft70 Groveland St, Abington, MA 02351For SaleMLS ID #73532256, Rebecca Quirk, Berkshire Hathaway HomeServices Commonwealth Real Estate. MLS PIN
- $439,9002 bd2 ba1.9k sqftSabbatia Cliff Condominium, Taunton, MA 02780For SaleMLS ID #73541578, Carrie Crisman, Redfin Corp.. MLS PIN
- $479,0002 bd2 ba1.4k sqft202 Allerton Commons Ln #202, Braintree, MA 02184For SaleMLS ID #73538062, Francis J. Curran, Coldwell Banker Realty - Westwood. MLS PIN
- $549,0002 bd2 ba1.5k sqft2 Leslie Ct, Rockland, MA 02370For SaleMLS ID #73553340, Patrick O'Donnell, Keller Williams Realty. MLS PIN
- $395,0002 bd2 ba1k sqftOakwood Village, South Easton, MA 02375For SaleMLS ID #73533620, Colombo Amara ONE Team, Realty ONE Group Suburban Lifestyle. MLS PIN
- $540,0003 bd2 ba1.2k sqft55 Hall St, Brockton, MA 02302For SaleMLS ID #73546723, Sonya Striggles, Keller Williams Realty. MLS PIN
- $485,0002 bd2 ba1.1k sqft361 Tilden Commons Ln Unit 361, Braintree, MA 02184For SaleMLS ID #73517033, Scott Farrell & Partners, Compass. MLS PIN
