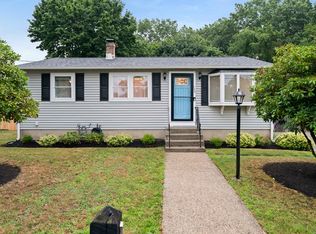
Move right into this charming and affordable home offering the ease of one-level living! Perfect for first-time buyers or those looking to simplify without sacrificing style or function. The open-concept kitchen and living area features hardwood flooring and creates a bright, welcoming space for everyday living and entertaining. Offering 3 bedrooms, including a spacious primary, plus an updated bathroom and thoughtful storage throughout. The mudroom adds versatility with additional storage tucked behind rolling barn doors and could easily double as a hidden office space. A separate utility room includes stackable laundry for added convenience. Step outside through the kitchen slider to enjoy your private deck and generously sized yard—ideal for relaxing or entertaining. Conveniently located just minutes to commuter rail access, highways, shopping, and everyday amenities, this move-in ready home is an opportunity you won’t want to miss!
Pending
Price cut: $10K (6/11)
$489,000
251 Central St, Rockland, MA 02370
3beds
1,186sqft
:
Get pre-qualified$3,226/mo
Single Family Residence
Built in 1953
0.28 Acres Lot
$486,900 Zestimate®
$412/sqft
$-- HOA
What's special
- 60 days |
- 131 |
- 2 |
Likely to sell faster than
Zillow last checked:
Listing updated:
Listed by:
Nicole M. Condon 781-635-3625,
The Simply Sold Realty Co. 508-807-5394
Source: MLS PIN,MLS#: 73523686
Facts & features
Interior
Bedrooms & bathrooms
- Bedrooms: 3
- Bathrooms: 1
- Full bathrooms: 1
Primary bedroom
- Features: Closet, Flooring - Laminate, Lighting - Overhead
- Level: First
- Area: 192
- Dimensions: 16 x 12
Bedroom 2
- Features: Closet, Flooring - Laminate, Lighting - Overhead
- Level: First
- Area: 90
- Dimensions: 9 x 10
Bedroom 3
- Features: Closet, Flooring - Laminate, Lighting - Overhead
- Level: First
- Area: 90
- Dimensions: 9 x 10
Bathroom 1
- Features: Bathroom - Full
- Level: First
Kitchen
- Features: Flooring - Hardwood, Recessed Lighting, Slider, Stainless Steel Appliances
- Level: First
- Area: 132
- Dimensions: 11 x 12
Living room
- Features: Closet, Flooring - Hardwood, Recessed Lighting
- Level: First
- Area: 238
- Dimensions: 17 x 14
Heating
- Baseboard, Oil
Cooling
- None
Appliances
- Included: Range, Dishwasher, Refrigerator, Washer, Dryer
- Laundry: First Floor, Washer Hookup
Features
- Closet, Lighting - Overhead, Mud Room
- Flooring: Tile, Carpet, Laminate, Hardwood
- Basement: Crawl Space
- Number of fireplaces: 1
- Fireplace features: Living Room
Interior area
- Total structure area: 1,186
- Total interior livable area: 1,186 sqft
- Finished area above ground: 1,186
Property
Parking
- Total spaces: 3
- Parking features: Paved Drive, Off Street, Paved
- Uncovered spaces: 3
Features
- Patio & porch: Deck
- Exterior features: Deck
Lot
- Size: 0.28 Acres
- Features: Level
Details
- Parcel number: M:55 B:0 L:34,1158654
- Zoning: RESIDE
Construction
Type & style
- Home type: SingleFamily
- Architectural style: Ranch
- Property subtype: Single Family Residence
Materials
- Frame
- Foundation: Other
- Roof: Shingle
Condition
- Year built: 1953
Utilities & green energy
- Sewer: Public Sewer
- Water: Public
- Utilities for property: for Electric Range, Washer Hookup
Community & HOA
Community
- Features: Public Transportation, Shopping, Park, Walk/Jog Trails, Golf, Highway Access, House of Worship, Public School, T-Station
HOA
- Has HOA: No
Location
- Region: Rockland
Financial & listing details
- Price per square foot: $412/sqft
- Tax assessed value: $428,700
- Annual tax amount: $5,860
- Date on market: 5/26/2026
Estimated market value
$486,900
$463,000 - $511,000
$2,978/mo
Price history
| Date | Event | Price |
|---|---|---|
| 7/3/2026 | Pending sale | $489,000$412/sqft |
Source: MLS PIN #73523686 Report a problem | ||
| 6/19/2026 | Contingent | $489,000$412/sqft |
Source: MLS PIN #73523686 Report a problem | ||
| 6/11/2026 | Price change | $489,000-2%$412/sqft |
Source: MLS PIN #73523686 Report a problem | ||
| 5/26/2026 | Listed for sale | $499,000+66.9%$421/sqft |
Source: MLS PIN #73523686 Report a problem | ||
| 8/13/2018 | Listing removed | $299,000$252/sqft |
Source: EXIT REALTY ALL STARS #72374941 Report a problem | ||
| 8/9/2018 | Pending sale | $299,000+1.4%$252/sqft |
Source: EXIT Realty All Stars #72374941 Report a problem | ||
| 8/8/2018 | Sold | $295,000-1.3%$249/sqft |
Source: Public Record Report a problem | ||
| 8/7/2018 | Price change | $299,000-1.6%$252/sqft |
Source: EXIT Realty All Stars #72374941 Report a problem | ||
| 4/7/2018 | Price change | $304,000-3.5%$256/sqft |
Source: EXIT Realty All Stars #72252138 Report a problem | ||
| 2/24/2018 | Price change | $315,000-1.6%$266/sqft |
Source: EXIT Realty All Stars #72252138 Report a problem | ||
| 12/6/2017 | Price change | $320,000-3%$270/sqft |
Source: New Neighbor Realty, LLC #72252138 Report a problem | ||
| 11/6/2017 | Listed for sale | $330,000-7.1%$278/sqft |
Source: New Neighbor Realty, LLC #72252138 Report a problem | ||
| 11/17/2016 | Sold | $355,234+87.5%$300/sqft |
Source: Public Record Report a problem | ||
| 10/20/2016 | Price change | $189,500-5%$160/sqft |
Source: New Neighbor Realty, LLC #72069813 Report a problem | ||
| 9/19/2016 | Listed for sale | $199,500+134.7%$168/sqft |
Source: New Neighbor Realty, LLC #72069813 Report a problem | ||
| 7/31/1995 | Sold | $85,000$72/sqft |
Source: Public Record Report a problem | ||
Public tax history
| Year | Property taxes | Tax assessment |
|---|---|---|
| 2025 | $5,860 +3% | $428,700 +6% |
| 2024 | $5,689 -1.9% | $404,600 +6.1% |
| 2023 | $5,802 +4.5% | $381,200 +15% |
| 2022 | $5,554 +8.9% | $331,600 +12.4% |
| 2021 | $5,099 +3.7% | $295,100 +5% |
| 2020 | $4,919 +2.5% | $281,100 +4.9% |
| 2019 | $4,801 +12.7% | $267,900 +14.6% |
| 2018 | $4,260 +6.6% | $233,800 +8.1% |
| 2017 | $3,995 -0.8% | $216,200 -0.8% |
| 2016 | $4,029 +5.2% | $217,900 +8.3% |
| 2015 | $3,829 +5.8% | $201,200 +2% |
| 2014 | $3,618 +4.3% | $197,300 |
| 2013 | $3,469 +5.6% | $197,300 -5% |
| 2012 | $3,284 +8% | $207,700 +1.5% |
| 2011 | $3,042 -2.8% | $204,600 -6% |
| 2010 | $3,131 +13% | $217,600 -16% |
| 2009 | $2,772 -3.7% | $259,100 -5.5% |
| 2008 | $2,878 +0.1% | $274,100 -6.8% |
| 2007 | $2,876 +0.6% | $294,100 |
| 2006 | $2,859 +4.4% | $294,100 +23.2% |
| 2005 | $2,738 +7.6% | $238,700 +24.6% |
| 2004 | $2,545 +1.9% | $191,500 |
| 2003 | $2,497 +12.6% | $191,500 +54.1% |
| 2002 | $2,218 +9.2% | $124,300 +8.7% |
| 1999 | $2,031 | $114,300 |
Find assessor info on the county website
Monthly payment
Est. payment
Payment breakdown
Explore the cost of this home by adjusting the details. Changes won't be saved.Climate risks
Neighborhood: 02370
Nearby schools
GreatSchools rating
- 6/10Jefferson Elementary SchoolGrades: 1-4Distance: 0.8 mi
- 5/10John W Rogers Middle SchoolGrades: 5-8Distance: 1 mi
- 4/10Rockland Senior High SchoolGrades: 9-12Distance: 1 mi
- $482,0003 bd1 ba1k sqft566 W Water St, Rockland, MA 02370Off Market
- $534,900-- bd1 ba1.4k sqft562 W Water St, Rockland, MA 02370Off Market
- $809,4008 bd3 ba2.6k sqft580-582 W Water St, Rockland, MA 02370Off Market
- $646,7003 bd2 ba2.4k sqft237 Central St, Rockland, MA 02370Off Market
- $519,7003 bd1 ba1.3k sqft552 W Water St, Rockland, MA 02370Off Market
- $656,3004 bd2 ba1.7k sqft248 Central St, Rockland, MA 02370Off Market
- $530,6003 bd1 ba1.2k sqft262 Central St, Rockland, MA 02370Off Market
- $512,9003 bd2 ba1.4k sqft272 Central St, Rockland, MA 02370Off Market
A local agent can set up tours, give advice and negotiate with sellers.
A local lender can help you make sure your offer is ready when you are.
Similar homes
- $569,9002 bd2 ba1.4k sqft136 Pond St, Rockland, MA 02370For Sale
 MLS ID #73553382, Catherine Boidi, The Firm. MLS PIN
 - $549,0002 bd2 ba1.5k sqft2 Leslie Ct, Rockland, MA 02370For Sale
 MLS ID #73553340, Patrick O'Donnell, Keller Williams Realty. MLS PIN
 - $469,0004 bd2 ba1.5k sqft43 Hobart Sq, Whitman, MA 02382For Sale
 MLS ID #73553333, Kristen Bishop, The Firm. MLS PIN
 - $479,9003 bd2 ba1k sqft66 Boyle Rd, Brockton, MA 02302For Sale
 MLS ID #73547447, Susan Colombo, Colombo Real Estate. MLS PIN
 - $499,0003 bd2 ba1.5k sqft12 Linden St, Rockland, MA 02370For SaleMLS ID #73537123, Patrick O'Donnell, Keller Williams Realty. MLS PIN
- $499,9003 bd1 ba1.2k sqft93 Annawon Dr, Halifax, MA 02338For SaleMLS ID #73553624, Jorge Gonzalez, Redfin Corp.. MLS PIN
- $470,0003 bd2 ba1.3k sqft237 Hovenden Ave, Brockton, MA 02302For SaleMLS ID #73540398, Daniel Beirne, OpenDoor Brokerage LLC. MLS PIN
- $529,0003 bd1 ba1.3k sqft16 Linwood St, Holbrook, MA 02343For SaleMLS ID #73553073, Giang Nguyen, Harmony Hill Realty LLC. MLS PIN
- $539,9993 bd1 ba1.2k sqft38 Carleton St, Whitman, MA 02382For SaleMLS ID #73538831, Christy Ramos, Berkshire Hathaway HomeServices Verani Realty Haverhill. MLS PIN
- $570,0003 bd2 ba1.7k sqft710 Summer St, East Bridgewater, MA 02333For SaleMLS ID #73553135, Kerri Sheehan, Lamacchia Realty, Inc.. MLS PIN
- $540,0003 bd2 ba1.2k sqft55 Hall St, Brockton, MA 02302For SaleMLS ID #73546723, Sonya Striggles, Keller Williams Realty. MLS PIN
- $459,9002 bd2 ba1.7k sqftBeech Hill Townhomes, Rockland, MA 02370For SaleMLS ID #73542225, Kristin Buker, The Simply Sold Realty Co.. MLS PIN
- $449,9993 bd1 ba1.4k sqft70 Groveland St, Abington, MA 02351For SaleMLS ID #73532256, Rebecca Quirk, Berkshire Hathaway HomeServices Commonwealth Real Estate. MLS PIN
- $499,9003 bd2 ba1.2k sqft19 Indian Rd, Holbrook, MA 02343For SaleMLS ID #73540102, Derek Young, Longwood Residential, LLC. MLS PIN
- $575,0003 bd2 ba1.4k sqft1012 Washington St, Whitman, MA 02382For SaleMLS ID #73532605, Brenda Sutherland, RE/MAX Real Estate Center. MLS PIN
- $519,0003 bd2 ba1.4k sqft40 Lake St, Weymouth, MA 02189For SaleMLS ID #73533171, Santana Team, Keller Williams Realty Boston Northwest. MLS PIN
- $439,0002 bd1 ba996 sqft73 Laurie Ave, Abington, MA 02351For SaleMLS ID #73534025, Kristen M. Dailey, The Firm. MLS PIN
- $439,9993 bd1 ba976 sqft74 Oakland St, Brockton, MA 02302For SaleMLS ID #73504983, Jeanie E. Martins, Martins & Associates R.E. Inc.. MLS PIN
- $680,0003 bd2 ba1.6k sqft165 King Philip St, Weymouth, MA 02190For SaleMLS ID #73552997, Kade Phillips, RE/MAX Legacy. MLS PIN
- $550,0003 bd1 ba1.1k sqft2008 Washington St, Braintree, MA 02184For SaleMLS ID #73546743, Landry & Co. Realty Group, REMAX Executive Realty. MLS PIN
