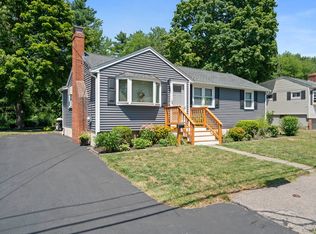
Perfectly priced to get into Abington and into your own home! Adorable 2-bed one-level living with pretty updates is a perfect condo alternative! The most flexible floor plan in this square footage I have ever seen. Rooms have multiple uses as family rooms, bedrooms, office space, play space, and plenty of large closet spaces for a 1,000 SF home. There's even a loft for additional office or storage space. Located on a quiet, dead-end street, this is a fantastic starter home or downsizer's home. Lots of updates over the last few years for peace of mind include an adorable bath with a whirlpool tub, a spacious kitchen with a movable island, stainless steel appliances, and quartz counters. There are two bedrooms with great closets & storage space. The side entry leads into a great entry where I envision built-in mudroom features to keep yourselves organized. Plenty of parking in the circular drive! Some images are virtually enhanced.
For sale
Price cut: $10.9K (7/20)
$439,000
73 Laurie Ave, Abington, MA 02351
2beds
996sqft
:
Get pre-qualified$2,842/mo
Single Family Residence
Built in 1953
7,100 Square Feet Lot
$437,700 Zestimate®
$441/sqft
$-- HOA
What's special
Side entryStainless steel appliancesGreat entryQuartz countersFlexible floor plan
- 59 days |
- 1,703 |
- 103 |
Zillow last checked:
Listing updated:
Listed by:
Kristen M. Dailey 781-264-6457,
The Firm 781-924-3205
Source: MLS PIN,MLS#: 73534025
Facts & features
Interior
Bedrooms & bathrooms
- Bedrooms: 2
- Bathrooms: 1
- Full bathrooms: 1
Primary bedroom
- Features: Closet - Linen, Walk-In Closet(s), Flooring - Hardwood
- Level: First
- Area: 120
- Dimensions: 12 x 10
Bedroom 2
- Features: Closet, Flooring - Wall to Wall Carpet
- Level: First
- Area: 240
- Dimensions: 16 x 15
Primary bathroom
- Features: No
Bathroom 1
- Features: Bathroom - Full, Bathroom - With Tub & Shower
- Area: 35
- Dimensions: 7 x 5
Kitchen
- Features: Closet, Countertops - Stone/Granite/Solid, Kitchen Island, Open Floorplan, Recessed Lighting, Stainless Steel Appliances
- Level: Main,First
- Area: 204
- Dimensions: 17 x 12
Living room
- Features: Flooring - Hardwood, Open Floorplan, Recessed Lighting
- Level: First
- Area: 180
- Dimensions: 15 x 12
Heating
- Forced Air, Oil
Cooling
- None
Appliances
- Included: Range, Dishwasher, Microwave, Refrigerator
- Laundry: First Floor, Washer Hookup
Features
- Closet, Mud Room, Loft, Office
- Flooring: Wood, Tile, Carpet, Flooring - Vinyl
- Windows: Insulated Windows
- Basement: Crawl Space
- Has fireplace: No
Interior area
- Total structure area: 996
- Total interior livable area: 996 sqft
- Finished area above ground: 996
Property
Parking
- Total spaces: 5
- Parking features: Off Street, Driveway
- Uncovered spaces: 5
Features
- Patio & porch: Deck, Deck - Composite
- Exterior features: Deck, Deck - Composite, Storage
Lot
- Size: 7,100 Square Feet
- Features: Corner Lot
Details
- Parcel number: M:3 L:14,922897
- Zoning: R30
Construction
Type & style
- Home type: SingleFamily
- Architectural style: Ranch,Bungalow
- Property subtype: Single Family Residence
Materials
- Frame
- Foundation: Block
- Roof: Shingle
Condition
- Year built: 1953
Utilities & green energy
- Electric: Circuit Breakers, 100 Amp Service
- Sewer: Public Sewer
- Water: Public
- Utilities for property: for Electric Range, Washer Hookup
Community & HOA
Community
- Features: Public Transportation, Shopping
HOA
- Has HOA: No
Location
- Region: Abington
Financial & listing details
- Price per square foot: $441/sqft
- Tax assessed value: $321,500
- Annual tax amount: $4,118
- Date on market: 6/10/2026
Estimated market value
$437,700
$416,000 - $460,000
$2,793/mo
Price history
| Date | Event | Price |
|---|---|---|
| 7/20/2026 | Price change | $439,000-2.4%$441/sqft |
Source: MLS PIN #73534025 Report a problem | ||
| 6/11/2026 | Listed for sale | $449,900+5.9%$452/sqft |
Source: MLS PIN #73534025 Report a problem | ||
| 7/8/2025 | Listing removed | $425,000$427/sqft |
Source: MLS PIN #73358176 Report a problem | ||
| 6/12/2025 | Contingent | $425,000$427/sqft |
Source: MLS PIN #73358176 Report a problem | ||
| 5/28/2025 | Price change | $425,000-5.6%$427/sqft |
Source: MLS PIN #73358176 Report a problem | ||
| 4/10/2025 | Listed for sale | $450,000+20%$452/sqft |
Source: MLS PIN #73358176 Report a problem | ||
| 12/19/2023 | Listing removed | $375,000$377/sqft |
Source: MLS PIN #73187934 Report a problem | ||
| 12/17/2023 | Price change | $375,000+150%$377/sqft |
Source: MLS PIN #73187934 Report a problem | ||
| 2/18/2022 | Listed for sale | $150,000$151/sqft |
Source: MLS PIN #72944224 Report a problem | ||
Public tax history
| Year | Property taxes | Tax assessment |
|---|---|---|
| 2025 | $4,358 +12% | $333,700 +14.8% |
| 2024 | $3,890 +6.5% | $290,700 +13.1% |
| 2023 | $3,653 +12.7% | $257,100 +30.7% |
| 2022 | $3,242 | $196,700 |
| 2021 | $3,242 -6.1% | $196,700 -3.2% |
| 2020 | $3,454 +9.6% | $203,200 +12.1% |
| 2019 | $3,151 +1.2% | $181,200 +3.7% |
| 2018 | $3,115 +2.3% | $174,800 +5.4% |
| 2017 | $3,044 +9% | $165,900 +6.6% |
| 2016 | $2,792 +3.1% | $155,700 -2.3% |
| 2015 | $2,708 +5.1% | $159,300 +6.3% |
| 2014 | $2,577 +1.4% | $149,900 -2.4% |
| 2013 | $2,542 +1.5% | $153,600 -5.8% |
| 2012 | $2,505 +1.5% | $163,100 |
| 2011 | $2,469 +1% | $163,100 -7.5% |
| 2010 | $2,445 -0.7% | $176,400 -11.2% |
| 2009 | $2,461 +9.1% | $198,600 -1.9% |
| 2008 | $2,255 -10.1% | $202,400 -12.8% |
| 2007 | $2,507 -2.3% | $232,100 -7.4% |
| 2006 | $2,566 -2% | $250,600 +3.4% |
| 2005 | $2,619 +8.9% | $242,300 +22.7% |
| 2004 | $2,406 +22.6% | $197,500 +64.6% |
| 2003 | $1,962 +1.9% | $120,000 |
| 2001 | $1,926 +5% | $120,000 +25% |
| 2000 | $1,834 | $96,000 |
Find assessor info on the county website
Monthly payment
Est. payment
Payment breakdown
Explore the cost of this home by adjusting the details. Changes won't be saved.Climate risks
Neighborhood: 02351
Nearby schools
GreatSchools rating
- 5/10Frolio Middle SchoolGrades: 5-8Distance: 2.1 mi
- 5/10Abington High SchoolGrades: 9-12Distance: 2.1 mi
- NABeaver Brook Elementary SchoolGrades: K-2Distance: 2.4 mi
- $484,1004 bd1 ba1.2k sqft71 Laurie Ave, Abington, MA 02351Off Market
- $663,2004 bd3 ba2.3k sqft29 Laurie Ave, Abington, MA 02351Off Market
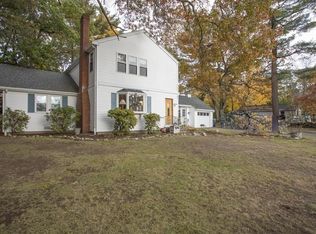
- $640,5004 bd2 ba1.8k sqft58 Robbins Ave, Abington, MA 02351Off Market
- $701,6004 bd1 ba2.1k sqft40 Robbins Ave, Abington, MA 02351Off Market
- $553,1003 bd2 ba1.5k sqft68 Robbins Ave, Abington, MA 02351Off Market
- $520,8003 bd1 ba936 sqft32 Laurie Ave, Abington, MA 02351Off Market
- $423,5002 bd1 ba816 sqft25 Laurie Ave, Abington, MA 02351Off Market
- $471,0002 bd1 ba880 sqft87 Laurie Ave, Abington, MA 02351Off Market
A local agent can set up tours, give advice and negotiate with sellers.
A local lender can help you make sure your offer is ready when you are.
Similar homes
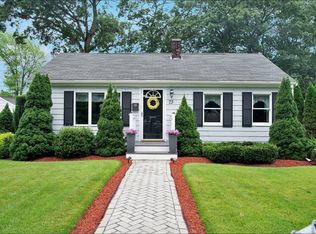
- $489,9002 bd1 ba660 sqft73 Green St, Abington, MA 02351For Sale
 MLS ID #73560269, Donita Capilli, Hatherly Realty. MLS PIN
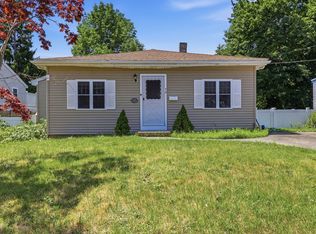
 - $424,9003 bd1 ba1.1k sqft90 Loring Ave, Whitman, MA 02382For Sale
 MLS ID #73547334, Butch Wilson, Trufant Real Estate. MLS PIN
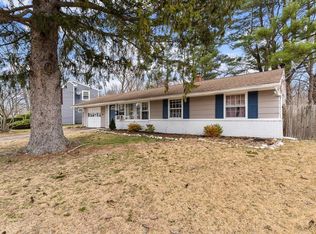
 - $454,9993 bd1 ba1.1k sqft529 Howard St, Brockton, MA 02302For Sale
 MLS ID #73560053, Joel Pierre-Louis, Thumbprint Realty, LLC. MLS PIN
 - $479,9002 bd1 ba888 sqft38 Roseen Rd, Holbrook, MA 02343For Sale
 MLS ID #73559607, Kristen M. Dailey, The Firm. MLS PIN
 - $489,9003 bd1 ba1.1k sqft40 Oneida Ave, Brockton, MA 02301For SaleMLS ID #73559224, Lisa Tracey, RE/MAX Distinct Advantage. MLS PIN
- $470,0003 bd2 ba1.3k sqft237 Hovenden Ave, Brockton, MA 02302For SaleMLS ID #73540398, Daniel Beirne, OpenDoor Brokerage LLC. MLS PIN
- $479,9004 bd2 ba1.2k sqft171 Bartlett St, Brockton, MA 02301For SaleMLS ID #73559658, Marissa Monteiro, RE/MAX Synergy. MLS PIN
- $485,0003 bd1 ba912 sqft41 Maple St, Randolph, MA 02368For SaleMLS ID #73559328, Stephanie Jones, Leading Edge Real Estate. MLS PIN
- $499,9003 bd1 ba1.3k sqft16 Falconer Ave, Brockton, MA 02301For SaleMLS ID #73559351, The Eisnor Team, William Raveis R.E. & Home Services. MLS PIN
- $459,9003 bd2 ba1k sqft66 Boyle Rd, Brockton, MA 02302For SaleMLS ID #73547447, Susan Colombo, Colombo Real Estate. MLS PIN
- $409,0002 bd1 ba809 sqft14 Condon St, Brockton, MA 02301For SaleMLS ID #73553019, Kevin Johnson, Realty20. MLS PIN
- $489,0003 bd1 ba1.2k sqft560 Middle St, Weymouth, MA 02189For SaleMLS ID #73560295, Nicole Vermillion, Lamacchia Realty, Inc.. MLS PIN
- $539,9003 bd1 ba1.2k sqft300 Jon Dr, Brockton, MA 02302For SaleMLS ID #73521272, Jonathan Carlson, Carlson & Company, LLC. MLS PIN
- $499,9003 bd1 ba1k sqft12 Elizabeth St, Stoughton, MA 02072For SaleMLS ID #73556108, Enis Shehu, Cameron Real Estate Group - Framingham. MLS PIN
- $499,0003 bd1 ba1.2k sqft269 Jon Dr, Brockton, MA 02302For SaleMLS ID #73498744, Minh Voduy, Thread Real Estate, LLC. MLS PIN
- $439,9002 bd1 ba796 sqft89 Milford St, Hanson, MA 02341For SaleMLS ID #73556908, The TrustPoint Group, eXp Realty LLC - Corporate Office. MLS PIN
- $480,0004 bd1 ba1.4k sqft22 Hayward Ave, Brockton, MA 02301For SaleMLS ID #73555123, Santosha Gillard, Lamacchia Realty, Inc.. MLS PIN
- $489,9993 bd2 ba1.2k sqft17 West St, Brockton, MA 02301For SaleMLS ID #73524141, Joshua Vargas, Douglas Paul Real Estate. MLS PIN
- $529,9993 bd1 ba1.2k sqft38 Carleton St, Whitman, MA 02382For SaleMLS ID #73538831, Christy Ramos, Berkshire Hathaway HomeServices Verani Realty Haverhill. MLS PIN
- $470,0002 bd1 ba836 sqft31 Perkins St, Quincy, MA 02169For SaleMLS ID #73560106, Chris Yang, Metropolitan Realty. MLS PIN
