You don't want to miss this charming 3-bedroom, 2-full-bath home. Perfect for first-time buyers or down sizers. Lovingly updated with a remodeled kitchen, and brand new driveway. Beautifully remodeled kitchen features quartz counters and stainless steel appliances. Three comfortable bedrooms and two full baths provide practicality and comfort. Den can be used as office, family room, play room... Enjoy summer days in the newer above-ground pool and entertaining in the beautifully landscaped, private backyard. One-car detached garage adds convenient storage work area and parking. Come see this turn-key home with tasteful updates, easy commuting and local amenities close by. 1st showings at the open houses Saturday 7/25 & Sunday 7/26 - 1-3pm! Offer deadline is Monday at 12pm.
For sale
$530,000
446 Plymouth St, Abington, MA 02351
3beds
1,320sqft
:
Get pre-qualified$3,470/mo
Single Family Residence
Built in 1850
10,871 Square Feet Lot
$531,300 Zestimate®
$402/sqft
$-- HOA
What's special
Newer above-ground poolRemodeled kitchenBeautifully landscaped private backyardStainless steel appliancesThree comfortable bedroomsQuartz counters
- 7 days |
- 1,359 |
- 74 |
Likely to sell faster than
Zillow last checked:
Listing updated:
Listed by:
Bridgit Douglas 781-962-2526,
RE/MAX Platinum 781-484-1957,
Michael Perrone 781-812-6834
Source: MLS PIN,MLS#: 73552288
Facts & features
Interior
Bedrooms & bathrooms
- Bedrooms: 3
- Bathrooms: 2
- Full bathrooms: 2
Primary bedroom
- Features: Bathroom - Full, Closet, Flooring - Hardwood
- Level: Second
Bedroom 2
- Features: Closet, Flooring - Hardwood
- Level: Second
Bedroom 3
- Features: Closet, Flooring - Hardwood
- Level: First
Primary bathroom
- Features: Yes
Bathroom 1
- Features: Bathroom - Full, Bathroom - With Tub & Shower
- Level: First
Bathroom 2
- Features: Bathroom - Full, Bathroom - With Tub & Shower, Cedar Closet(s)
- Level: Second
Kitchen
- Features: Flooring - Stone/Ceramic Tile, Countertops - Stone/Granite/Solid, Cabinets - Upgraded, Remodeled, Stainless Steel Appliances
- Level: First
Living room
- Features: Flooring - Hardwood, Window(s) - Bay/Bow/Box, Exterior Access
- Level: First
Heating
- Baseboard, Oil
Cooling
- Window Unit(s)
Appliances
- Included: Water Heater, Range, Dishwasher, Refrigerator, Washer/Dryer
- Laundry: First Floor, Electric Dryer Hookup, Washer Hookup
Features
- Den
- Flooring: Wood, Tile, Flooring - Wall to Wall Carpet
- Basement: Partial,Interior Entry,Bulkhead,Sump Pump,Unfinished
- Number of fireplaces: 1
- Fireplace features: Living Room
Interior area
- Total structure area: 1,320
- Total interior livable area: 1,320 sqft
- Finished area above ground: 1,320
Property
Parking
- Total spaces: 6
- Parking features: Detached, Workshop in Garage, Garage Faces Side, Paved Drive, Off Street, Driveway, Paved
- Garage spaces: 1
- Uncovered spaces: 5
Features
- Patio & porch: Deck - Exterior, Deck
- Exterior features: Deck, Pool - Above Ground, Storage, Garden
- Has private pool: Yes
- Pool features: Above Ground
Lot
- Size: 10,871 Square Feet
- Features: Wooded, Level
Details
- Parcel number: M:40 L:60,924554
- Zoning: R30
Construction
Type & style
- Home type: SingleFamily
- Architectural style: Other (See Remarks)
- Property subtype: Single Family Residence
Materials
- Frame
- Foundation: Stone
- Roof: Shingle
Condition
- Year built: 1850
Utilities & green energy
- Electric: Generator Connection
- Sewer: Public Sewer
- Water: Public
- Utilities for property: for Electric Range, for Electric Dryer, Washer Hookup, Generator Connection
Community & HOA
Community
- Features: Public Transportation, Shopping, Park, Walk/Jog Trails, Laundromat, Private School, Public School, Sidewalks
HOA
- Has HOA: No
Location
- Region: Abington
Financial & listing details
- Price per square foot: $402/sqft
- Tax assessed value: $441,800
- Annual tax amount: $5,659
- Date on market: 7/20/2026
- Listing terms: Contract
- Road surface type: Paved
Estimated market value
$531,300
$505,000 - $558,000
$3,555/mo
Price history
| Date | Event | Price |
|---|---|---|
| 7/20/2026 | Listed for sale | $530,000+43.3%$402/sqft |
Source: MLS PIN #73552288 Report a problem | ||
| 7/8/2019 | Listing removed | $369,900$280/sqft |
Source: Success! Real Estate #72526910 Report a problem | ||
| 6/28/2019 | Listed for sale | $369,900+160.5%$280/sqft |
Source: Success! Real Estate #72526910 Report a problem | ||
| 10/1/1999 | Sold | $142,000+42%$108/sqft |
Source: Public Record Report a problem | ||
| 9/17/1993 | Sold | $100,000$76/sqft |
Source: Public Record Report a problem | ||
Public tax history
| Year | Property taxes | Tax assessment |
|---|---|---|
| 2025 | $5,598 +2.3% | $428,600 +4.8% |
| 2024 | $5,474 +1.8% | $409,100 +8.1% |
| 2023 | $5,378 +10.9% | $378,500 +28.7% |
| 2022 | $4,848 | $294,200 |
| 2021 | $4,848 -1.5% | $294,200 +1.6% |
| 2020 | $4,922 +7.9% | $289,500 +10.3% |
| 2019 | $4,563 +3.9% | $262,400 +6.5% |
| 2018 | $4,391 +5.2% | $246,400 +8.4% |
| 2017 | $4,173 +5.4% | $227,400 +3% |
| 2016 | $3,959 +5.6% | $220,800 +0.1% |
| 2015 | $3,750 +3.7% | $220,600 +4.8% |
| 2014 | $3,617 +1.9% | $210,400 -1.9% |
| 2013 | $3,548 +3% | $214,400 -4.4% |
| 2012 | $3,445 +1.4% | $224,300 |
| 2011 | $3,396 +1% | $224,300 -7.5% |
| 2010 | $3,362 +7.1% | $242,600 -4.3% |
| 2009 | $3,140 +8.8% | $253,400 -2.2% |
| 2008 | $2,886 -2.1% | $259,100 -5.1% |
| 2007 | $2,948 +5.9% | $273,000 +0.4% |
| 2006 | $2,784 +0.3% | $271,900 +5.9% |
| 2005 | $2,776 +3.8% | $256,800 +16.9% |
| 2004 | $2,675 +20.4% | $219,600 +61.6% |
| 2003 | $2,222 +1.9% | $135,900 |
| 2001 | $2,181 -5.5% | $135,900 +12.4% |
| 2000 | $2,309 | $120,900 |
Find assessor info on the county website
Monthly payment
Est. payment
Payment breakdown
Explore the cost of this home by adjusting the details. Changes won't be saved.Climate risks
Neighborhood: 02351
Nearby schools
GreatSchools rating
- NABeaver Brook Elementary SchoolGrades: K-2Distance: 0.4 mi
- 5/10Frolio Middle SchoolGrades: 5-8Distance: 0.9 mi
- 5/10Abington High SchoolGrades: 9-12Distance: 0.9 mi
- $775,4003 bd1 ba1.6k sqft33 Jackson Rd, Scituate, MA 02066Off Market
- $741,8004 bd2 ba2.4k sqft438 Plymouth St, Abington, MA 02351Off Market
- $750,0006 bd3 ba3.2k sqft466 Plymouth St, Abington, MA 02351Sold
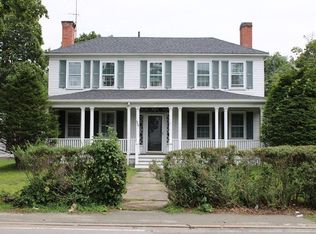
- $806,6005 bd3 ba2.9k sqft430 Plymouth St, Abington, MA 02351Off Market
- $838,6003 bd3 ba2.1k sqft97 Central St, Abington, MA 02351Off Market
- $736,9003 bd3 ba1.9k sqft103 Central St, Abington, MA 02351Off Market
- $678,4004 bd2 ba2k sqft420 Plymouth St, Abington, MA 02351Off Market
- $298,1001 bd1 ba450 sqft455 Plymouth St, Abington, MA 02351Off Market
A local agent can set up tours, give advice and negotiate with sellers.
A local lender can help you make sure your offer is ready when you are.
Similar homes
- $499,9003 bd2 ba1.4k sqft56 Brookfield Rd, Abington, MA 02351For Sale
 MLS ID #73553403, Butch Wilson, Trufant Real Estate. MLS PIN
 - $599,0003 bd2 ba1.3k sqft40 Washington St, Abington, MA 02351For Sale
 MLS ID #73554126, The Ryan J. Glass Team, Gibson Sotheby's International Realty. MLS PIN
 - $--3 bd2 ba1.5k sqft61 Monroe St, Abington, MA 02351Auction
 Auction.com 1
 - $--3 bd1 ba1.3k sqft25 Barry Rd, Abington, MA 02351Auction
 Xome
Xome - $520,0003 bd1 ba1.2k sqft79 Brookville Ave, Brockton, MA 02302For SaleMLS ID #73554470, The D'Entremont Group, Keller Williams Realty Signature Properties. MLS PIN
- $529,9003 bd1 ba1.7k sqft490 North Ave, Rockland, MA 02370For SaleMLS ID #73539757, Mark A. Maraglia, EXIT Premier Real Estate. MLS PIN
- $530,0003 bd2 ba840 sqft55 Lakewood Rd, Weymouth, MA 02190For SaleMLS ID #73554726, Nikeisha Monaco, Lamacchia Realty, Inc.. MLS PIN
- $489,0003 bd2 ba1.7k sqft113 Temple St, Whitman, MA 02382For SaleMLS ID #73553888, Faith Bermingham, Boston Connect Real Estate. MLS PIN
- $529,0003 bd1 ba1.3k sqft16 Linwood St, Holbrook, MA 02343For SaleMLS ID #73553073, Giang Nguyen, Harmony Hill Realty LLC. MLS PIN
- $520,0003 bd2 ba1.5k sqft4 Baltic Ave, Brockton, MA 02302For SaleMLS ID #73550595, Daisy De La Rosa, Keller Williams Realty. MLS PIN
- $449,9993 bd1 ba1.4k sqft70 Groveland St, Abington, MA 02351For SaleMLS ID #73532256, Rebecca Quirk, Berkshire Hathaway HomeServices Commonwealth Real Estate. MLS PIN
- $680,0003 bd2 ba1.9k sqft91 Loganberry Dr, Abington, MA 02351For SaleMLS ID #73549500, Ilana Bueno, KKeegan Realty. MLS PIN
- $469,0004 bd2 ba1.5k sqft43 Hobart Sq, Whitman, MA 02382For SaleMLS ID #73553333, Kristen Bishop, The Firm. MLS PIN
- $--3 bd1 ba1.3k sqft75 Ames Rd, Brockton, MA 02302AuctionAuction.com 2
- $539,9993 bd1 ba1.2k sqft38 Carleton St, Whitman, MA 02382For SaleMLS ID #73538831, Christy Ramos, Berkshire Hathaway HomeServices Verani Realty Haverhill. MLS PIN
- $599,0004 bd2 ba1.5k sqft21 Lyman St, Brockton, MA 02302For SaleMLS ID #73554922, H.M. Karriem Van Leesten lV, STAD Real Estate Development Corporation. MLS PIN
- $540,0003 bd2 ba1.2k sqft55 Hall St, Brockton, MA 02302For SaleMLS ID #73546723, Sonya Striggles, Keller Williams Realty. MLS PIN
- $525,0003 bd1 ba1k sqft941 S Franklin St, Holbrook, MA 02343For SaleMLS ID #73551072, Carline Chery, Bold Vision Real Estate Solutions, LLC. MLS PIN
- $550,0003 bd1 ba1.1k sqft54 Barbara Ln, Weymouth, MA 02190For SaleMLS ID #73546850, James Palmer, Berkshire Hathaway HomeServices Commonwealth Real Estate. MLS PIN
- $549,0002 bd2 ba1.5k sqft2 Leslie Ct, Rockland, MA 02370For SaleMLS ID #73553340, Patrick O'Donnell, Keller Williams Realty. MLS PIN
