This is your chance to own a home in one of Abington’s highly sought-after neighborhoods. This meticulously maintained raised ranch offers generous living space and a versatile floor plan designed for both everyday living and entertaining. The main level features a beautifully appointed kitchen with stone countertops and stainless steel appliances, three bedrooms, a full bathroom, and a convenient laundry room. The finished lower level includes multiple finished rooms, a second full bathroom with laundry hookups, and offers great potential for future in-law accommodations or comfortable guest space. Outside, enjoy your own private backyard retreat featuring a spacious in-ground pool and ample yard space for outdoor entertaining, recreation, or gardening. Solar panels provide added energy efficiency, and the home has been exceptionally well maintained throughout.
Under contract
$680,000
91 Loganberry Dr, Abington, MA 02351
3beds
1,956sqft
Single Family Residence
Built in 1969
0.48 Acres Lot
$674,700 Zestimate®
$348/sqft
$-- HOA
What's special
Spacious in-ground poolBeautifully appointed kitchenGenerous living spacePrivate backyard retreatFinished lower levelThree bedroomsStainless steel appliances
- 35 days |
- 1,612 |
- 72 |
Likely to sell faster than
Zillow last checked:
Listing updated:
Listed by:
Ilana Bueno 857-415-0651,
KKeegan Realty 781-294-4800
Source: MLS PIN,MLS#: 73549500
Facts & features
Interior
Bedrooms & bathrooms
- Bedrooms: 3
- Bathrooms: 2
- Full bathrooms: 2
Primary bedroom
- Features: Ceiling Fan(s), Closet, Flooring - Hardwood
- Level: First
- Area: 135
- Dimensions: 15 x 9
Bedroom 2
- Features: Ceiling Fan(s), Closet, Flooring - Hardwood
- Level: First
- Area: 117
- Dimensions: 13 x 9
Bedroom 3
- Features: Ceiling Fan(s), Closet, Flooring - Hardwood
- Level: First
- Area: 108
- Dimensions: 12 x 9
Bathroom 1
- Features: Bathroom - Tiled With Tub & Shower, Flooring - Stone/Ceramic Tile
- Level: First
- Area: 42
- Dimensions: 7 x 6
Bathroom 2
- Features: Bathroom - With Shower Stall, Flooring - Stone/Ceramic Tile
- Level: Basement
- Area: 81
- Dimensions: 9 x 9
Dining room
- Features: Flooring - Hardwood, Window(s) - Bay/Bow/Box
- Level: First
- Area: 81
- Dimensions: 9 x 9
Family room
- Features: Flooring - Vinyl
- Level: Basement
Kitchen
- Features: Flooring - Hardwood, Countertops - Stone/Granite/Solid, Stainless Steel Appliances
- Level: First
- Area: 108
- Dimensions: 12 x 9
Living room
- Features: Ceiling Fan(s), Flooring - Hardwood, Window(s) - Picture
- Level: First
- Area: 270
- Dimensions: 15 x 18
Heating
- Forced Air, Oil
Cooling
- Window Unit(s)
Appliances
- Included: Water Heater, Range, Dishwasher, Microwave, Refrigerator
- Laundry: Electric Dryer Hookup, Washer Hookup
Features
- Internet Available - Unknown
- Flooring: Wood, Tile
- Basement: Full,Finished,Walk-Out Access
- Number of fireplaces: 1
- Fireplace features: Living Room
Interior area
- Total structure area: 1,956
- Total interior livable area: 1,956 sqft
- Finished area above ground: 1,144
- Finished area below ground: 812
Video & virtual tour
Property
Parking
- Total spaces: 4
- Parking features: Paved Drive, Off Street, Paved
- Uncovered spaces: 4
Features
- Patio & porch: Screened, Patio
- Exterior features: Porch - Screened, Patio, Pool - Inground, Storage, Fenced Yard
- Has private pool: Yes
- Pool features: In Ground
- Fencing: Fenced/Enclosed,Fenced
Lot
- Size: 0.48 Acres
- Features: Corner Lot
Details
- Parcel number: M:36 L:9,922229
- Zoning: R40
Construction
Type & style
- Home type: SingleFamily
- Architectural style: Raised Ranch
- Property subtype: Single Family Residence
Materials
- Frame
- Foundation: Concrete Perimeter
- Roof: Shingle
Condition
- Year built: 1969
Utilities & green energy
- Sewer: Public Sewer
- Water: Public
- Utilities for property: for Electric Dryer, Washer Hookup
Green energy
- Energy generation: Solar
Community & HOA
Community
- Features: Shopping, Pool, Tennis Court(s), Park, Golf, Medical Facility, Laundromat, Bike Path, House of Worship, Private School, Public School, T-Station
HOA
- Has HOA: No
Location
- Region: Abington
Financial & listing details
- Price per square foot: $348/sqft
- Tax assessed value: $559,100
- Annual tax amount: $7,162
- Date on market: 7/14/2026
- Exclusions: Washer And Dryer
Estimated market value
$674,700
$641,000 - $708,000
$3,489/mo
Price history
| Date | Event | Price |
|---|---|---|
| 8/14/2026 | Contingent | $680,000$348/sqft |
Source: MLS PIN #73549500 Report a problem | ||
| 7/14/2026 | Listed for sale | $680,000-5.6%$348/sqft |
Source: MLS PIN #73549500 Report a problem | ||
| 6/8/2026 | Listing removed | $720,000$368/sqft |
Source: MLS PIN #73512468 Report a problem | ||
| 5/19/2026 | Price change | $720,000-4%$368/sqft |
Source: MLS PIN #73512468 Report a problem | ||
| 5/5/2026 | Listed for sale | $750,000+33.5%$383/sqft |
Source: MLS PIN #73512468 Report a problem | ||
| 7/14/2022 | Sold | $562,000+10.4%$287/sqft |
Source: MLS PIN #72986157 Report a problem | ||
| 5/23/2022 | Listed for sale | $509,000$260/sqft |
Source: MLS PIN #72986157 Report a problem | ||
Public tax history
| Year | Property taxes | Tax assessment |
|---|---|---|
| 2025 | $6,853 +0.3% | $524,700 +2.7% |
| 2024 | $6,835 +7% | $510,800 +13.6% |
| 2023 | $6,387 +9% | $449,500 +26.5% |
| 2022 | $5,857 | $355,400 |
| 2021 | $5,857 -1% | $355,400 +2.1% |
| 2020 | $5,919 +1.1% | $348,200 +3.4% |
| 2019 | $5,857 +3.9% | $336,800 +6.4% |
| 2018 | $5,638 +0.1% | $316,400 +3% |
| 2017 | $5,635 +13.2% | $307,100 +10.6% |
| 2016 | $4,979 +7.6% | $277,700 +2% |
| 2015 | $4,627 +4.7% | $272,200 +5.9% |
| 2014 | $4,420 -2.2% | $257,100 -5.9% |
| 2013 | $4,521 +0.7% | $273,200 -6.5% |
| 2012 | $4,490 +1.5% | $292,300 |
| 2011 | $4,425 +6.3% | $292,300 -2.7% |
| 2010 | $4,164 -2.7% | $300,400 -13.1% |
| 2009 | $4,281 +8.1% | $345,500 -2.8% |
| 2008 | $3,960 -1% | $355,500 -4% |
| 2007 | $3,998 +5.2% | $370,200 -0.2% |
| 2006 | $3,800 +0.7% | $371,100 +6.3% |
| 2005 | $3,773 -0.4% | $349,000 +12.3% |
| 2004 | $3,787 +12.3% | $310,900 +50.8% |
| 2003 | $3,371 +1.8% | $206,200 |
| 2001 | $3,310 +8.6% | $206,200 +29.2% |
| 2000 | $3,048 | $159,600 |
Find assessor info on the county website
Monthly payment
Est. payment
Payment breakdown
Explore the cost of this home by adjusting the details. Changes won't be saved.Climate risks
Neighborhood: 02351
Nearby schools
GreatSchools rating
- 5/10Woodsdale Elementary SchoolGrades: 3-4Distance: 0.7 mi
- 5/10Frolio Middle SchoolGrades: 5-8Distance: 1 mi
- 5/10Abington High SchoolGrades: 9-12Distance: 1 mi
Schools provided by the listing agent
- Middle: Abington Middle School
- High: Abington High School
Source: MLS PIN. This data may not be complete. We recommend contacting the local school district to confirm school assignments for this home.
- $735,9003 bd2 ba2k sqft20 Mulberry Dr, Abington, MA 02351Off Market

- $689,6004 bd2 ba2.3k sqft105 Loganberry Dr, Abington, MA 02351Off Market
- $691,8004 bd2 ba1.9k sqft79 Loganberry Dr, Abington, MA 02351Off Market
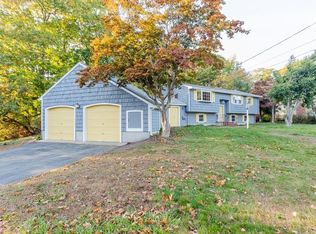
- $790,5004 bd3 ba2.1k sqft11 Mulberry Dr, Abington, MA 02351Off Market

- $741,3004 bd2 ba1.9k sqft82 Loganberry Dr, Abington, MA 02351Off Market
- $676,5004 bd1 ba1.8k sqft92 Loganberry Dr, Abington, MA 02351Off Market
- $651,9004 bd1 ba1.5k sqft70 Loganberry Dr, Abington, MA 02351Off Market
- $682,1003 bd2 ba1.8k sqft71 Loganberry Dr, Abington, MA 02351Off Market
A local agent can set up tours, give advice and negotiate with sellers.
A local lender can help you make sure your offer is ready when you are.
Similar homes
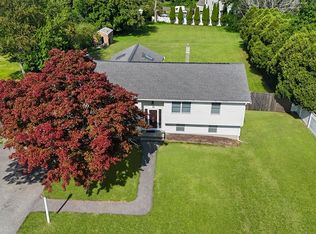
- $705,0003 bd2 ba1.8k sqft115 Hancock St, Abington, MA 02351For Sale
 MLS ID #73557108, Ruth Littleton, Littleton Realty Group. MLS PIN
 - $760,0003 bd3 ba2.9k sqft373 Hancock St, Abington, MA 02351For Sale
 MLS ID #73529723, Martin Uhrig, Media Realty Group Elite. MLS PIN
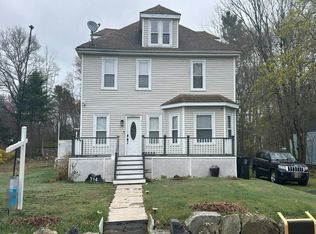
 - $--4 bd2 ba1.9k sqft214 Winter St, Whitman, MA 02382Auction
 Auction.com 2
 - $650,0003 bd2 ba1.6k sqft279 Center St, Pembroke, MA 02359For Sale
 MLS ID #73563436, Sharon McNamara, Boston Connect Real Estate. MLS PIN
 - $686,7773 bd2 ba1.1k sqft978 Main St, Hanover, MA 02339For SaleMLS ID #73552419, Alicia Kemp, Frye Agency. MLS PIN
- $759,0003 bd3 ba2.1k sqft103 Kotlik St, Stoughton, MA 02072For SaleMLS ID #73562692, Dave White, OwnerEntry.com. MLS PIN
- $689,9004 bd3 ba1.9k sqft27 Sumner St, Brockton, MA 02301For SaleMLS ID #73551771, Francis Enamorado, eXp Realty LLC - Corporate Office. MLS PIN
- $674,9994 bd2 ba1.8k sqft295 Oak St, Halifax, MA 02338For SaleMLS ID #73556022, Timothy Fabroski, Fabroski Realty Group. MLS PIN
- $640,0003 bd2 ba1.9k sqft26 Cross St, West Bridgewater, MA 02379For SaleMLS ID #73561774, Samantha Downing, Prime Time Real Estate Inc.. MLS PIN
- $749,9004 bd3 ba1.9k sqft440 Summer St, Rockland, MA 02370For SaleMLS ID #73554858, Eileen Cina, Realty Choice, Inc.. MLS PIN
- $724,9004 bd2 ba1.6k sqft39 Fitch Ter, Randolph, MA 02368For SaleMLS ID #73553831, Jean Raymond, Precision Home Realty LLC. MLS PIN
- $609,9993 bd2 ba1.6k sqft20 Millhouse Ave, Randolph, MA 02368For SaleMLS ID #73521842, Juan Morales, The Tate Team. MLS PIN
- $730,0003 bd3 ba2.2k sqft600 Forest St, Bridgewater, MA 02324For SaleMLS ID #73555923, Michelle D Angelo, Reis Real Estate & Company Inc.. MLS PIN
- $799,0004 bd2 ba1.5k sqft25 Foxtail Rd, Hanover, MA 02339For SaleMLS ID #73557231, Maureen MacMaster, Conway - Hanover. MLS PIN
- $715,0003 bd3 ba2.6k sqft29 Canton St, North Easton, MA 02356For SaleMLS ID #73537804, Katy Landolfi, Real Broker MA, LLC. MLS PIN
- $634,0003 bd2 ba1.7k sqft146 Hayward St, Braintree, MA 02184For SaleMLS ID #73561707, Daniel Beirne, OpenDoor Brokerage LLC. MLS PIN
- $709,9004 bd3 ba2.3k sqft12 Tanya Dr, Mansfield, MA 02048For SaleMLS ID #73556454, Gregory Abbott, Gerry Abbott REALTORS®. MLS PIN
- $585,0004 bd3 ba2k sqft603 Temple St, Whitman, MA 02382For SaleMLS ID #73532896, Bela Kasas, Choice Realty RES. MLS PIN
- $685,0004 bd2 ba1.4k sqft7 Wayne Dr, Foxboro, MA 02035For SaleMLS ID #73553733, Anna Federico, Bel Air Properties. MLS PIN
- $575,0003 bd2 ba1.5k sqft104 Highland St, Brockton, MA 02301For SaleMLS ID #73558182, Nina Nasiff, Keller Williams South Watuppa. MLS PIN
