Stately Center entrance colonial. Original home built 1870, addition 1969. 12 total rooms, 6 bedrooms, 2 1/2 baths. Corner lot of 41,000 square feet. 6 car garage 28x55(bays side by side) w/full second floor. Garage roof 2016 per owner. Large parking area. Tin ceiling 1st fl foyer. New 4 zone on demand heater by propane. Many 6 panel pine doors. 2 stairways to 2nd fl. Large eat-in kitchen w/laundry off kit. Front to back family room off kit. Many period features in the original home.
Sold for $750,000
$750,000
466 Plymouth St, Abington, MA 02351
6beds
3,263sqft
Single Family Residence
Built in 1870
0.95 Acres Lot
$967,500 Zestimate®
$230/sqft
$4,638 Estimated rent
Home value
$967,500
$842,000 - $1.11M
$4,638/mo
Zestimate® history
Owner options
List your home for rent
$4,638/mo
Rent Zestimate®
Find your next renter with Zillow Rental Manager. Plus, with online applications, you can quickly screen prospective tenants – for free.
$4,638/mo
Rent Zestimate®
Refinance and save
$4,813/mo
Est. payment
Refinancing to a lower rate could help reduce your monthly payments and save thousands over the life of the loan.
$4,813/mo
Est. payment
Explore your selling options
Work with a Zillow partner agent
Leverage their expertise and Zillow's premium Showcase listings to get your home seen by more buyers.
Get startedList with your own agent
Get your home in front of millions of buyers by listing it on Zillow.
Learn how to do itSell it yourself
Take full control of how buyers see your home on Zillow by listing For Sale by Owner (FSBO).
List your homeWhat's special
Garage roofTin ceilingLarge eat-in kitchen
Zillow last checked:
Listing updated:
Listed by:
Roger P. Woods Jr. 508-889-3376,
Old Town Real Estate, L L C 781-878-5701,
Nicholas Jenks 508-317-3376
Bought with:
Theresa Goodwin
ELITE Realty Advisors
Source: MLS PIN,MLS#: 73149729
Facts & features
Interior
Bedrooms & bathrooms
- Bedrooms: 6
- Bathrooms: 3
- Full bathrooms: 2
- 1/2 bathrooms: 1
Primary bedroom
- Level: Second
- Area: 192
- Dimensions: 12 x 16
Bedroom 2
- Level: Second
- Area: 135
- Dimensions: 9 x 15
Bedroom 3
- Level: Second
- Area: 135
- Dimensions: 9 x 15
Bedroom 4
- Level: Second
- Area: 210
- Dimensions: 14 x 15
Bedroom 5
- Level: Second
- Area: 180
- Dimensions: 12 x 15
Primary bathroom
- Features: Yes
Bathroom 1
- Features: Bathroom - Half
- Level: First
Bathroom 2
- Features: Bathroom - Full, Bathroom - Double Vanity/Sink
- Level: Second
Bathroom 3
- Features: Bathroom - Full
- Level: Second
Dining room
- Level: First
- Area: 165
- Dimensions: 11 x 15
Family room
- Features: Flooring - Wall to Wall Carpet, Window(s) - Picture
- Level: First
- Area: 312
- Dimensions: 13 x 24
Kitchen
- Features: Flooring - Wall to Wall Carpet
- Level: First
- Area: 230
- Dimensions: 10 x 23
Living room
- Features: Coffered Ceiling(s)
- Level: First
- Area: 210
- Dimensions: 14 x 15
Office
- Features: Flooring - Wall to Wall Carpet
- Level: First
- Area: 84
- Dimensions: 7 x 12
Heating
- Propane, Other
Cooling
- None
Appliances
- Included: Water Heater, Tankless Water Heater, Oven, Dishwasher, Range
- Laundry: First Floor, Washer Hookup
Features
- Coffered Ceiling(s), Bedroom, Office, Sitting Room
- Flooring: Wood, Tile, Vinyl, Carpet, Hardwood, Flooring - Wall to Wall Carpet
- Windows: Screens
- Basement: Interior Entry,Bulkhead
- Number of fireplaces: 1
Interior area
- Total structure area: 3,263
- Total interior livable area: 3,263 sqft
Property
Parking
- Total spaces: 12
- Parking features: Detached, Garage Door Opener, Storage, Oversized, Off Street, Stone/Gravel, Unpaved
- Garage spaces: 6
- Uncovered spaces: 6
Accessibility
- Accessibility features: No
Features
- Patio & porch: Covered
- Exterior features: Covered Patio/Deck, Screens
Lot
- Size: 0.95 Acres
- Features: Corner Lot, Easements
Details
- Foundation area: 1558
- Parcel number: 924555
- Zoning: R30
Construction
Type & style
- Home type: SingleFamily
- Architectural style: Colonial,Federal
- Property subtype: Single Family Residence
Materials
- Frame
- Foundation: Concrete Perimeter, Granite
- Roof: Shingle,Rubber
Condition
- Year built: 1870
Utilities & green energy
- Electric: Circuit Breakers, 150 Amp Service
- Sewer: Public Sewer
- Water: Public
- Utilities for property: for Electric Range, Washer Hookup
Community & HOA
Community
- Features: Public Transportation, Shopping, Pool, Tennis Court(s), Park, Walk/Jog Trails, Golf, Medical Facility, Laundromat, Conservation Area, House of Worship, Private School, Public School, T-Station
HOA
- Has HOA: No
Location
- Region: Abington
Financial & listing details
- Price per square foot: $230/sqft
- Tax assessed value: $583,800
- Annual tax amount: $8,296
- Date on market: 12/23/2025
- Listing terms: Contract
- Road surface type: Paved
Price history
| Date | Event | Price |
|---|---|---|
| 5/1/2024 | Sold | $750,000-5.7%$230/sqft |
Source: MLS PIN #73149729 Report a problem | ||
| 9/5/2023 | Contingent | $795,000$244/sqft |
Source: MLS PIN #73149729 Report a problem | ||
| 8/24/2023 | Price change | $795,000-6.5%$244/sqft |
Source: MLS PIN #73149729 Report a problem | ||
| 8/17/2023 | Listed for sale | $850,000$260/sqft |
Source: MLS PIN #73149729 Report a problem | ||
Public tax history
| Year | Property taxes | Tax assessment |
|---|---|---|
| 2025 | $9,004 +2.5% | $689,400 +5% |
| 2024 | $8,787 +5.9% | $656,700 +12.5% |
| 2023 | $8,296 +7.8% | $583,800 +25% |
| 2022 | $7,698 | $467,100 |
| 2021 | $7,698 -0.6% | $467,100 +2.5% |
| 2020 | $7,744 +0.9% | $455,500 +3.2% |
| 2019 | $7,676 -5% | $441,400 -2.6% |
| 2018 | $8,076 -1.2% | $453,200 +1.7% |
| 2017 | $8,175 +6.4% | $445,500 +3.9% |
| 2016 | $7,685 +4.2% | $428,600 -1.2% |
| 2015 | $7,375 +0.5% | $433,800 +1.6% |
| 2014 | $7,340 +2.9% | $427,000 -0.9% |
| 2013 | $7,133 +5.3% | $431,000 -2.2% |
| 2012 | $6,772 +1.5% | $440,900 |
| 2011 | $6,675 +5.3% | $440,900 -3.6% |
| 2010 | $6,342 -0.8% | $457,600 -11.3% |
| 2009 | $6,391 +7.9% | $515,800 -3% |
| 2008 | $5,921 -0.1% | $531,500 -3.2% |
| 2007 | $5,929 +5.7% | $549,000 +0.3% |
| 2006 | $5,607 +7.5% | $547,600 +13.5% |
| 2005 | $5,216 -7.2% | $482,500 +4.6% |
| 2004 | $5,619 +1.7% | $461,300 +36.6% |
| 2003 | $5,523 -26.5% | $337,800 -27.8% |
| 2001 | $7,513 +39.7% | $468,100 +66.3% |
| 2000 | $5,377 | $281,500 |
Find assessor info on the county website
Neighborhood: 02351
Nearby homes
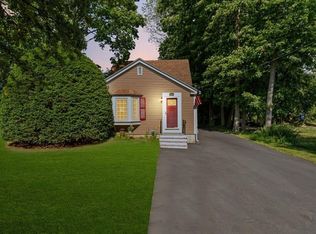
- $530,0003 bd2 ba1.3k sqft446 Plymouth St, Abington, MA 02351For Sale
- $766,9003 bd1 ba1.6k sqft33 Jackson Rd, Scituate, MA 02066Off Market
- $782,5005 bd2 ba3k sqft484 Plymouth St, Abington, MA 02351Off Market
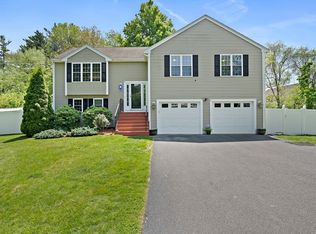
- $775,0004 bd2 ba2k sqft96 Central St, Abington, MA 02351Sold
- $737,7004 bd2 ba2.4k sqft438 Plymouth St, Abington, MA 02351Off Market
- $710,3004 bd2 ba1.7k sqft92 Central St, Abington, MA 02351Off Market
- $171,4003 bd3 ba1.9k sqft89 Central St, Abington, MA 02351Off Market
- $757,0003 bd3 ba1.4k sqft89 Central St, Abington, MA 02351Off Market
Nearby schools
GreatSchools rating
- NABeaver Brook Elementary SchoolGrades: K-2Distance: 0.4 mi
- 5/10Frolio Middle SchoolGrades: 5-8Distance: 0.9 mi
- 5/10Abington High SchoolGrades: 9-12Distance: 0.9 mi
Schools provided by the listing agent
- Middle: Ams
- High: Ahs
Source: MLS PIN. This data may not be complete. We recommend contacting the local school district to confirm school assignments for this home.
Get a cash offer in 3 minutes
Find out how much your home could sell for in as little as 3 minutes with a no-obligation cash offer.
Estimated market value
$967,500
Get a cash offer in 3 minutes
Find out how much your home could sell for in as little as 3 minutes with a no-obligation cash offer.
Estimated market value
$967,500
- Massachusetts
- Plymouth County
- Abington
- 02351
- 466 Plymouth St
Nearby cities
Nearby zip codes
Other Abington Topics
