This is the one you have been waiting for!!!! Privately set back off the road and professionally landscaped, this Abington gem is like new, only better! As you enter the main level of the home you will be greeted by an absolutely gorgeous family room, featuring magnificent vaulted ceilings and a beautiful gas fireplace. Next you will enjoy a large eat-in kitchen, an oversized hallway, a bathroom and three large bedrooms; including a primary suite with additional vaulted ceilings! The lower level provides wonderful extra living space in the form of living room, a full bathroom, a fourth bedroom and a laundry room! For those interested in an in-law, this certainly offers that potential. All this set on 1.62 acres make this a dream home!
Sold for $775,000
$775,000
96 Central St, Abington, MA 02351
4beds
2,050sqft
Single Family Residence
Built in 2005
1.62 Acres Lot
$772,300 Zestimate®
$378/sqft
$4,015 Estimated rent
Home value
$772,300
$718,000 - $826,000
$4,015/mo
Zestimate® history
Owner options
List your home for rent
$4,015/mo
Rent Zestimate®
Find your next renter with Zillow Rental Manager. Plus, with online applications, you can quickly screen prospective tenants – for free.
$4,015/mo
Rent Zestimate®
Refinance and save
$5,208/mo
Est. payment
Refinancing to a lower rate could help reduce your monthly payments and save thousands over the life of the loan.
$5,208/mo
Est. payment
Explore your selling options
Work with a Zillow partner agent
Leverage their expertise and Zillow's premium Showcase listings to get your home seen by more buyers.
Get startedList with your own agent
Get your home in front of millions of buyers by listing it on Zillow.
Learn how to do itSell it yourself
Take full control of how buyers see your home on Zillow by listing For Sale by Owner (FSBO).
List your homeWhat's special
Beautiful gas fireplaceAbsolutely gorgeous family roomOversized hallwayMagnificent vaulted ceilingsLarge eat-in kitchenProfessionally landscapedThree large bedrooms
Zillow last checked:
Listing updated:
Listed by:
Michael Eaton 781-738-2815,
Conway - Hanover 781-826-3131
Bought with:
Hillary Birch Group
Compass
Source: MLS PIN,MLS#: 73521588
Facts & features
Interior
Bedrooms & bathrooms
- Bedrooms: 4
- Bathrooms: 2
- Full bathrooms: 2
Primary bedroom
- Level: Second
Bedroom 2
- Level: Second
Bedroom 3
- Level: Second
Bedroom 4
- Level: First
Primary bathroom
- Features: Yes
Bathroom 1
- Level: Second
Bathroom 2
- Level: First
Dining room
- Level: Basement
Family room
- Level: Second
Kitchen
- Level: Second
Living room
- Level: Second
Heating
- Central, Forced Air
Cooling
- Central Air
Appliances
- Included: Gas Water Heater, Range, Dishwasher, Disposal, Microwave
- Laundry: First Floor
Features
- Flooring: Tile, Carpet, Hardwood
- Windows: Insulated Windows, Storm Window(s)
- Basement: Full,Finished,Walk-Out Access,Garage Access
- Number of fireplaces: 1
Interior area
- Total structure area: 2,050
- Total interior livable area: 2,050 sqft
- Finished area above ground: 2,050
Property
Parking
- Total spaces: 7
- Parking features: Attached, Off Street
- Attached garage spaces: 2
- Uncovered spaces: 5
Features
- Patio & porch: Deck
- Exterior features: Deck
- Fencing: Fenced/Enclosed
Lot
- Size: 1.62 Acres
- Features: Wooded
Details
- Parcel number: 4055731
- Zoning: Res
Construction
Type & style
- Home type: SingleFamily
- Architectural style: Raised Ranch,Split Entry
- Property subtype: Single Family Residence
Materials
- Frame
- Foundation: Concrete Perimeter
- Roof: Shingle
Condition
- Year built: 2005
Utilities & green energy
- Sewer: Public Sewer
- Water: Private
- Utilities for property: for Electric Range
Community & HOA
Community
- Features: Public Transportation, Shopping, Pool, Tennis Court(s), Park, Walk/Jog Trails, Stable(s), Golf, Medical Facility, Laundromat, Bike Path, Conservation Area, Highway Access, House of Worship, Private School, Public School
- Security: Security System
HOA
- Has HOA: No
Location
- Region: Abington
Financial & listing details
- Price per square foot: $378/sqft
- Tax assessed value: $628,400
- Annual tax amount: $8,049
- Date on market: 6/30/2026
- Listing terms: Seller W/Participate
- Exclusions: Washer/Dryer/Fridge Are Negotiable.
Price history
| Date | Event | Price |
|---|---|---|
| 8/1/2026 | Sold | $775,000-3%$378/sqft |
Source: MLS PIN #73521588 Report a problem | ||
| 6/24/2026 | Pending sale | $799,000$390/sqft |
Source: MLS PIN #73521588 Report a problem | ||
| 5/20/2026 | Listed for sale | $799,000+115.9%$390/sqft |
Source: MLS PIN #73521588 Report a problem | ||
| 10/24/2012 | Listing removed | $370,000$180/sqft |
Source: The Greene Realty Group #1020709 Report a problem | ||
| 6/30/2012 | Listed for sale | $370,000$180/sqft |
Source: The Greene Realty Group #1020709 Report a problem | ||
| 8/29/2008 | Sold | $370,000+164.3%$180/sqft |
Source: Public Record Report a problem | ||
| 2/7/2005 | Sold | $140,000-47.4%$68/sqft |
Source: Public Record Report a problem | ||
| 8/15/2003 | Sold | $266,000$130/sqft |
Source: Public Record Report a problem | ||
Public tax history
| Year | Property taxes | Tax assessment |
|---|---|---|
| 2025 | $8,484 +4.3% | $649,600 +6.9% |
| 2024 | $8,132 +6.6% | $607,800 +13.2% |
| 2023 | $7,629 +8.2% | $536,900 +25.5% |
| 2022 | $7,052 | $427,900 |
| 2021 | $7,052 -1.7% | $427,900 +1.4% |
| 2020 | $7,171 +0% | $421,800 +2.3% |
| 2019 | $7,170 +5.3% | $412,300 +7.9% |
| 2018 | $6,811 +0% | $382,200 +3% |
| 2017 | $6,808 +11.6% | $371,000 +9.1% |
| 2016 | $6,100 +7.6% | $340,200 +2% |
| 2015 | $5,670 +5.7% | $333,500 +6.9% |
| 2014 | $5,365 -0.2% | $312,100 -3.9% |
| 2013 | $5,375 +2.1% | $324,800 -5.2% |
| 2012 | $5,262 +1.4% | $342,600 |
| 2011 | $5,187 +8.2% | $342,600 -1% |
| 2010 | $4,794 +2.5% | $345,900 -8.4% |
| 2009 | $4,678 +7% | $377,600 -3.8% |
| 2008 | $4,372 -1.3% | $392,500 -4.3% |
| 2007 | $4,428 +8% | $410,000 +2.4% |
| 2006 | $4,099 +73.2% | $400,300 +82.8% |
| 2005 | $2,367 +14.6% | $219,000 +29.2% |
| 2004 | $2,065 +27.7% | $169,500 +71.4% |
| 2003 | $1,617 +1.9% | $98,900 |
| 2001 | $1,587 | $98,900 |
Find assessor info on the county website
Neighborhood: 02351
Nearby homes
- $807,1005 bd2 ba3k sqft484 Plymouth St, Abington, MA 02351Off Market
- $708,9004 bd2 ba1.7k sqft92 Central St, Abington, MA 02351Off Market
- $750,0006 bd3 ba3.2k sqft466 Plymouth St, Abington, MA 02351Sold
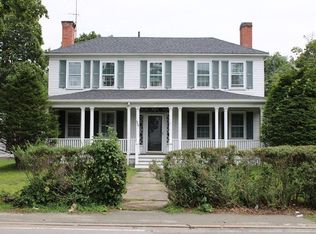
- $824,7003 bd4 ba2.7k sqft496 Plymouth St, Abington, MA 02351Off Market
- $538,4003 bd2 ba1.5k sqft88 Central St, Abington, MA 02351Off Market
- $171,4003 bd3 ba1.9k sqft89 Central St, Abington, MA 02351Off Market
- $750,3003 bd3 ba1.4k sqft89 Central St, Abington, MA 02351Off Market
- $546,2003 bd1 ba2.1k sqft491 Plymouth St, Abington, MA 02351Off Market
Nearby schools
GreatSchools rating
- NABeaver Brook Elementary SchoolGrades: K-2Distance: 0.5 mi
- 5/10Frolio Middle SchoolGrades: 5-8Distance: 0.9 mi
- 5/10Abington High SchoolGrades: 9-12Distance: 0.9 mi
Get a cash offer in 3 minutes
Find out how much your home could sell for in as little as 3 minutes with a no-obligation cash offer.
Estimated market value
$772,300
Get a cash offer in 3 minutes
Find out how much your home could sell for in as little as 3 minutes with a no-obligation cash offer.
Estimated market value
$772,300
- Massachusetts
- Plymouth County
- Abington
- 02351
- 96 Central St
