This welcoming home is located in a desirable South Weymouth neighborhood on a quiet dead end street, close to many area amenities. Some TLC and cosmetic updating will make this single family ranch style house perfect for you. The neighborhood has several recently updated homes protecting any investment you make. There is a kitchen with a dining area connected to a large living room, perfect for entertaining or relaxing quietly at home. Off the kitchen is a sunroom/family room overlooking the large, level yard with a stone patio and several mature flower gardens for enjoying the outdoors. Three good size bedrooms and a full bath complete the current living space. There is also a full basement with the potential for another family/TV room and plenty of additional storage. The property also includes a large two-car garage and workspace/storage area. Town may allow existing structure as ADU potential. Don't miss out on this opportunity!
Pending
$550,000
54 Barbara Ln, Weymouth, MA 02190
3beds
1,121sqft
Single Family Residence
Built in 1954
0.37 Acres Lot
$543,200 Zestimate®
$491/sqft
$-- HOA
What's special
Stone patioQuiet dead end streetFull basementSeveral mature flower gardensThree good size bedrooms
- 38 days
- 59
- 0
Likely to sell faster than
Zillow last checked:
Listing updated:
Listed by:
James Palmer 508-291-5108,
Berkshire Hathaway HomeServices Commonwealth Real Estate 508-359-2355
Source: MLS PIN,MLS#: 73546850
Facts & features
Interior
Bedrooms & bathrooms
- Bedrooms: 3
- Bathrooms: 1
- Full bathrooms: 1
Primary bedroom
- Features: Flooring - Hardwood
- Level: First
- Area: 143
- Dimensions: 11 x 13
Bedroom 2
- Features: Flooring - Hardwood
- Level: First
- Area: 108
- Dimensions: 12 x 9
Bedroom 3
- Features: Flooring - Hardwood
- Level: First
- Area: 110
- Dimensions: 11 x 10
Dining room
- Features: Flooring - Hardwood
- Level: First
- Area: 99
- Dimensions: 9 x 11
Kitchen
- Features: Ceiling Fan(s), Flooring - Vinyl
- Level: First
Living room
- Features: Flooring - Hardwood
- Level: First
- Area: 187
- Dimensions: 11 x 17
Heating
- Baseboard, Oil
Cooling
- Window Unit(s)
Appliances
- Included: Electric Water Heater, Water Heater, Range, Dishwasher, Refrigerator, Washer, Dryer
- Laundry: In Basement, Electric Dryer Hookup, Washer Hookup
Features
- Sun Room
- Flooring: Wood, Vinyl, Carpet, Hardwood, Flooring - Wall to Wall Carpet
- Windows: Insulated Windows
- Basement: Full,Partially Finished,Bulkhead,Sump Pump,Concrete
- Number of fireplaces: 1
- Fireplace features: Living Room
Interior area
- Total structure area: 1,121
- Total interior livable area: 1,121 sqft
- Finished area above ground: 1,121
- Finished area below ground: 425
Property
Parking
- Total spaces: 6
- Parking features: Detached, Storage, Workshop in Garage, Paved Drive, Off Street
- Garage spaces: 2
- Uncovered spaces: 4
Features
- Patio & porch: Patio
- Exterior features: Patio, Rain Gutters, Garden
- Waterfront features: Ocean
Lot
- Size: 0.37 Acres
- Features: Level
Details
- Parcel number: M:57 B:625 L:046,286307
- Zoning: R-5
Construction
Type & style
- Home type: SingleFamily
- Architectural style: Ranch
- Property subtype: Single Family Residence
- Attached to another structure: Yes
Materials
- Frame
- Foundation: Concrete Perimeter
- Roof: Shingle
Condition
- Year built: 1954
Utilities & green energy
- Electric: Circuit Breakers
- Sewer: Public Sewer
- Water: Public
- Utilities for property: for Electric Oven, for Electric Dryer, Washer Hookup
Community & HOA
Community
- Features: Public Transportation, Shopping, Park, Medical Facility, Conservation Area, Highway Access, Sidewalks
- Subdivision: South Weymouth
HOA
- Has HOA: No
Location
- Region: Weymouth
Financial & listing details
- Price per square foot: $491/sqft
- Tax assessed value: $498,300
- Annual tax amount: $5,033
- Date on market: 9/8/2026
- Road surface type: Paved
Estimated market value
$543,200
$516,000 - $570,000
$3,157/mo
Price history
| Date | Event | Price |
|---|---|---|
| 8/14/2026 | Pending sale | $550,000$491/sqft |
Source: MLS PIN #73546850 Report a problem | ||
| 7/31/2026 | Contingent | $550,000$491/sqft |
Source: MLS PIN #73546850 Report a problem | ||
| 7/8/2026 | Listed for sale | $550,000+272.9%$491/sqft |
Source: MLS PIN #73546850 Report a problem | ||
| 12/4/1992 | Sold | $147,500$132/sqft |
Source: Public Record Report a problem | ||
Public tax history
| Year | Property taxes | Tax assessment |
|---|---|---|
| 2025 | $5,033 +4.4% | $498,300 +6.2% |
| 2024 | $4,819 +0.6% | $469,200 +2.4% |
| 2023 | $4,789 +1.1% | $458,300 +10.8% |
| 2022 | $4,739 +7.2% | $413,500 +9.9% |
| 2021 | $4,419 +5.3% | $376,400 +6.9% |
| 2020 | $4,197 +2.8% | $352,100 +4.5% |
| 2019 | $4,082 +5.5% | $336,800 +8.8% |
| 2018 | $3,869 +2.3% | $309,500 +4.8% |
| 2017 | $3,782 +4.1% | $295,200 +4% |
| 2016 | $3,634 +2.4% | $283,900 +3.2% |
| 2015 | $3,548 -5.1% | $275,000 -2.2% |
| 2014 | $3,740 +1.6% | $281,200 -1.2% |
| 2013 | $3,680 +6% | $284,600 -0.5% |
| 2012 | $3,473 +3.5% | $286,100 -0.4% |
| 2011 | $3,357 +18.5% | $287,200 -0.7% |
| 2010 | $2,832 | $289,300 |
| 2009 | $2,832 +1.9% | $289,300 -3.3% |
| 2008 | $2,780 -14.2% | $299,300 -16.2% |
| 2007 | $3,241 +1.6% | $357,300 |
| 2006 | $3,191 +3.8% | $357,300 +2.9% |
| 2005 | $3,074 +11.9% | $347,300 +60.5% |
| 2004 | $2,746 +2.9% | $216,400 |
| 2003 | $2,668 +2.2% | $216,400 |
| 2002 | $2,610 +13.7% | $216,400 +43.9% |
| 1999 | $2,295 | $150,400 |
Find assessor info on the county website
Monthly payment
Est. payment
Payment breakdown
Explore the cost of this home by adjusting the details. Changes won't be saved.Climate risks
Neighborhood: South Weymouth
Similar homes
- $649,9003 bd2 ba1.2k sqft87 Ledgebrook Rd, Weymouth, MA 02190For Sale
 MLS ID #73587988, Mai Doan, ERA Metropolitan Homes. MLS PIN
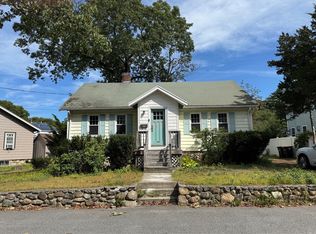
 - $460,0002 bd1 ba1.3k sqft45 Robinswood Rd, Weymouth, MA 02190For Sale
 MLS ID #73579213, Karyn McMahon, Keller Williams Realty. MLS PIN
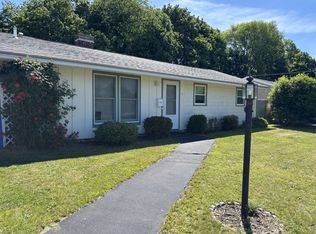
 - $549,9003 bd2 ba1.5k sqft5 Pictun Rd, Randolph, MA 02368For Sale
 MLS ID #73588314, Jason Saphire, www.HomeZu.com. MLS PIN
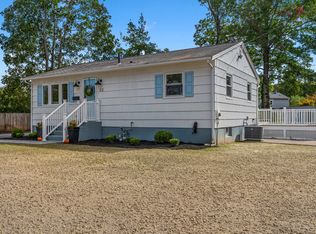
 - $585,0003 bd1 ba1.4k sqft22 Brookside Rd, Rockland, MA 02370For Sale
 MLS ID #73583122, Dawn Martin-Tubbs, Conway - Hanover. MLS PIN
