This well maintained single level home is located in the desirable Sandcastle Community, a 55+active adult complex. The features include an open concept living room with fireplace, sitting area and dining room, lots of kitchen cabinets, three bedrooms with good sized closets; two full baths, one with a large walk-in shower, and lots of beautiful wood floors. Gifted appliances include refrigerator, separate freezer, microwave, stove, and washer and dryer. Outside the house is conveniently located on a corner lot. You can enjoy the large front, side and backyards including the patio and storage shed. The private driveway has room for 3 cars. The monthly fee includes water, sewer, trash removal, road maintenance, access to all the community amenities such as outdoor pool, pickleball court, scenic pond, fire pit, outdoor grills and walking paths. The Clubhouse has a large gathering space with an exercise area, a library, and billiards. Planned activities include bingo, cards, community gatherings and more. Park approval required . Pet approval also per park. Close to the commuter rail, lots of shopping and great highway access. Your personal touch is all that is needed to make this house your own. Priced to go!
For sale
$240,000
2 Castle Rd #118, Attleboro, MA 02703
3beds
1,248sqft
Mobile Home
Built in 1983
3,000 Square Feet Lot
$-- Zestimate®
$192/sqft
$801/mo HOA
What's special
Large walk-in showerStorage shedDining roomSitting areaLots of kitchen cabinets
- 22 days
- 797
- 12
Likely to sell faster than
Zillow last checked:
Listing updated:
Listed by:
Linda Cobb 508-561-4827,
RE/MAX Real Estate Center 508-699-1600
Source: MLS PIN,MLS#: 73566876
Facts & features
Interior
Bedrooms & bathrooms
- Bedrooms: 3
- Bathrooms: 2
- Full bathrooms: 2
- Main level bathrooms: 2
- Main level bedrooms: 3
Primary bedroom
- Features: Bathroom - Full, Flooring - Wall to Wall Carpet, Crown Molding, Closet - Double
- Level: Main,First
- Area: 122.83
- Dimensions: 11 x 11.17
Bedroom 2
- Features: Flooring - Wall to Wall Carpet, Crown Molding
- Level: Main,First
- Area: 104
- Dimensions: 13 x 8
Bedroom 3
- Features: Flooring - Wall to Wall Carpet, Closet - Double
- Level: Main,First
- Area: 61.83
- Dimensions: 8.83 x 7
Primary bathroom
- Features: Yes
Bathroom 1
- Features: Bathroom - Full, Closet - Linen, Flooring - Vinyl, Enclosed Shower - Fiberglass, Crown Molding
- Level: Main,First
- Length: 11
Bathroom 2
- Features: Bathroom - Full, Bathroom - With Tub & Shower, Closet - Linen, Flooring - Vinyl, Crown Molding
- Level: Main,First
- Area: 38.25
- Dimensions: 8.5 x 4.5
Dining room
- Features: Beamed Ceilings, Flooring - Wood, Open Floorplan, Crown Molding
- Level: Main,First
- Area: 1160
- Dimensions: 116 x 10
Kitchen
- Features: Flooring - Vinyl, Pantry, Dryer Hookup - Electric, Exterior Access, Washer Hookup, Crown Molding
- Level: Main,First
- Area: 216
- Dimensions: 18 x 12
Living room
- Features: Ceiling Fan(s), Beamed Ceilings, Flooring - Wood, Cable Hookup, Exterior Access, Open Floorplan, Crown Molding
- Level: Main,First
- Length: 14
Heating
- Central, Forced Air
Cooling
- Central Air
Appliances
- Included: Range, Microwave, Refrigerator, Freezer, Washer, Dryer
- Laundry: Main Level, Electric Dryer Hookup, Exterior Access, Washer Hookup, First Floor
Features
- Flooring: Wood
- Doors: Insulated Doors
- Windows: Insulated Windows, Storm Window(s)
- Has basement: No
- Number of fireplaces: 1
- Fireplace features: Living Room
Interior area
- Total structure area: 1,248
- Total interior livable area: 1,248 sqft
- Finished area above ground: 1,248
- Finished area below ground: 0
Property
Parking
- Total spaces: 4
- Parking features: Paved Drive, Off Street, Tandem
- Uncovered spaces: 4
Accessibility
- Accessibility features: No
Features
- Frontage length: 50.00
Lot
- Size: 3,000 Square Feet
- Features: Corner Lot, Cleared, Level
Details
- Foundation area: 1248
- Zoning: SRSP
Construction
Type & style
- Home type: MobileManufactured
- Property subtype: Mobile Home
Materials
- Modular
- Foundation: Slab
- Roof: Shingle
Condition
- Year built: 1983
Utilities & green energy
- Electric: 110 Volts, 220 Volts, Circuit Breakers, 100 Amp Service
- Sewer: Public Sewer
- Water: Public
- Utilities for property: for Electric Range, for Electric Dryer, Washer Hookup
Community & HOA
Community
- Features: Public Transportation, Shopping, Pool, Tennis Court(s), Park, Walk/Jog Trails, Stable(s), Golf, Medical Facility, Laundromat, Conservation Area, Highway Access, House of Worship, Private School, Public School, T-Station
- Senior community: Yes
- Subdivision: Sandcastle Adult Community
HOA
- Has HOA: Yes
- HOA fee: $801 monthly
Location
- Region: Attleboro
Financial & listing details
- Price per square foot: $192/sqft
- Date on market: 8/21/2026
- Road surface type: Paved
- Body type: Double Wide
Estimated market value
Not available
Estimated sales range
Not available
Not available
Price history
| Date | Event | Price |
|---|---|---|
| 8/21/2026 | Listed for sale | $240,000-5.9%$192/sqft |
Source: MLS PIN #73566876 Report a problem | ||
| 8/18/2026 | Listing removed | $255,000$204/sqft |
Source: MLS PIN #73554739 Report a problem | ||
| 7/24/2026 | Listed for sale | $255,000$204/sqft |
Source: MLS PIN #73554739 Report a problem | ||
Public tax history
Tax history is unavailable.
Monthly payment
Climate risks
Neighborhood: 02703
Similar homes
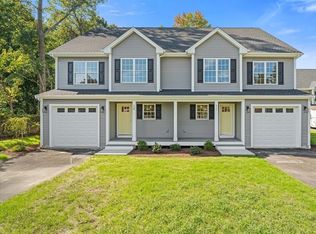
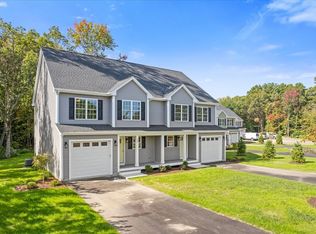
- $249,9002 bd1 ba1.1k sqft27 Castle Rd #153, Attleboro, MA 02703For Sale
 MLS ID #73550419, Kathy Bain Farrell, RE/MAX Town & Country. MLS PIN
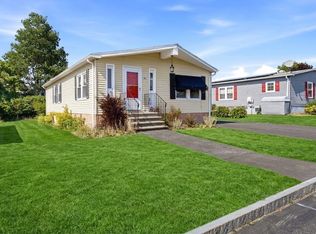
 - $275,0002 bd2 ba1.1k sqft3 Queens Rd #211, Attleboro, MA 02703For Sale
 MLS ID #73546274, Corina Bonenfant, Keller Williams Elite. MLS PIN
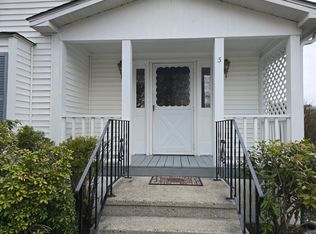
 - $299,9003 bd2 ba1.3k sqft3 Roundtable Rd, Attleboro, MA 02703For Sale
 MLS ID #73460400, John O'Brien, Bandar-Innes Real Estate. MLS PIN
 - $150,0002 bd1 ba746 sqft38 Colvin St, Attleboro, MA 02703For Sale
 MLS ID #73568956, Jeffrey Jaquith, Keller Williams Realty Leading Edge. MLS PIN
 - $209,9992 bd2 ba805 sqft1346-B22 Newport Ave, Attleboro, MA 02703For Sale
 MLS ID #1422451, Alan Ferrara, The Ferrara Realty Group. StateWide MLS RI
 - $334,0002 bd1 ba971 sqft76 Dickens St, Attleboro, MA 02703For SaleMLS ID #1417269, Tara Brady, O'Malley-Brady Realty, Inc.. StateWide MLS RI
- $239,9992 bd2 ba916 sqftManville North Condos, Lincoln, RI 02838For SaleMLS ID #1421925, Timothy Stebenne, Flagship Real Estate Advisors. StateWide MLS RI
- $220,0002 bd1 ba834 sqft5 Brown St, Pawtucket, RI 02860For SaleMLS ID #1420634, Peter Brown, eXp Realty. StateWide MLS RI
- $319,9002 bd2 ba1.4k sqftLouisquisset, North Providence, RI 02904For SaleMLS ID #1422871, Anthony Caprio, Center Place Realty & Investm.. StateWide MLS RI
- $350,0003 bd2 ba1.3k sqft16 Winsor St, Providence, RI 02908For SaleMLS ID #1423020, Steve Eccleston, RI Real Estate Services. StateWide MLS RI
- $250,0002 bd1 ba1k sqftCountry Lane Estates, Providence, RI 02904For SaleMLS ID #1415480, Zhiyu Ding, Longvin Realty Inc. StateWide MLS RI
- $299,9002 bd2 ba1.2k sqftApple Valley Condominium, Smithfield, RI 02828For SaleMLS ID #1422707, Johnathan Detri, Pleasant View Realty. StateWide MLS RI
- $195,0002 bd1 ba814 sqftKillingly Manor, Providence, RI 02909For SaleMLS ID #1421116, Matthew Feole, Century 21 Envoy. StateWide MLS RI
