Rare opportunity at the coveted Townhouses at Chance Court in Carver! This exceptional, low-maintenance home offers a unique 55+ community perk: only ONE buyer needs to be 55+—the 2nd adult can be ANY AGE! Enjoy serene, picturesque water views of Vaughn Pond from your private deck and main-level living spaces! Featuring 2 bedrooms, 3.5 baths, soaring 9-foot ceilings, and gleaming hardwood floors, this sun-filled townhouse is designed for effortless comfort. The spacious main floor boasts a bright living room with a cozy gas fireplace, a primary suite with a walk-in closet and private full bath, plus convenient main-floor laundry. Need extra room? The fully finished lower level offers versatile bonus space complete with a full bathroom! Additional features include an attached 2-car garage, central air, gas heat and a generator for total peace of mind. Prime location close to golf courses, shopping, and Dunkin' Donuts right at the end of the street. Don't miss this rare, flexible-living waterfront opportunity! All furniture is digitally staged!
Pending
Price cut: $49K (10/8)
$450,000
4 Chance Ct Unit 4, Carver, MA 02330
2beds
2,695sqft
Condominium, Duplex
Built in 2004
-- sqft lot
$-- Zestimate®
$167/sqft
$660/mo HOA
What's special
Cozy gas fireplaceCentral airGas heatPrivate deckSun-filled townhouseConvenient main-floor laundryGleaming hardwood floors
- 59 days
- 725
- 22
Likely to sell faster than
Zillow last checked:
Listing updated:
Listed by:
Colleen & Company Team 508-208-9613,
Keller Williams Realty 508-238-5000,
Colleen Boyle Jolin 508-208-9613
Source: MLS PIN,MLS#: 73560453
Facts & features
Interior
Bedrooms & bathrooms
- Bedrooms: 2
- Bathrooms: 4
- Full bathrooms: 3
- 1/2 bathrooms: 1
Primary bedroom
- Features: Flooring - Wall to Wall Carpet
- Level: First
Bedroom 2
- Features: Flooring - Wall to Wall Carpet
- Level: First
Primary bathroom
- Features: Yes
Bathroom 1
- Features: Bathroom - Full, Flooring - Stone/Ceramic Tile
- Level: First
Bathroom 2
- Features: Bathroom - Full, Flooring - Stone/Ceramic Tile
- Level: First
Bathroom 3
- Features: Bathroom - Full
- Level: Basement
Dining room
- Features: Flooring - Hardwood
- Level: First
Family room
- Features: Flooring - Wall to Wall Carpet
- Level: Basement
Kitchen
- Features: Flooring - Stone/Ceramic Tile
- Level: First
Living room
- Features: Flooring - Hardwood, Recessed Lighting
- Level: First
Heating
- Baseboard, Natural Gas
Cooling
- Central Air
Appliances
- Laundry: Bathroom - Half, First Floor, In Unit
Features
- Internet Available - Satellite
- Flooring: Wood, Carpet
- Has basement: Yes
- Number of fireplaces: 1
- Fireplace features: Living Room
- Common walls with other units/homes: End Unit
Interior area
- Total structure area: 2,695
- Total interior livable area: 2,695 sqft
- Finished area above ground: 1,549
- Finished area below ground: 1,146
Property
Parking
- Total spaces: 4
- Parking features: Attached, Off Street
- Attached garage spaces: 2
- Uncovered spaces: 2
Accessibility
- Accessibility features: Accessible Entrance
Features
- Entry location: Unit Placement(Street)
- Patio & porch: Deck
- Exterior features: Deck
- Has view: Yes
- View description: Water, Pond
- Has water view: Yes
- Water view: Pond,Water
Details
- Parcel number: 4540329
- Zoning: GB
Construction
Type & style
- Home type: Condo
- Property subtype: Condominium, Duplex
- Attached to another structure: Yes
Materials
- Frame
- Roof: Shingle
Condition
- Year built: 2004
Utilities & green energy
- Electric: Circuit Breakers
- Sewer: Private Sewer
- Water: Shared Well
Community & HOA
Community
- Features: Adult Community
- Senior community: Yes
HOA
- Services included: Water, Sewer, Insurance, Maintenance Structure, Road Maintenance, Maintenance Grounds, Snow Removal
- HOA fee: $660 monthly
Location
- Region: Carver
Financial & listing details
- Price per square foot: $167/sqft
- Tax assessed value: $561,000
- Annual tax amount: $7,635
- Date on market: 8/24/2026
Estimated market value
Not available
Estimated sales range
Not available
Not available
Price history
| Date | Event | Price |
|---|---|---|
| 10/12/2026 | Pending sale | $450,000$167/sqft |
Source: MLS PIN #73560453 Report a problem | ||
| 10/8/2026 | Price change | $450,000-9.8%$167/sqft |
Source: MLS PIN #73560453 Report a problem | ||
| 9/11/2026 | Price change | $499,000-5%$185/sqft |
Source: MLS PIN #73560453 Report a problem | ||
| 8/22/2026 | Listed for sale | $525,000$195/sqft |
Source: MLS PIN #73560453 Report a problem | ||
Public tax history
Tax history is unavailable.
Monthly payment
Est. payment
Payment breakdown
Explore the cost of this home by adjusting the details. Changes won't be saved.Climate risks
Neighborhood: 02330
Similar homes
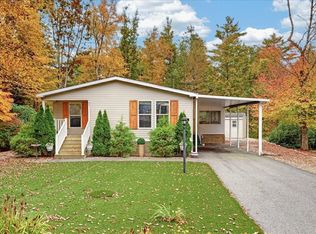
- $398,0003 bd2 ba1.5k sqft18-4 S Meadow Vlg, Carver, MA 02330For Sale
 MLS ID #73593207, Catherine Starr, Conway - Plymouth. MLS PIN
 - $549,9003 bd2 ba1.5k sqft145 Plymouth St, Carver, MA 02330For Sale
 MLS ID #73554537, Red Hilton, eRealty Advisors, Inc.. MLS PIN
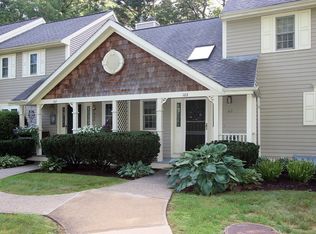
 - $389,9002 bd2 ba1.3k sqftashley Place, Middleboro, MA 02346For Sale
 MLS ID #73573193, Kyle Belken, Realty One Group, LLC. MLS PIN
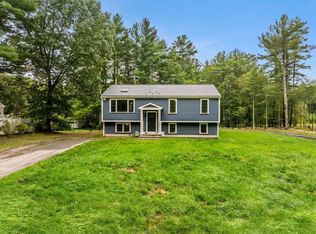
 - $619,9004 bd2 ba2.1k sqft49 Benson St, Middleboro, MA 02346For Sale
 MLS ID #73586014, Janice Wright, RE/MAX Platinum. MLS PIN
 - $425,0002 bd2 ba1.5k sqft7 Sycamore Drive UNIT 7, Middleborough, MA 02346For Sale
 MLS ID #22604209, James O'Brien, Keller Williams Realty. CCIMLS
 - $529,0002 bd3 ba1.7k sqft13 Laurel Hill Court UNIT 13, Bourne, MA 02532For SaleMLS ID #22602106, Sandra Milano, RE/MAX Executive Realty. CCIMLS
- $639,0002 bd3 ba2.1k sqft6 Aspen Road, Buzzards Bay, MA 02532For SaleMLS ID #22604475, John DeLellis, Keller Williams Realty. CCIMLS
