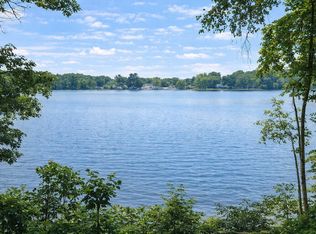
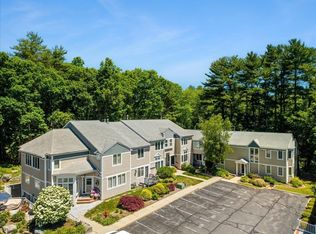
***FIRST SHOWINGS AT OPEN HOUSE THURSDAY 8/27*** Welcome to Lands End on Sabbatia Lake! This spacious 2-bedroom, 1½-bath townhouse offers approximately 2,100 sq. ft. of living space, including a finished lower level. The main level features hardwood floors, a galley kitchen with granite countertops and stainless steel appliances, a charming breakfast nook, and an open living and dining area with fireplace. Step from the living area onto the screened porch deck and enjoy the peaceful, wooded, waterfront surroundings. Upstairs, the primary bedroom features a private balcony, while a second bedroom, full bath, and versatile loft provide additional space for a home office, sitting area, or den. The finished lower level adds approximately 580 sq. ft. and offers even more flexibility for a family room, home gym, recreation space, or office. A brand-new heating system installed in 2026 provides added peace of mind. One of the home's most appealing features is its setting. Enjoy views of a quiet, secluded cove off Sabbatia Lake, with the water becoming more visible as the foliage changes, along with access to the main lake beyond. Enjoy kayaking, boating, fishing, or simply taking in the natural surroundings. Lands End offers the ease of condominium living with amenities including an in-ground swimming pool, landscaping, snow removal, road maintenance, and master insurance. Two off-street parking spaces, central air, natural gas, and in-unit laundry complete the package. A unique opportunity to enjoy generous living space, a peaceful waterside setting, and access to Sabbatia Lake; all just minutes from shopping, restaurants, highways, and area amenities.
For sale
$429,900
1559 Bay St APT 50, Taunton, MA 02780
2beds
2,100sqft
Condominium, Townhouse
Built in 1986
-- sqft lot
$431,000 Zestimate®
$205/sqft
$476/mo HOA
What's special
Central airIn-unit laundryScreened porch deckHardwood floorsFinished lower levelCharming breakfast nookIn-ground swimming pool
- 9 days
- 378
- 27
Likely to sell faster than
Zillow last checked:
Listing updated:
Listed by:
George Fabrizio 781-589-1070,
DreamPath Realty Inc. 781-589-1070,
George Fabrizio 781-589-1070
Source: MLS PIN,MLS#: 73567944
Facts & features
Interior
Bedrooms & bathrooms
- Bedrooms: 2
- Bathrooms: 2
- Full bathrooms: 1
- 1/2 bathrooms: 1
Primary bedroom
- Level: Second
Bedroom 2
- Level: Second
Primary bathroom
- Features: Yes
Bathroom 1
- Level: Second
Bathroom 2
- Level: First
Dining room
- Level: First
Kitchen
- Level: First
Living room
- Level: First
Heating
- Forced Air, Natural Gas
Cooling
- Central Air
Appliances
- Included: Range, Microwave
- Laundry: In Basement, Gas Dryer Hookup, Washer Hookup
Features
- Loft, Sun Room, Walk-up Attic
- Flooring: Wood, Carpet
- Windows: Insulated Windows
- Has basement: Yes
- Number of fireplaces: 1
Interior area
- Total structure area: 2,100
- Total interior livable area: 2,100 sqft
- Finished area above ground: 1,520
- Finished area below ground: 580
Property
Parking
- Total spaces: 2
- Parking features: Off Street
- Uncovered spaces: 2
Features
- Entry location: Unit Placement(Street)
- Patio & porch: Enclosed, Deck - Composite
- Exterior features: Porch - Enclosed, Deck - Composite, Balcony
- Pool features: Association, In Ground
- Has view: Yes
- View description: Water, Lake
- Has water view: Yes
- Water view: Lake,Water
- Waterfront features: Waterfront, Lake, Lake/Pond, 3/10 to 1/2 Mile To Beach, Beach Ownership(Public)
Details
- Parcel number: M:0019 B:0000 L:002750,2984611
- Zoning: 3.24
Construction
Type & style
- Home type: Townhouse
- Property subtype: Condominium, Townhouse
Materials
- Frame
- Roof: Shingle
Condition
- Year built: 1986
Utilities & green energy
- Electric: 110 Volts
- Sewer: Public Sewer
- Water: Public
- Utilities for property: for Gas Range, for Gas Dryer, Washer Hookup
Community & HOA
Community
- Features: Public Transportation, Shopping, Pool, Park, Golf, Medical Facility, Laundromat, Highway Access, House of Worship, Public School
HOA
- Amenities included: Pool
- Services included: Insurance, Maintenance Structure, Road Maintenance, Maintenance Grounds, Snow Removal
- HOA fee: $476 monthly
Location
- Region: Taunton
Financial & listing details
- Price per square foot: $205/sqft
- Tax assessed value: $350,300
- Annual tax amount: $3,902
- Date on market: 8/25/2026
- Listing terms: Contract
Estimated market value
$431,000
$409,000 - $453,000
$2,750/mo
Price history
| Date | Event | Price |
|---|---|---|
| 8/25/2026 | Listed for sale | $429,900+54.7%$205/sqft |
Source: MLS PIN #73567944 Report a problem | ||
| 3/24/2021 | Listing removed | -- |
Source: Owner Report a problem | ||
| 7/5/2018 | Listing removed | $277,900$132/sqft |
Source: Owner Report a problem | ||
| 7/5/2018 | Listed for sale | $277,900$132/sqft |
Source: Owner Report a problem | ||
| 5/23/2018 | Pending sale | $277,900$132/sqft |
Source: Owner Report a problem | ||
| 5/15/2018 | Listed for sale | $277,900+50.2%$132/sqft |
Source: Owner Report a problem | ||
| 5/24/2012 | Sold | $185,000-7%$88/sqft |
Source: Public Record Report a problem | ||
| 4/12/2012 | Listed for sale | $199,000$95/sqft |
Source: Nancy Manning R.E. #71365994 Report a problem | ||
Public tax history
| Year | Property taxes | Tax assessment |
|---|---|---|
| 2025 | $4,685 +11.4% | $428,200 +13.9% |
| 2024 | $4,206 +5% | $375,900 +13.1% |
| 2023 | $4,005 +12.6% | $332,400 +23.2% |
| 2022 | $3,556 +11.8% | $269,800 +20.4% |
| 2021 | $3,181 -3.3% | $224,000 +1.2% |
| 2020 | $3,289 +2.4% | $221,300 +8.5% |
| 2019 | $3,213 -8.7% | $203,900 -9% |
| 2018 | $3,521 +5.7% | $224,000 +5.6% |
| 2017 | $3,332 +24.8% | $212,100 +24.5% |
| 2016 | $2,670 +4% | $170,300 -0.5% |
| 2015 | $2,568 +2% | $171,100 -0.7% |
| 2014 | $2,517 +3% | $172,300 -2.9% |
| 2013 | $2,443 +14.4% | $177,400 +3.6% |
| 2012 | $2,135 +1.6% | $171,200 -4.6% |
| 2011 | $2,102 +5.8% | $179,500 -6.2% |
| 2010 | $1,986 +1% | $191,300 -11.6% |
| 2009 | $1,966 +4.1% | $216,500 -5.8% |
| 2008 | $1,889 -17% | $229,800 -20.6% |
| 2007 | $2,275 | $289,400 |
Find assessor info on the county website
Monthly payment
Est. payment
Payment breakdown
Explore the cost of this home by adjusting the details. Changes won't be saved.Climate risks
Neighborhood: 02780


Similar homes
- $435,0002 bd3 ba1.5k sqftPilgrim Village Condominiums, Taunton, MA 02780For Sale
 MLS ID #73556171, Kim Ouellette, Century 21 Tassinari Gold. MLS PIN
 - $439,9003 bd2 ba2.2k sqftIndian Ridge, Taunton, MA 02780For Sale
 MLS ID #73536997, Dan Gouveia Team, Keller Williams Realty. MLS PIN
 - $424,9002 bd2 ba1.2k sqftOld Meetinghouse Green, Norton, MA 02766For Sale
 MLS ID #73567777, John Siri, Venture. MLS PIN
 - $499,0003 bd3 ba1.4k sqft38 Dighton Ave, Taunton, MA 02780For Sale
 MLS ID #73569245, Derek Greene, The Greene Realty Group. MLS PIN
