Welcome to lakeside living on beautiful Sabbatia Lake! This well-maintained and updated 2BR, 1 1/2 bath condo offers four levels of thoughtfully designed living space with water views and numerous updates. The open-concept main level features a bright living and dining area, galley kitchen with stainless steel appliances, a cozy but bright bay-window breakfast nook. and 3 season sun-room overlooking the lake. The versatile loft provides the perfect home office, reading alcove, or hobby space. A finished lower level adds flexible living space for a family room, gym, or media area. With kayak storage and direct lake access, making it easy to take advantage of all that Sabbatia Lake has to offer. Updates include new windows (2023), central air conditioning (2022), and water heater (2024) and many more. Complete with two parking spaces, this move-in-ready home combines comfort, style, and waterfront living. First Showings at open house Saturday 7/18. Offers due Tuesday 7/21 @ 12pm
Sold for $449,000
$449,000
1559 Bay St APT 46, Taunton, MA 02780
2beds
2,100sqft
Condominium, Townhouse
Built in 1986
-- sqft lot
$449,300 Zestimate®
$214/sqft
$3,005 Estimated rent
Home value
$449,300
$418,000 - $485,000
$3,005/mo
Zestimate® history
Owner options
List your home for rent
$3,005/mo
Rent Zestimate®
Find your next renter with Zillow Rental Manager. Plus, with online applications, you can quickly screen prospective tenants – for free.
$3,005/mo
Rent Zestimate®
Refinance and save
$3,305/mo
Est. payment
Refinancing to a lower rate could help reduce your monthly payments and save thousands over the life of the loan.
$3,305/mo
Est. payment
Explore your selling options
Work with a Zillow partner agent
Leverage their expertise and Zillow's premium Showcase listings to get your home seen by more buyers.
Get startedList with your own agent
Get your home in front of millions of buyers by listing it on Zillow.
Learn how to do itSell it yourself
Take full control of how buyers see your home on Zillow by listing For Sale by Owner (FSBO).
List your homeWhat's special
Direct lake accessOpen-concept main levelWater viewsKayak storage
Zillow last checked:
Listing updated:
Listed by:
George Fabrizio 781-589-1070,
DreamPath Realty Inc. 781-589-1070,
George Fabrizio 781-589-1070
Bought with:
Lea Pongonis
Coldwell Banker Realty - New England Home Office
Source: MLS PIN,MLS#: 73550625
Facts & features
Interior
Bedrooms & bathrooms
- Bedrooms: 2
- Bathrooms: 2
- Full bathrooms: 1
- 1/2 bathrooms: 1
Primary bedroom
- Level: Second
Bedroom 2
- Level: Second
Bathroom 1
- Level: First
Bathroom 2
- Level: Second
Dining room
- Level: First
Kitchen
- Level: First
Living room
- Level: First
Heating
- Forced Air, Natural Gas
Cooling
- Central Air
Appliances
- Included: Range, Dishwasher, Disposal, Microwave, Refrigerator, Washer, Dryer
- Laundry: In Basement, Gas Dryer Hookup, Washer Hookup
Features
- Walk-up Attic
- Flooring: Wood, Tile, Carpet
- Doors: Insulated Doors, Storm Door(s)
- Windows: Insulated Windows
- Has basement: Yes
- Number of fireplaces: 1
Interior area
- Total structure area: 2,100
- Total interior livable area: 2,100 sqft
- Finished area above ground: 1,520
- Finished area below ground: 580
Property
Parking
- Total spaces: 2
- Parking features: Assigned, Deeded
- Uncovered spaces: 2
Features
- Entry location: Unit Placement(Street)
- Patio & porch: Enclosed, Deck - Composite
- Exterior features: Porch - Enclosed, Deck - Composite, Balcony
- Pool features: Association, In Ground
- Has view: Yes
- View description: Water, Lake
- Has water view: Yes
- Water view: Lake,Water
- Waterfront features: Waterfront, Lake, Lake/Pond, 1/10 to 3/10 To Beach, Beach Ownership(Public)
Details
- Parcel number: M:0019 B:0000 L:002746,2984611
- Zoning: 3.24
Construction
Type & style
- Home type: Townhouse
- Property subtype: Condominium, Townhouse
Materials
- Frame
- Roof: Shingle
Condition
- Year built: 1986
Utilities & green energy
- Electric: 110 Volts
- Sewer: Public Sewer
- Water: Public
- Utilities for property: for Gas Range, for Gas Oven, for Gas Dryer, Washer Hookup
Community & HOA
Community
- Features: Shopping, Pool, Park, Highway Access, House of Worship
HOA
- Services included: Insurance, Road Maintenance, Maintenance Grounds, Snow Removal
- HOA fee: $470 monthly
Location
- Region: Taunton
Financial & listing details
- Price per square foot: $214/sqft
- Tax assessed value: $355,800
- Annual tax amount: $3,964
- Date on market: 8/6/2026
- Listing terms: Contract
Price history
| Date | Event | Price |
|---|---|---|
| 8/26/2026 | Sold | $449,000-0.2%$214/sqft |
Source: MLS PIN #73550625 Report a problem | ||
| 8/6/2026 | Pending sale | $449,900$214/sqft |
Source: MLS PIN #73550625 Report a problem | ||
| 7/24/2026 | Contingent | $449,900$214/sqft |
Source: MLS PIN #73550625 Report a problem | ||
| 7/16/2026 | Listed for sale | $449,900+57.9%$214/sqft |
Source: MLS PIN #73550625 Report a problem | ||
| 11/15/2018 | Sold | $285,000+5.6%$136/sqft |
Source: Public Record Report a problem | ||
| 10/11/2018 | Pending sale | $270,000$129/sqft |
Source: Hillman Homes #72378986 Report a problem | ||
| 9/27/2018 | Price change | $270,000-1.8%$129/sqft |
Source: Hillman Homes #72378986 Report a problem | ||
| 8/15/2018 | Listed for sale | $274,900+2.2%$131/sqft |
Source: Hillman Homes #72378986 Report a problem | ||
| 8/31/2016 | Sold | $269,000-2.1%$128/sqft |
Source: Agent Provided Report a problem | ||
| 8/4/2016 | Pending sale | $274,900$131/sqft |
Source: Keller Williams - Easton #71970200 Report a problem | ||
| 6/10/2016 | Price change | $274,900-1.8%$131/sqft |
Source: Keller Williams - Easton #71970200 Report a problem | ||
| 4/2/2016 | Listed for sale | $279,900$133/sqft |
Source: Keller Williams - Easton #71970200 Report a problem | ||
| 3/21/2016 | Pending sale | $279,900$133/sqft |
Source: Keller Williams - Easton #71970200 Report a problem | ||
| 3/10/2016 | Listed for sale | $279,900+33.3%$133/sqft |
Source: Keller Williams Realty #71970200 Report a problem | ||
| 11/2/2013 | Sold | $210,000-16%$100/sqft |
Source: Agent Provided Report a problem | ||
| 4/14/2012 | Listing removed | $1,500$1/sqft |
Source: ARS Realty #71363145 Report a problem | ||
| 4/7/2012 | Listed for rent | $1,500$1/sqft |
Source: ARS Realty #71363145 Report a problem | ||
| 3/5/2010 | Sold | $250,000+19%$119/sqft |
Source: Public Record Report a problem | ||
| 1/29/2001 | Sold | $210,000+21%$100/sqft |
Source: Public Record Report a problem | ||
| 1/5/1988 | Sold | $173,500$83/sqft |
Source: Public Record Report a problem | ||
Public tax history
| Year | Property taxes | Tax assessment |
|---|---|---|
| 2025 | $4,760 +11.2% | $435,100 +13.8% |
| 2024 | $4,280 +4.8% | $382,500 +12.9% |
| 2023 | $4,083 +12.3% | $338,800 +22.8% |
| 2022 | $3,636 -4.2% | $275,900 +3.2% |
| 2021 | $3,797 -3.3% | $267,400 +1.2% |
| 2020 | $3,927 -6.8% | $264,300 -1.1% |
| 2019 | $4,213 -8.6% | $267,300 -8.8% |
| 2018 | $4,609 -3.9% | $293,200 -3.9% |
| 2017 | $4,795 +43.8% | $305,200 +43.6% |
| 2016 | $3,334 +5.4% | $212,600 +0.9% |
| 2015 | $3,163 +2% | $210,700 -0.7% |
| 2014 | $3,100 +3.1% | $212,200 -2.8% |
| 2013 | $3,006 +14.7% | $218,300 +3.9% |
| 2012 | $2,620 +1.2% | $210,100 -4.9% |
| 2011 | $2,588 +6% | $221,000 -6% |
| 2010 | $2,441 +4.6% | $235,200 -8.5% |
| 2009 | $2,334 +4.1% | $257,000 -5.7% |
| 2008 | $2,241 -6.4% | $272,600 -10.5% |
| 2007 | $2,394 | $304,600 |
Find assessor info on the county website
Neighborhood: 02780
Nearby homes
- $429,9002 bd2 ba2.1k sqft1559 Bay St APT 50, Taunton, MA 02780For Sale
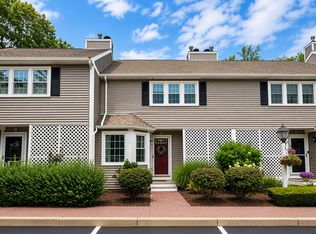
- $451,0002 bd2 ba2.1k sqft1559 Bay St APT 30, Taunton, MA 02780Sold

- $375,0002 bd2 ba1.1k sqft1559 Bay St APT 53, Taunton, MA 02780Sold

- $322,0002 bd2 ba1.5k sqft1559 Bay St APT 1, Taunton, MA 02780Off Market

- $367,6002 bd1 ba1.5k sqft1559 Bay St APT 2, Taunton, MA 02780Off Market
- $378,4002 bd1 ba1.5k sqft1559 Bay St APT 3, Taunton, MA 02780Off Market
- $363,0002 bd1 ba1.5k sqft1559 Bay St APT 4, Taunton, MA 02780Off Market
- $357,8002 bd2 ba1.5k sqft1559 Bay St APT 5, Taunton, MA 02780Off Market
Nearby schools
GreatSchools rating
- 6/10Benjamin Friedman Middle SchoolGrades: 5-7Distance: 2.2 mi
- 2/10Taunton High SchoolGrades: 8-12Distance: 3.9 mi
- 3/10Joseph C Chamberlain Elementary SchoolGrades: PK-4Distance: 2.3 mi
Get a cash offer in 3 minutes
Find out how much your home could sell for in as little as 3 minutes with a no-obligation cash offer.
Estimated market value
$449,300
Get a cash offer in 3 minutes
Find out how much your home could sell for in as little as 3 minutes with a no-obligation cash offer.
Estimated market value
$449,300
- Massachusetts
- Bristol County
- Taunton
- 02780
- 1559 Bay St Apartment 46
