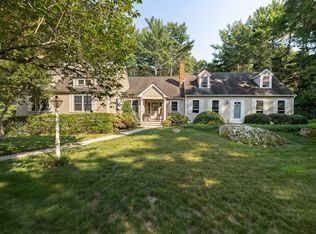
Some homes shine on paper. Others shine through a screen. This one makes its real impression the moment you walk through the door. Tucked back on a private retreat lot surrounded by mature landscaping, this 4-bedroom, 3-bath home sits within a hidden-gem Kingston neighborhood that branches into three cul-de-sacs, just off Route 3A and less than a mile from Route 3. The location makes commuting easy and everyday living convenient, but you’d never know it from the backyard. Inside, the layout is spacious, functional and designed for the way families actually live. An addition expanded the home exactly where it counts, creating a custom family room and a primary suite with its own bath without sacrificing the natural flow of the original floor plan. The kitchen offers custom cabinetry, beautiful flooring and plenty of opportunity for the next owner to make it their own. And then there’s everything you won’t see in the photos. The fourth bedroom or office has direct access to a heated attic, currently used as additional space but ready for whatever comes next. Then there’s the oversized garage with a working second kitchen and a workshop that deserves to be seen in person. Add in the parking and storage to actually accommodate the boats, trailers, projects and gear that come with enjoying life in New England. There’s room here to live, work, host, create and grow AND still more of this property to discover when you arrive. These photos will give you a reason to look. The showing might just give you a reason to start your next chapter here and make this house, home. Schedule your showing today! Buyer to verify all information.
For sale
$879,900
7 Stony Brook Rd, Kingston, MA 02364
4beds
2,680sqft
Single Family Residence
Built in 1996
0.52 Acres Lot
$-- Zestimate®
$328/sqft
$-- HOA
What's special
Custom family roomBeautiful flooringCustom cabinetry
- 11 days
- 521
- 11
Zillow last checked:
Listing updated:
Listed by:
Jessica Catapano 781-264-7909,
Real Broker MA, LLC 855-450-0442
Source: MLS PIN,MLS#: 73582908
Facts & features
Interior
Bedrooms & bathrooms
- Bedrooms: 4
- Bathrooms: 3
- Full bathrooms: 3
Heating
- Baseboard, Natural Gas
Cooling
- None
Appliances
- Included: Water Heater
Features
- Basement: Partially Finished,Garage Access
- Number of fireplaces: 1
Interior area
- Total structure area: 2,680
- Total interior livable area: 2,680 sqft
- Finished area above ground: 2,680
Video & virtual tour
Property
Parking
- Total spaces: 4
- Parking features: Attached, Under, Garage Door Opener, Storage, Workshop in Garage, Garage Faces Side, Oversized, Off Street, Paved
- Attached garage spaces: 2
- Uncovered spaces: 2
Features
- Patio & porch: Porch, Deck
- Exterior features: Porch, Deck, Rain Gutters, Storage
- Waterfront features: 1 to 2 Mile To Beach
Lot
- Size: 0.52 Acres
- Features: Wooded
Details
- Parcel number: M:0027 B:0057 L:0016,1050349
- Zoning: R 20
Construction
Type & style
- Home type: SingleFamily
- Architectural style: Colonial
- Property subtype: Single Family Residence
Materials
- Frame
- Foundation: Concrete Perimeter
- Roof: Shingle
Condition
- Year built: 1996
Utilities & green energy
- Electric: Circuit Breakers
- Sewer: Private Sewer
- Water: Public
Community & HOA
HOA
- Has HOA: No
Location
- Region: Kingston
Financial & listing details
- Price per square foot: $328/sqft
- Tax assessed value: $790,900
- Annual tax amount: $10,139
- Date on market: 10/1/2026
Estimated market value
Not available
Estimated sales range
Not available
$3,987/mo
Price history
| Date | Event | Price |
|---|---|---|
| 10/12/2026 | Listed for sale | $879,900$328/sqft |
Source: MLS PIN #73582908 Report a problem | ||
| 10/8/2026 | Contingent | $879,900$328/sqft |
Source: MLS PIN #73582908 Report a problem | ||
| 10/1/2026 | Listed for sale | $879,900+309.3%$328/sqft |
Source: MLS PIN #73582908 Report a problem | ||
| 7/2/1997 | Sold | $215,000+198.6%$80/sqft |
Source: Public Record Report a problem | ||
| 2/21/1996 | Sold | $72,000$27/sqft |
Source: Public Record Report a problem | ||
Public tax history
| Year | Property taxes | Tax assessment |
|---|---|---|
| 2025 | $9,319 +9.1% | $718,500 +6.9% |
| 2024 | $8,544 +2.4% | $672,200 +7.7% |
| 2023 | $8,341 +4.3% | $624,300 +13.8% |
| 2022 | $8,000 +1.3% | $548,700 +11.7% |
| 2021 | $7,897 +1% | $491,100 +2.2% |
| 2020 | $7,819 +2% | $480,300 +3.1% |
| 2019 | $7,669 +7.6% | $465,900 +7.5% |
| 2018 | $7,129 +6.1% | $433,400 +6.5% |
| 2017 | $6,717 +0.7% | $407,100 +7.5% |
| 2016 | $6,669 +2.9% | $378,700 -1% |
| 2015 | $6,478 -0.1% | $382,400 -1.6% |
| 2014 | $6,485 +0.4% | $388,800 -1.3% |
| 2013 | $6,462 +3.9% | $393,800 -3% |
| 2012 | $6,221 +5.7% | $405,800 +1% |
| 2011 | $5,888 +2.6% | $401,900 -5.2% |
| 2010 | $5,741 +4.9% | $424,000 -3.2% |
| 2009 | $5,473 +1% | $437,800 -4% |
| 2008 | $5,417 +8.3% | $456,000 -6% |
| 2007 | $5,002 +7.2% | $485,200 +6.4% |
| 2006 | $4,667 +2.1% | $456,200 +12.5% |
| 2005 | $4,569 +20.5% | $405,400 +17.1% |
| 2004 | $3,792 +6.4% | $346,300 +39% |
| 2003 | $3,564 +5% | $249,200 +1.1% |
| 2001 | $3,393 -0.2% | $246,400 +22.8% |
| 1999 | $3,400 | $200,700 |
Find assessor info on the county website
Monthly payment
Est. payment
Payment breakdown
Explore the cost of this home by adjusting the details. Changes won't be saved.Climate risks
Neighborhood: 02364

Similar homes
- $920,0005 bd3 ba2.9k sqft14 Copper Beech Dr, Kingston, MA 02364For Sale
 MLS ID #73584275, Susie Caliendo, Waterfront Realty Group. MLS PIN
 - $1,049,9994 bd2 ba3.1k sqft278 Main St, Kingston, MA 02364For Sale
 MLS ID #73584417, John Westlund, Coldwell Banker Realty - Plymouth. MLS PIN
 - $865,0005 bd3 ba2.9k sqft26 Brookings Dr, Kingston, MA 02364For Sale
 MLS ID #73536480, John Fortes, RE/MAX Synergy. MLS PIN
 - $787,0003 bd2 ba2.1k sqft55 Second Brook St, Kingston, MA 02364For Sale
 MLS ID #73586052, Michael Rotman, Coldwell Banker Realty - Plymouth. MLS PIN
