Set along the scenic Jones River, this charming four-bedroom, two-full-bath Cape offers a wonderful blend of character, comfort, and thoughtful updates. The retro-inspired kitchen brings a fun sense of style and personality, while the updated baths add modern convenience. Gather in the fireplaced family room or relax in the enclosed porch and enjoy the peaceful setting just beyond your doorstep. A walkout lower level provides excellent potential for additional living or recreational space. With both an under garage and a detached garage, there is plenty of room for vehicles, hobbies, storage, or a workshop. A unique opportunity to enjoy a beautiful riverside setting just moments from shopping, restaurants, beaches and the commute. Deadline for all offers, if any, is Monday at 12 pm. No escalation clauses. No love letters.
Pending
$579,000
12 Riverside Dr, Kingston, MA 02364
4beds
1,404sqft
Single Family Residence
Built in 1950
1.08 Acres Lot
$593,200 Zestimate®
$412/sqft
$-- HOA
What's special
Fireplaced family roomScenic jones riverEnclosed porchDetached garageUnder garageCharming four-bedroom two-full-bath capeRetro-inspired kitchen
- 36 days
- 162
- 5
Likely to sell faster than
Zillow last checked:
Listing updated:
Listed by:
Liz Bone Team 781-258-7111,
South Shore Sotheby's International Realty 781-934-2000
Source: MLS PIN,MLS#: 73585483
Facts & features
Interior
Bedrooms & bathrooms
- Bedrooms: 4
- Bathrooms: 2
- Full bathrooms: 2
- Main level bathrooms: 1
Primary bedroom
- Features: Closet, Flooring - Hardwood
- Level: Second
- Area: 198
- Dimensions: 18 x 11
Bedroom 2
- Features: Closet, Flooring - Hardwood
- Level: Second
- Area: 234
- Dimensions: 18 x 13
Bedroom 3
- Features: Closet, Flooring - Hardwood
- Level: First
- Area: 120
- Dimensions: 12 x 10
Bedroom 4
- Features: Closet, Flooring - Hardwood
- Level: First
- Area: 120
- Dimensions: 12 x 10
Primary bathroom
- Features: No
Bathroom 1
- Features: Bathroom - 3/4, Bathroom - Tiled With Shower Stall, Flooring - Stone/Ceramic Tile
- Level: Main,First
Bathroom 2
- Features: Bathroom - Full, Flooring - Stone/Ceramic Tile, Countertops - Upgraded
- Level: Second
Family room
- Features: Flooring - Hardwood, Chair Rail
- Level: Main,First
- Area: 182
- Dimensions: 14 x 13
Kitchen
- Features: Flooring - Laminate, Dining Area, Countertops - Upgraded, Chair Rail, Lighting - Overhead
- Level: Main,First
- Area: 154
- Dimensions: 14 x 11
Heating
- Steam, Natural Gas
Cooling
- None
Appliances
- Included: Gas Water Heater, Water Heater, Range, Dishwasher, Refrigerator, Washer, Dryer
- Laundry: In Basement, Washer Hookup
Features
- Ceiling Fan(s), Sun Room
- Flooring: Tile, Carpet, Hardwood, Flooring - Wall to Wall Carpet
- Basement: Full,Walk-Out Access,Interior Entry,Unfinished
- Number of fireplaces: 1
Interior area
- Total structure area: 1,404
- Total interior livable area: 1,404 sqft
- Finished area above ground: 1,404
Video & virtual tour
Property
Parking
- Total spaces: 10
- Parking features: Attached, Detached, Paved Drive, Off Street, Paved
- Attached garage spaces: 2
- Uncovered spaces: 8
Features
- Patio & porch: Porch - Enclosed
- Exterior features: Porch - Enclosed, Rain Gutters
- On waterfront: Yes
- Waterfront features: Waterfront, River, Walk to, Access, Direct Access, Bay, Harbor, Ocean, 1/2 to 1 Mile To Beach, Beach Ownership(Public)
Lot
- Size: 1.08 Acres
- Features: Gentle Sloping
Details
- Parcel number: M:0047 B:0012 L:0000,1051780
- Zoning: RES
Construction
Type & style
- Home type: SingleFamily
- Architectural style: Cape
- Property subtype: Single Family Residence
Materials
- Frame
- Foundation: Concrete Perimeter
- Roof: Shingle
Condition
- Year built: 1950
Utilities & green energy
- Sewer: Public Sewer
- Water: Public
- Utilities for property: for Gas Range, Washer Hookup
Community & HOA
Community
- Features: Public Transportation, Shopping, Pool, Tennis Court(s), Park, Walk/Jog Trails, Stable(s), Golf, Medical Facility, Laundromat, Bike Path, Conservation Area, Highway Access, House of Worship, Marina, Private School, Public School, T-Station, University
HOA
- Has HOA: No
Location
- Region: Kingston
Financial & listing details
- Price per square foot: $412/sqft
- Tax assessed value: $467,000
- Annual tax amount: $5,987
- Date on market: 10/8/2026
- Listing terms: Contract
- Road surface type: Paved
Estimated market value
$593,200
$546,000 - $641,000
$3,305/mo
Price history
| Date | Event | Price |
|---|---|---|
| 10/26/2026 | Pending sale | $579,000$412/sqft |
Source: MLS PIN #73585483 Report a problem | ||
| 10/13/2026 | Contingent | $579,000$412/sqft |
Source: MLS PIN #73585483 Report a problem | ||
| 10/7/2026 | Listed for sale | $579,000+80.9%$412/sqft |
Source: MLS PIN #73585483 Report a problem | ||
| 9/29/2005 | Sold | $320,000$228/sqft |
Source: Public Record Report a problem | ||
Public tax history
| Year | Property taxes | Tax assessment |
|---|---|---|
| 2025 | $5,546 +3.7% | $427,600 +1.7% |
| 2024 | $5,346 +2.7% | $420,600 +8% |
| 2023 | $5,204 +1.1% | $389,500 +10.4% |
| 2022 | $5,145 +0.8% | $352,900 +11.2% |
| 2021 | $5,102 +1.3% | $317,300 +2.6% |
| 2020 | $5,035 +2.7% | $309,300 +3.8% |
| 2019 | $4,903 +6.4% | $297,900 +6.3% |
| 2018 | $4,609 +2.7% | $280,200 +3% |
| 2017 | $4,488 +12.4% | $272,000 +19.9% |
| 2016 | $3,994 +4.5% | $226,800 +0.5% |
| 2015 | $3,822 +4.4% | $225,600 +2.8% |
| 2014 | $3,661 -11.2% | $219,500 -12.7% |
| 2013 | $4,124 +4.3% | $251,300 -2.6% |
| 2012 | $3,955 +4.5% | $258,000 -0.1% |
| 2011 | $3,783 +4.2% | $258,200 -3.7% |
| 2010 | $3,629 +3.3% | $268,000 -4.7% |
| 2009 | $3,514 +2.1% | $281,100 -3% |
| 2008 | $3,442 +10% | $289,700 -4.5% |
| 2007 | $3,129 -5% | $303,500 -5.7% |
| 2006 | $3,292 +9.4% | $321,800 +20.5% |
| 2005 | $3,009 +7% | $267,000 +4% |
| 2004 | $2,811 +11.8% | $256,700 +46% |
| 2003 | $2,514 +5% | $175,800 +1.1% |
| 2001 | $2,395 +12% | $173,900 +37.8% |
| 1999 | $2,138 | $126,200 |
Find assessor info on the county website
Monthly payment
Est. payment
Payment breakdown
Explore the cost of this home by adjusting the details. Changes won't be saved.Climate risks
Neighborhood: 02364
Nearby schools
Schools provided by the listing agent
- Elementary: Kingston Elementary
- Middle: Silver Lake Middle School
- High: Silver Lake High School
Source: MLS PIN. This data may not be complete. We recommend contacting the local school district to confirm school assignments for this home.
Similar homes
- $580,0004 bd1 ba1.4k sqft180 Main St, Kingston, MA 02364For Sale
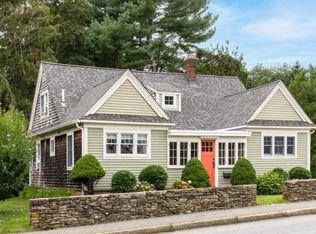 MLS ID #73573654, James Schulze, ListWell. MLS PIN
- $599,0004 bd2 ba1.5k sqft38 Stafford St, Plymouth, MA 02360For Sale
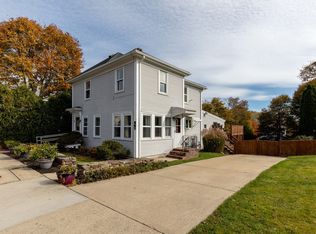 MLS ID #73600551, Paula Howland, RE/MAX Real Estate Center. MLS PIN
- $599,0004 bd3 ba1.9k sqft13 Peck Ave, Plymouth, MA 02360For Sale
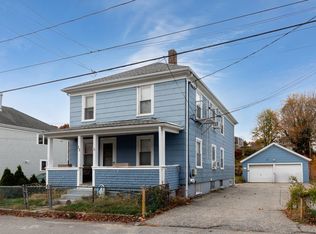 MLS ID #73600571, Beth Tassinari, Century 21 Tassinari & Assoc.. MLS PIN
- $619,0003 bd2 ba1.9k sqft75 Peter Rd, Plymouth, MA 02360For Sale
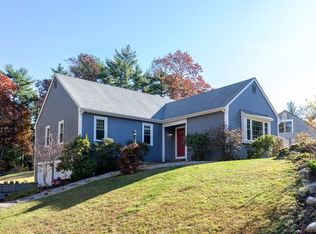 MLS ID #73601505, Jennifer Knight, Century 21 Tassinari Gold. MLS PIN
- $615,0003 bd2 ba1.2k sqft41 Billington Sea Road, Plymouth, MA 02360For Sale
 MLS ID #22604749, Kim A Hanlon, Alante Real Estate. CCIMLS
