The best of Concord is right outside your door at this four-bedroom home in the heart of Concord Center. Tucked along a tree-lined neighborhood street, the property offers true in-town living, with the commuter rail, restaurants, shops, coffee, library, schools and historic town center all within just a few blocks.Inside, high ceilings and beautifully preserved architectural details bring warmth and character throughout. Original wood moldings remain in their natural finish, complemented by a striking carved staircase that reflects the craftsmanship of the period. The first-floor rooms flow easily from one to the next, with an inviting living room, dedicated dining room and kitchen that opens directly to the patio, creating a natural connection between indoors and out.Upstairs, the second floor features three well-proportioned bedrooms, each offering comfortable space and flexibility, along with a charming covered porch. The entire third floor is devoted to the primary suite, abundant with natural light from multiple skylights and complete with a walk-in closet and en-suite bath.Outside, the fenced yard and patio create a private setting for dining, entertaining or simply enjoying the outdoors.Rich in original character yet well suited to everyday living, the home combines period craftsmanship, a versatile four-bedroom layout and a private outdoor setting in a location that is hard to match.
For sale
$1,425,000
66 Belknap St, Concord, MA 01742
4beds
1,992sqft
Single Family Residence
Built in 1900
5,400 Square Feet Lot
$1,403,400 Zestimate®
$715/sqft
$-- HOA
What's special
- 41 days
- 1,170
- 39
Likely to sell faster than
Zillow last checked:
Listing updated:
Listed by:
Salem Coughlin Group 617-910-7677,
Compass 351-207-1153
Source: MLS PIN,MLS#: 73584588
Facts & features
Interior
Bedrooms & bathrooms
- Bedrooms: 4
- Bathrooms: 3
- Full bathrooms: 2
- 1/2 bathrooms: 1
- Main level bathrooms: 1
Primary bedroom
- Features: Skylight, Beamed Ceilings, Vaulted Ceiling(s), Walk-In Closet(s), Flooring - Wood, Lighting - Sconce
- Level: Third
- Area: 603.75
- Dimensions: 26.25 x 23
Bedroom 2
- Features: Closet, Flooring - Wood, Crown Molding, Decorative Molding
- Level: Second
- Area: 140
- Dimensions: 12 x 11.67
Bedroom 3
- Features: Closet, Flooring - Wood, Crown Molding, Decorative Molding
- Level: Second
- Area: 193.67
- Dimensions: 13.92 x 13.92
Bedroom 4
- Features: Closet, Flooring - Wood, Crown Molding, Decorative Molding
- Level: Second
- Area: 197.15
- Dimensions: 13.92 x 14.17
Primary bathroom
- Features: Yes
Bathroom 1
- Features: Bathroom - Half, Dryer Hookup - Electric, Washer Hookup, Pedestal Sink
- Level: Main,First
- Area: 44.69
- Dimensions: 8.25 x 5.42
Bathroom 2
- Features: Bathroom - Full, Bathroom - Tiled With Tub & Shower, Flooring - Stone/Ceramic Tile, Countertops - Upgraded, Remodeled
- Level: Second
- Area: 46.28
- Dimensions: 8.17 x 5.67
Bathroom 3
- Features: Bathroom - Full, Bathroom - With Shower Stall, Skylight, Flooring - Wood
- Level: Third
- Area: 109.97
- Dimensions: 8.92 x 12.33
Dining room
- Features: Flooring - Wood, Lighting - Pendant, Crown Molding, Decorative Molding
- Level: Main,First
- Area: 166.83
- Dimensions: 14 x 11.92
Kitchen
- Features: Countertops - Stone/Granite/Solid, Exterior Access, Recessed Lighting, Stainless Steel Appliances, Gas Stove, Decorative Molding
- Level: Main,First
- Area: 212
- Dimensions: 12 x 17.67
Living room
- Features: Flooring - Wood, Lighting - Sconce, Crown Molding, Decorative Molding
- Level: Main,First
- Area: 170
- Dimensions: 12 x 14.17
Heating
- Forced Air, Natural Gas
Cooling
- Central Air
Appliances
- Included: Gas Water Heater, Range, Dishwasher, Disposal, Microwave, Refrigerator, Freezer, Washer, Dryer
- Laundry: First Floor, Electric Dryer Hookup, Washer Hookup
Features
- Flooring: Wood, Tile, Pine
- Basement: Interior Entry,Bulkhead,Radon Remediation System,Unfinished
- Has fireplace: No
Interior area
- Total structure area: 1,992
- Total interior livable area: 1,992 sqft
- Finished area above ground: 1,992
Property
Parking
- Total spaces: 2
- Parking features: Paved Drive, Off Street, Paved
- Uncovered spaces: 2
Features
- Patio & porch: Porch, Deck - Composite, Covered
- Exterior features: Porch, Deck - Composite, Covered Patio/Deck, Storage, Sprinkler System, Fenced Yard, Garden
- Fencing: Fenced/Enclosed,Fenced
Lot
- Size: 5,400 Square Feet
- Features: Level
Details
- Parcel number: M:009G B:0775 L:0000,454608
- Zoning: B
Construction
Type & style
- Home type: SingleFamily
- Architectural style: Victorian
- Property subtype: Single Family Residence
Materials
- Frame
- Foundation: Stone
- Roof: Shingle
Condition
- Year built: 1900
Utilities & green energy
- Electric: 200+ Amp Service
- Sewer: Public Sewer
- Water: Public
- Utilities for property: for Gas Range, for Gas Oven, for Electric Dryer, Washer Hookup
Community & HOA
Community
- Features: Public Transportation, Shopping, Pool, Tennis Court(s), Park, Walk/Jog Trails, Stable(s), Golf, Medical Facility, Laundromat, Bike Path, Conservation Area, Highway Access, House of Worship, Private School, Public School, T-Station
- Subdivision: Concord Center
HOA
- Has HOA: No
Location
- Region: Concord
Financial & listing details
- Price per square foot: $715/sqft
- Tax assessed value: $1,302,100
- Annual tax amount: $16,992
- Date on market: 9/30/2026
Estimated market value
$1,403,400
$1.33M - $1.47M
$4,659/mo
Price history
| Date | Event | Price |
|---|---|---|
| 9/30/2026 | Listed for sale | $1,425,000+33.2%$715/sqft |
Source: MLS PIN #73584588 Report a problem | ||
| 9/2/2020 | Sold | $1,070,000+1.9%$537/sqft |
Source: Public Record Report a problem | ||
| 6/30/2020 | Pending sale | $1,050,000$527/sqft |
Source: William Raveis Real Estate #72679636 Report a problem | ||
| 6/24/2020 | Listed for sale | $1,050,000+38%$527/sqft |
Source: William Raveis R.E. & Home Services #72679636 Report a problem | ||
| 7/10/2013 | Sold | $761,000+24.8%$382/sqft |
Source: Public Record Report a problem | ||
| 7/31/2002 | Sold | $610,000+44.5%$306/sqft |
Source: Public Record Report a problem | ||
| 10/5/2000 | Sold | $422,000$212/sqft |
Source: Public Record Report a problem | ||
Public tax history
| Year | Property taxes | Tax assessment |
|---|---|---|
| 2025 | $17,760 +2.7% | $1,339,400 +1.7% |
| 2024 | $17,295 +23.6% | $1,317,200 +22% |
| 2023 | $13,997 -2.1% | $1,080,000 +11.4% |
| 2022 | $14,304 +10.3% | $969,100 +10% |
| 2021 | $12,967 +3% | $880,900 -0.4% |
| 2020 | $12,588 -3.2% | $884,600 -3.4% |
| 2019 | $13,001 +10.6% | $916,200 +11.4% |
| 2018 | $11,752 +7.8% | $822,400 +6.1% |
| 2017 | $10,901 +1.7% | $774,800 +0.7% |
| 2016 | $10,714 | $769,700 |
Find assessor info on the county website
Monthly payment
Est. payment
Payment breakdown
Explore the cost of this home by adjusting the details. Changes won't be saved.Climate risks
Neighborhood: 01742
Nearby schools
Schools provided by the listing agent
- Elementary: Alcott
- Middle: Concord Middle School
- High: Cchs
Source: MLS PIN. This data may not be complete. We recommend contacting the local school district to confirm school assignments for this home.
Similar homes
- $1,450,0003 bd3 ba2.2k sqft3 Edmonds Rd #3, Concord, MA 01742For Sale
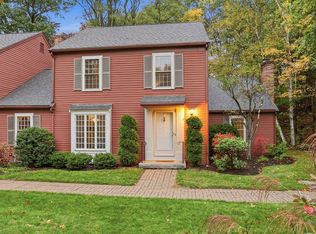 MLS ID #73597086, Barbra Weisman, Compass. MLS PIN
- $1,149,0003 bd3 ba1.8k sqft22 Belknap Ct, Concord, MA 01742For Sale
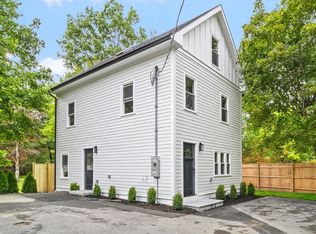 MLS ID #73585595, The Zur Attias Team, The Attias Group, LLC. MLS PIN
- $1,249,0004 bd3 ba2.3k sqft283 Old Pickard Rd, Concord, MA 01742For Sale
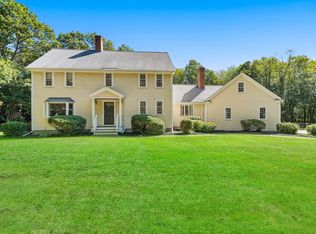 MLS ID #73581815, The Zur Attias Team, The Attias Group, LLC. MLS PIN
- $1,598,0004 bd4 ba2.8k sqft1045 Main St, Concord, MA 01742For Sale
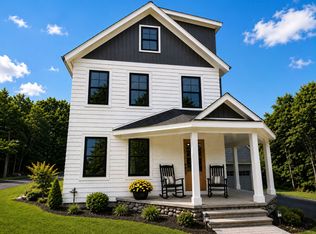 MLS ID #73570738, Perla Walling-Sotolongo, Coldwell Banker Realty - Lexington. MLS PIN
