A Rare Offering Steps from Concord Center! Welcome to a true piece of Concord history: the circa-1712 Timothy Minot House, one of the few remaining First Period homes in Concord and officially documented by the Massachusetts Historical Commission as “a rare survivor of a 1½-story, early-eighteenth-century cottage.” Tucked just steps from Concord Center and a short walk from the North Bridge and Minute Man National Historical Park, this is a location—and a story—that seldom comes to market. Thoughtfully maintained, this 2-bedroom, 1.5-bath home offers 1,295 finished square feet, blending centuries-old New England character with turnkey, move-in-ready updates. A fully renovated kitchen with stainless steel appliances, a new roof, fresh interior and exterior paint, and beautifully refinished hardwood floors complement the home’s historic character. Enjoy being within walking distance of Concord’s shops, restaurants, train station, and the historic landmarks that have made this town an enduring part of the American story—all while owning a documented piece of Revolutionary-era New England. Opportunities to own a historic home this close to Concord Center are exceptionally uncommon. This is a singular chance to make history your home. Few New England towns bring together history, culture, and natural beauty quite like Concord. Its walkable town center is lined with historic architecture, local shops, and restaurants, while nearby woodlands, rivers, conservation lands, and Walden Pond offer a distinctly different kind of escape just minutes away. Concord’s influence reaches far beyond its borders. The opening chapter of the American Revolution unfolded here, and the town later became home to an extraordinary literary community that included Louisa May Alcott and Henry David Thoreau. That heritage remains an enduring part of Concord’s character today. More than a collection of historic landmarks, Concord is a living community where centuries of New England history coexist with everyday life—a distinctive setting for those who value a strong sense of place, access to nature, and an unusually rich cultural heritage.
For sale
$899,000
118 Bedford St, Concord, MA 01742
2beds
1,295sqft
Single Family Residence
Built in 1712
4,325 Square Feet Lot
$883,500 Zestimate®
$694/sqft
$-- HOA
What's special
New roofHistoric architectureBeautifully refinished hardwood floors
- 18 days
- 2,119
- 131
Zillow last checked:
Listing updated:
Listed by:
The Zur Attias Team 978-621-0734,
The Attias Group, LLC 978-371-1234,
The Zur Attias Team 978-621-0734
Source: MLS PIN,MLS#: 73588525
Facts & features
Interior
Bedrooms & bathrooms
- Bedrooms: 2
- Bathrooms: 2
- Full bathrooms: 1
- 1/2 bathrooms: 1
Primary bedroom
- Features: Walk-In Closet(s), Flooring - Hardwood
- Level: Basement
- Area: 216
- Dimensions: 18 x 12
Bedroom 2
- Features: Closet, Flooring - Hardwood, Lighting - Overhead
- Level: First
- Area: 99
- Dimensions: 11 x 9
Primary bathroom
- Features: No
Bathroom 1
- Features: Bathroom - Full, Bathroom - With Tub & Shower, Flooring - Hardwood, Soaking Tub
- Level: First
- Area: 50
- Dimensions: 10 x 5
Bathroom 2
- Features: Bathroom - Half, Flooring - Stone/Ceramic Tile, Flooring - Vinyl, Lighting - Overhead, Pedestal Sink
- Level: Basement
- Area: 48
- Dimensions: 8 x 6
Kitchen
- Features: Flooring - Hardwood, Stainless Steel Appliances, Lighting - Overhead
- Level: First
- Area: 180
- Dimensions: 15 x 12
Living room
- Features: Wood / Coal / Pellet Stove, Flooring - Hardwood, Lighting - Overhead
- Level: First
- Area: 240
- Dimensions: 20 x 12
Heating
- Forced Air, Natural Gas
Cooling
- Window Unit(s)
Appliances
- Included: Water Heater, Range, Dishwasher, Refrigerator
- Laundry: Closet/Cabinets - Custom Built, Flooring - Hardwood, Sink, In Basement
Features
- Lighting - Overhead, Sitting Room, Loft
- Flooring: Hardwood, Flooring - Hardwood, Flooring - Engineered Hardwood
- Basement: Full,Finished,Walk-Out Access
- Number of fireplaces: 1
Interior area
- Total structure area: 1,295
- Total interior livable area: 1,295 sqft
- Finished area above ground: 740
- Finished area below ground: 555
Property
Parking
- Total spaces: 2
- Parking features: Paved Drive, Off Street
- Uncovered spaces: 2
Features
- Patio & porch: Patio
- Exterior features: Patio, Rain Gutters, Fenced Yard
- Fencing: Fenced/Enclosed,Fenced
Lot
- Size: 4,325 Square Feet
- Features: Other
Details
- Parcel number: M:008H B:0871 L:0000,453158
- Zoning: C
Construction
Type & style
- Home type: SingleFamily
- Architectural style: Cape,Cottage
- Property subtype: Single Family Residence
Materials
- Frame
- Foundation: Block, Stone
- Roof: Shingle
Condition
- Year built: 1712
Utilities & green energy
- Electric: Circuit Breakers, 200+ Amp Service
- Sewer: Public Sewer
- Water: Public
- Utilities for property: for Electric Range
Green energy
- Energy efficient items: Thermostat
Community & HOA
Community
- Features: Shopping, Walk/Jog Trails, Other
HOA
- Has HOA: No
Location
- Region: Concord
Financial & listing details
- Price per square foot: $694/sqft
- Tax assessed value: $814,100
- Annual tax amount: $10,624
- Date on market: 10/8/2026
- Exclusions: See Attachments.
Estimated market value
$883,500
$839,000 - $928,000
$3,229/mo
Price history
| Date | Event | Price |
|---|---|---|
| 10/8/2026 | Listed for sale | $899,000+369.5%$694/sqft |
Source: MLS PIN #73588525 Report a problem | ||
| 6/1/1992 | Sold | $191,500-13.5%$148/sqft |
Source: Public Record Report a problem | ||
| 9/24/1987 | Sold | $221,500$171/sqft |
Source: Public Record Report a problem | ||
Public tax history
| Year | Property taxes | Tax assessment |
|---|---|---|
| 2025 | $10,616 +2.5% | $800,600 +1.4% |
| 2024 | $10,362 +15.5% | $789,200 +14% |
| 2023 | $8,975 -2.7% | $692,500 +10.8% |
| 2022 | $9,226 +7.3% | $625,100 +7% |
| 2021 | $8,602 +5.7% | $584,400 +2.1% |
| 2020 | $8,141 +5.5% | $572,100 +5.2% |
| 2019 | $7,714 +7.6% | $543,600 +8.4% |
| 2018 | $7,168 +4.8% | $501,600 +3.2% |
| 2017 | $6,839 +8.2% | $486,100 +7% |
| 2016 | $6,321 | $454,100 |
Find assessor info on the county website
Monthly payment
Est. payment
Payment breakdown
Explore the cost of this home by adjusting the details. Changes won't be saved.Climate risks
Neighborhood: 01742
Nearby schools
Schools provided by the listing agent
- Elementary: Alcott
- Middle: Cms
- High: Cchs
Source: MLS PIN. This data may not be complete. We recommend contacting the local school district to confirm school assignments for this home.
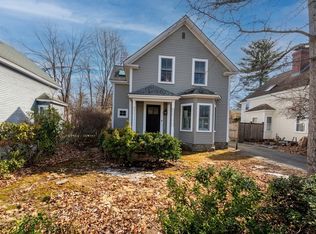
Similar homes
- $1,000,0003 bd2 ba1.8k sqft428 Brook St, Carlisle, MA 01741For Sale
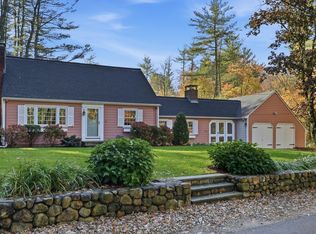 MLS ID #73593312, The Laura Baliestiero Team, Coldwell Banker Realty - Concord. MLS PIN
 - $1,099,8003 bd2 ba1.8k sqft18 Middle St, Lexington, MA 02421For Sale
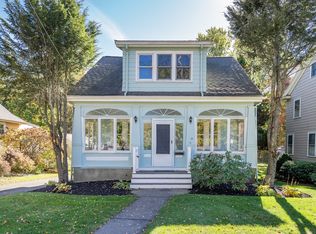 MLS ID #73595004, Robert Cohen, Coldwell Banker Realty - Lexington. MLS PIN
 - $925,0002 bd1 ba1k sqft48 Valley Rd, Lexington, MA 02421For Sale
 MLS ID #73560240, Mark Lesses Group, Coldwell Banker Realty - Lexington. MLS PIN
 - $849,9003 bd2 ba1.4k sqft59 High St, Natick, MA 01760For Sale
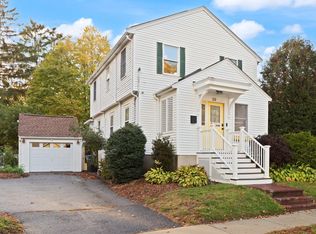 MLS ID #73593158, Kenneth Phillips, Boston Metropolitan Realty. MLS PIN
