Welcome to 8 Sunnyfield, a beautifully renovated and impeccably maintained expanded Cape nestled in one of Bedford’s most beloved neighborhoods. This home perfectly balances secluded charm with incredible convenience, situated just moments from the Lexington line and offering easy access to Routes 3 and 128 for a seamless commute. Step inside to a large, welcoming foyer with a double closet that sets the tone for the thoughtful layout ahead. The heart of the home is the custom-designed kitchen, where rich maple cabinets and sleek granite countertops meet gleaming hardwood floors. It flows effortlessly into a nice dining area. Enjoy a sizable, sun-filled living room for evening gatherings by the fireplace. The standout feature is the stunning addition: an expansive great room boasting soaring lofted ceilings and a cozy window seat that invites you to curl up with a good book. With three comfortable bedrooms, including a primary featuring a spacious walk-in closet, there is plenty of room to retreat and relax. Both full bathrooms have been newly remodeled with modern finishes, ensuring the home is truly move-in ready. For even more flexibility, the finished basement offers the perfect bonus space for a home office or gym. The exterior is just as enchanting as the interior. The professionally landscaped backyard is a private oasis, complete with a classic white picket fence (2026), a high-end mahogany deck for summer dining, a dedicated play area, and a matching shed for extra storage. Whether you’re enjoying the peace of your own backyard or taking a quick trip into town for local shops and dining, this home offers a lifestyle of ease and beauty. Numerous updates throughout, including a new roof (2025), new fence (2026), hot water heater (2026) mini-split AC system (2024) with five units that also provide heat, and sprinkler system (2022).
For sale
$1,088,000
8 Sunnyfield Rd, Bedford, MA 01730
3beds
2,225sqft
Single Family Residence
Built in 1952
0.34 Acres Lot
$1,071,700 Zestimate®
$489/sqft
$-- HOA
What's special
Classic white picket fenceNice dining areaGleaming hardwood floorsSleek granite countertopsThree comfortable bedroomsCustom-designed kitchenRich maple cabinets
- 22 hours
- 217
- 28
Zillow last checked:
Listing updated:
Listed by:
Team Suzanne and Company 781-275-2156,
Compass 617-206-3333,
Suzanne Koller 781-496-8254
Source: MLS PIN,MLS#: 73600357
Facts & features
Interior
Bedrooms & bathrooms
- Bedrooms: 3
- Bathrooms: 2
- Full bathrooms: 2
Primary bedroom
- Features: Closet, Flooring - Wall to Wall Carpet, Recessed Lighting
- Level: Second
- Area: 187
- Dimensions: 11 x 17
Bedroom 2
- Features: Ceiling Fan(s), Closet, Flooring - Hardwood, Closet - Double
- Level: Second
- Area: 187
- Dimensions: 11 x 17
Bedroom 3
- Features: Closet, Flooring - Hardwood
- Level: First
- Area: 121
- Dimensions: 11 x 11
Primary bathroom
- Features: No
Bathroom 1
- Features: Bathroom - Full, Bathroom - Tiled With Tub & Shower, Flooring - Stone/Ceramic Tile
- Level: First
- Area: 28
- Dimensions: 4 x 7
Bathroom 2
- Features: Bathroom - Half, Bathroom - Tiled With Tub & Shower, Flooring - Stone/Ceramic Tile
- Level: Second
- Area: 24
- Dimensions: 6 x 4
Dining room
- Features: Flooring - Hardwood, Chair Rail, Recessed Lighting
- Level: Main,First
- Area: 143
- Dimensions: 11 x 13
Family room
- Features: Ceiling Fan(s), Vaulted Ceiling(s), Flooring - Wall to Wall Carpet, Open Floorplan, Recessed Lighting
- Level: Main,First
- Area: 320
- Dimensions: 20 x 16
Kitchen
- Features: Flooring - Hardwood, Countertops - Stone/Granite/Solid, Recessed Lighting, Stainless Steel Appliances, Peninsula, Lighting - Pendant
- Level: Main,First
- Area: 143
- Dimensions: 11 x 13
Living room
- Features: Flooring - Hardwood, Window(s) - Picture, Recessed Lighting
- Level: Main,First
- Area: 209
- Dimensions: 19 x 11
Heating
- Baseboard, Hot Water, Natural Gas, Ductless
Cooling
- Ductless
Appliances
- Included: Gas Water Heater, Range, Dishwasher, Disposal, Microwave, Washer, Dryer, Range Hood
- Laundry: In Basement, Gas Dryer Hookup
Features
- Closet, Recessed Lighting, Bonus Room, Mud Room, Internet Available - Unknown
- Flooring: Tile, Carpet, Hardwood, Flooring - Engineered Hardwood, Flooring - Hardwood
- Doors: Insulated Doors
- Windows: Insulated Windows
- Basement: Finished,Interior Entry,Sump Pump,Concrete
- Number of fireplaces: 1
- Fireplace features: Living Room
Interior area
- Total structure area: 2,225
- Total interior livable area: 2,225 sqft
- Finished area above ground: 2,225
- Finished area below ground: 379
Video & virtual tour
Property
Parking
- Total spaces: 5
- Parking features: Attached, Paved Drive, Off Street, Paved
- Attached garage spaces: 1
- Uncovered spaces: 4
Accessibility
- Accessibility features: No
Features
- Patio & porch: Deck - Wood
- Exterior features: Deck - Wood, Storage, Sprinkler System, Fenced Yard
- Fencing: Fenced
Lot
- Size: 0.34 Acres
- Features: Level
Details
- Parcel number: 353914
- Zoning: C
Construction
Type & style
- Home type: SingleFamily
- Architectural style: Cape
- Property subtype: Single Family Residence
Materials
- Frame
- Foundation: Concrete Perimeter
- Roof: Shingle
Condition
- Year built: 1952
Utilities & green energy
- Electric: Circuit Breakers, 200+ Amp Service
- Sewer: Public Sewer
- Water: Public
- Utilities for property: for Gas Range, for Gas Dryer
Community & HOA
Community
- Features: Public Transportation, Shopping, Pool, Tennis Court(s), Park, Walk/Jog Trails, Golf, Medical Facility, Bike Path, Conservation Area, Highway Access, House of Worship, Private School, Public School
- Subdivision: Desirable Sunnyfield/Curve!
HOA
- Has HOA: No
Location
- Region: Bedford
Financial & listing details
- Price per square foot: $489/sqft
- Tax assessed value: $888,800
- Annual tax amount: $11,101
- Date on market: 11/9/2026
- Exclusions: Please See Attached Inclusion/Exlusion List, Thank You.
- Road surface type: Paved
Estimated market value
$1,071,700
$1.02M - $1.13M
$4,206/mo
Price history
| Date | Event | Price |
|---|---|---|
| 11/9/2026 | Listed for sale | $1,088,000$489/sqft |
Source: MLS PIN #73600357 Report a problem | ||
| 10/28/2026 | Listing removed | $1,088,000$489/sqft |
Source: MLS PIN #73577977 Report a problem | ||
| 10/7/2026 | Pending sale | $1,088,000$489/sqft |
Source: MLS PIN #73577977 Report a problem | ||
| 9/27/2026 | Contingent | $1,088,000$489/sqft |
Source: MLS PIN #73577977 Report a problem | ||
| 9/16/2026 | Listed for sale | $1,088,000+46%$489/sqft |
Source: MLS PIN #73577977 Report a problem | ||
| 12/15/2017 | Sold | $745,000+2.3%$335/sqft |
Source: Public Record Report a problem | ||
| 8/24/2017 | Listing removed | $728,000$327/sqft |
Source: www.EntryOnly.com #72205977 Report a problem | ||
| 8/11/2017 | Pending sale | $728,000$327/sqft |
Source: www.EntryOnly.com #72205977 Report a problem | ||
| 7/31/2017 | Listed for sale | $728,000+37.4%$327/sqft |
Source: www.EntryOnly.com #72205977 Report a problem | ||
| 8/25/2005 | Sold | $530,000+4.1%$238/sqft |
Source: Public Record Report a problem | ||
| 6/24/2004 | Sold | $509,000+126.2%$229/sqft |
Source: Public Record Report a problem | ||
| 5/30/1995 | Sold | $225,000$101/sqft |
Source: Public Record Report a problem | ||
Public tax history
| Year | Property taxes | Tax assessment |
|---|---|---|
| 2025 | $10,009 +6.4% | $831,300 +5% |
| 2024 | $9,403 +5.7% | $791,500 +11.1% |
| 2023 | $8,894 +0.3% | $712,700 +9.2% |
| 2022 | $8,866 +4.2% | $652,900 +3.8% |
| 2021 | $8,509 +0% | $628,900 -2.6% |
| 2020 | $8,506 +2.2% | $645,400 +0.5% |
| 2019 | $8,319 +8.7% | $641,900 +15.2% |
| 2018 | $7,656 -5.7% | $557,200 +1.6% |
| 2017 | $8,122 +2.5% | $548,400 +5.8% |
| 2016 | $7,922 +9.5% | $518,461 +4.8% |
| 2015 | $7,235 +1.7% | $494,900 +9.3% |
| 2014 | $7,112 +4.6% | $452,700 +2.4% |
| 2013 | $6,797 +2.2% | $442,200 +1.1% |
| 2012 | $6,653 +13.5% | $437,400 +6.9% |
| 2011 | $5,861 -1.7% | $409,000 -10.3% |
| 2010 | $5,963 +1.5% | $455,900 -3.5% |
| 2009 | $5,872 +3.8% | $472,400 -4.9% |
| 2008 | $5,656 +2.6% | $497,000 +1.8% |
| 2007 | $5,513 +1.4% | $488,300 +3% |
| 2006 | $5,438 +8.6% | $474,100 +5.8% |
| 2005 | $5,009 +11.1% | $448,000 +12.5% |
| 2004 | $4,509 +10.4% | $398,300 +5% |
| 2003 | $4,085 +22.5% | $379,300 +34.1% |
| 2001 | $3,334 +8% | $282,800 +11.5% |
| 2000 | $3,088 +17.4% | $253,700 +28.9% |
| 1996 | $2,631 | $196,800 |
Find assessor info on the county website
Monthly payment
Est. payment
Payment breakdown
Explore the cost of this home by adjusting the details. Changes won't be saved.Climate risks
Neighborhood: 01730
Nearby schools
Schools provided by the listing agent
- Elementary: Davis/Lane
- Middle: John Glenn
- High: Bedford
Source: MLS PIN. This data may not be complete. We recommend contacting the local school district to confirm school assignments for this home.
Similar homes
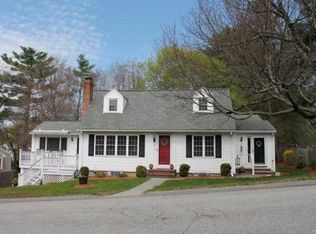
- $785,0003 bd2 ba1.2k sqft21 Gray Ter, Bedford, MA 01730For Sale
 MLS ID #73598718, Sheena Santos, Barrett Sotheby's International Realty. MLS PIN
- $849,0003 bd2 ba1.7k sqft164 Springs Rd, Bedford, MA 01730For Sale
 MLS ID #73584409, The Zur Attias Team, The Attias Group, LLC. MLS PIN
- $1,298,0003 bd3 ba2.1k sqftEvergreen Meadows Condominium, Bedford, MA 01730For Sale
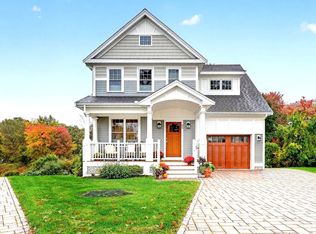 MLS ID #73593389, Team Suzanne and Company, Compass. MLS PIN
- $889,0003 bd3 ba1.8k sqftDrummer Boy Condominiums, Lexington, MA 02420For Sale
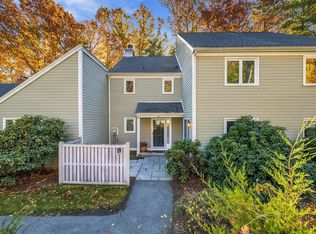 MLS ID #73598659, Smith & Oak Greater Boston Group, Smith and Oak Real Estate Co.. MLS PIN
