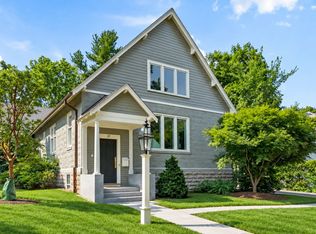
Welcome to West Concord Village. New Construction, completely rebuilt in 2026. Just steps from shops, restaurants, a playground, trails, top-rated schools, and the commuter rail to Cambridge and Boston. This sun-filled 4-bedroom, 3.5-bath home has plenty of space for the whole family. It features stunning 9-foot ceilings, an open-concept kitchen with granite counters, upgraded cabinets, stainless steel appliances, and an informal dining area for everyday living. The open-concept living and dining rooms are ideal for entertaining, with sliding doors leading to a large deck and backyard. A half bath rounds out the main level. Upstairs, the primary suite offers a spa-like bathroom and walk-in closet. A second bedroom with an ensuite bathroom, a home office, and a laundry room complete the second floor. The third level has two bedrooms that share a Jack-and-Jill bathroom. All bedrooms feature wall-to-wall carpeting, with hardwood floors throughout the rest of the home. Natural gas and a detached one-car garage add convenience. A rare opportunity to own a completely rebuilt home in one of Concord's most desirable neighborhoods! Still time to choose finishes. Welcome Home!
For sale
$1,598,000
1045 Main St, Concord, MA 01742
4beds
2,800sqft
Single Family Residence
Built in 2026
8,910 Square Feet Lot
$1,561,600 Zestimate®
$571/sqft
$-- HOA
What's special
Large deckHome officeLaundry roomDetached one-car garageOpen-concept kitchenInformal dining areaStainless steel appliances
- 29 days
- 1,289
- 77
Zillow last checked:
Listing updated:
Listed by:
Perla Walling-Sotolongo 781-626-1110,
Coldwell Banker Realty - Lexington 781-862-2600
Source: MLS PIN,MLS#: 73570738
Facts & features
Interior
Bedrooms & bathrooms
- Bedrooms: 4
- Bathrooms: 4
- Full bathrooms: 3
- 1/2 bathrooms: 1
Primary bedroom
- Features: Bathroom - Full, Closet, Flooring - Wall to Wall Carpet
- Level: Second
- Area: 247
- Dimensions: 19 x 13
Bedroom 2
- Features: Bathroom - Full, Walk-In Closet(s), Flooring - Wall to Wall Carpet
- Level: Second
- Area: 253
- Dimensions: 23 x 11
Bedroom 3
- Features: Walk-In Closet(s), Flooring - Wall to Wall Carpet
- Level: Third
- Area: 180
- Dimensions: 18 x 10
Bedroom 4
- Features: Walk-In Closet(s), Flooring - Wall to Wall Carpet
- Level: Third
- Area: 230
- Dimensions: 23 x 10
Primary bathroom
- Features: Yes
Bathroom 1
- Features: Bathroom - Half
- Level: First
Bathroom 2
- Features: Bathroom - Full, Bathroom - Tiled With Shower Stall
- Level: Second
- Area: 187
- Dimensions: 17 x 11
Bathroom 3
- Features: Bathroom - Full, Bathroom - Tiled With Tub & Shower
- Level: Second
- Area: 40
- Dimensions: 8 x 5
Dining room
- Features: Flooring - Hardwood, Deck - Exterior, Exterior Access, Open Floorplan, Recessed Lighting
- Level: Main,First
- Area: 156
- Dimensions: 13 x 12
Family room
- Level: First
Kitchen
- Features: Flooring - Hardwood, Kitchen Island, Breakfast Bar / Nook, Cabinets - Upgraded, Open Floorplan, Recessed Lighting, Gas Stove
- Level: Main,First
- Area: 200
- Dimensions: 20 x 10
Living room
- Features: Flooring - Hardwood, Deck - Exterior, Exterior Access, Open Floorplan, Recessed Lighting, Slider
- Level: Main,First
- Area: 294
- Dimensions: 21 x 14
Office
- Features: Flooring - Hardwood
- Level: Second
Heating
- Natural Gas, Ductless
Cooling
- Ductless
Appliances
- Included: Gas Water Heater, Range, Dishwasher, Refrigerator
- Laundry: Flooring - Hardwood, Second Floor
Features
- Home Office
- Flooring: Carpet, Hardwood, Stone / Slate, Flooring - Hardwood
- Basement: Unfinished
- Has fireplace: No
Interior area
- Total structure area: 2,800
- Total interior livable area: 2,800 sqft
- Finished area above ground: 2,800
Property
Parking
- Total spaces: 5
- Parking features: Detached, Paved Drive
- Garage spaces: 1
- Uncovered spaces: 4
Features
- Patio & porch: Porch, Deck
- Exterior features: Porch, Deck
- Waterfront features: Lake/Pond, Beach Ownership(Public)
Lot
- Size: 8,910 Square Feet
- Features: Cleared
Details
- Foundation area: 99
- Parcel number: M:009E B:3733 L:0000,453922
- Zoning: C
Construction
Type & style
- Home type: SingleFamily
- Architectural style: Contemporary
- Property subtype: Single Family Residence
Materials
- Frame
- Foundation: Stone
- Roof: Shingle
Condition
- Year built: 2026
Utilities & green energy
- Sewer: Public Sewer
- Water: Public
- Utilities for property: for Gas Range, for Electric Range
Community & HOA
Community
- Features: Public Transportation, Shopping, Tennis Court(s), Park, Walk/Jog Trails, Golf, Bike Path, Highway Access, House of Worship, Public School, T-Station
- Subdivision: West Concord Village
HOA
- Has HOA: No
Location
- Region: Concord
Financial & listing details
- Price per square foot: $571/sqft
- Tax assessed value: $845,800
- Annual tax amount: $11,038
- Date on market: 10/20/2026
Estimated market value
$1,561,600
$1.48M - $1.64M
$3,850/mo
Price history
| Date | Event | Price |
|---|---|---|
| 10/21/2026 | Listed for sale | $1,598,000$571/sqft |
Source: MLS PIN #73570738 Report a problem | ||
| 9/23/2026 | Listing removed | $1,598,000$571/sqft |
Source: MLS PIN #73570738 Report a problem | ||
| 9/22/2026 | Listed for sale | $1,598,000+68.2%$571/sqft |
Source: MLS PIN #73570738 Report a problem | ||
| 8/12/2024 | Listing removed | -- |
Source: Owner Report a problem | ||
| 5/31/2024 | Pending sale | $950,000$339/sqft |
Source: Owner Report a problem | ||
| 4/18/2024 | Listed for sale | $950,000$339/sqft |
Source: Owner Report a problem | ||
Public tax history
| Year | Property taxes | Tax assessment |
|---|---|---|
| 2025 | $11,154 +2.9% | $841,200 +1.9% |
| 2024 | $10,835 +16.8% | $825,200 +15.3% |
| 2023 | $9,274 -5.9% | $715,600 +7.2% |
| 2022 | $9,852 +7.7% | $667,500 +7.4% |
| 2021 | $9,147 +4.5% | $621,400 +1.1% |
| 2020 | $8,750 +3.1% | $614,900 +2.8% |
| 2019 | $8,484 +9.4% | $597,900 +10.2% |
| 2018 | $7,754 +4.5% | $542,600 +2.9% |
| 2017 | $7,421 +6.9% | $527,400 +5.8% |
| 2016 | $6,942 | $498,700 |
Find assessor info on the county website
Monthly payment
Est. payment
Payment breakdown
Explore the cost of this home by adjusting the details. Changes won't be saved.Climate risks
Neighborhood: 01742
Nearby schools
Schools provided by the listing agent
- Elementary: Willard
- Middle: Concord Middle
- High: Concord-Carlisle High School
Source: MLS PIN. This data may not be complete. We recommend contacting the local school district to confirm school assignments for this home.
Similar homes
- $1,585,0003 bd3 ba3.1k sqftLsc Condominium (25-27 Lang St), Concord, MA 01742For Sale
 MLS ID #73575516, The Zur Attias Team, The Attias Group, LLC. MLS PIN
- $2,099,0005 bd4 ba2.5k sqft242 Lexington Rd, Concord, MA 01742For Sale
 MLS ID #73593671, Nancy Cole, Compass. MLS PIN
- $1,675,0004 bd3 ba2.4k sqft46 Bedford Rd, Lincoln, MA 01773For Sale
 MLS ID #73573485, Property Cousins, Serhant. MLS PIN
- $1,549,9004 bd4 ba3.3k sqft15 Milner St, Waltham, MA 02451For Sale
 MLS ID #73603179, Silvestre Buscemi, Village Realty Group. MLS PIN
