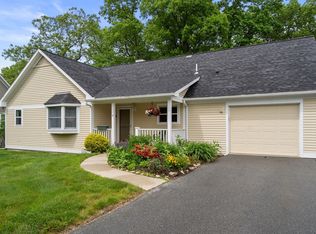
Frost Farm Village is an impressive adult community in an idyllic setting with miles of walking trails and access to White's Pond. A delightful front porch welcomes you to this captivating home. The open floor plan features on the first level a cathedral ceiling great room with a gas fireplace and a dining area bay at one end, an inviting sun room/office, an eye-catching updated kitchen with white cabinetry and noteworthy millwork, marble counters, breakfast bar, laundry area, a generous-sized primary suite with two closets, and a guest bedroom and full bath complete the first level. The spacious upstairs loft is ideal for secluded work/hobby space, exercise area, or additional sleeping space. The unfinished lower level has unlimited potential and great storage space with walkout ability to a small patio and expansive private yard. This exceptional, well-maintained home enjoys all Sudbury's amenities plus minutes to the Commuter Rail and historic downtown Concord!
For sale
$665,000
150 North Rd Unit 43, Sudbury, MA 01776
2beds
1,742sqft
Condominium, Townhouse
Built in 2003
-- sqft lot
$652,100 Zestimate®
$382/sqft
$625/mo HOA
What's special
Gas fireplaceSpacious upstairs loftLaundry areaCathedral ceiling great roomBreakfast barEye-catching updated kitchenMarble counters
- 2 days
- 180
- 20
Zillow last checked:
Listing updated:
Listed by:
Fern Firth 508-626-6721,
Coldwell Banker Realty - Sudbury 978-443-9933
Source: MLS PIN,MLS#: 73596127
Facts & features
Interior
Bedrooms & bathrooms
- Bedrooms: 2
- Bathrooms: 2
- Full bathrooms: 2
Primary bedroom
- Features: Bathroom - Full, Flooring - Wood, Closet - Double
- Level: First
- Area: 156
- Dimensions: 13 x 12
Bedroom 2
- Features: Flooring - Wood
- Level: First
- Area: 143
- Dimensions: 11 x 13
Primary bathroom
- Features: Yes
Bathroom 1
- Features: Bathroom - Full
- Level: First
Bathroom 2
- Features: Bathroom - Full
- Level: Second
Dining room
- Features: Flooring - Wood, Window(s) - Bay/Bow/Box
- Level: Main,First
- Area: 182
- Dimensions: 14 x 13
Kitchen
- Features: Flooring - Wood, Pantry, Countertops - Upgraded, Gas Stove, Peninsula, Decorative Molding
- Level: First
- Area: 117
- Dimensions: 9 x 13
Living room
- Features: Cathedral Ceiling(s), Flooring - Wood, Open Floorplan
- Level: First
- Area: 196
- Dimensions: 14 x 14
Heating
- Forced Air, Natural Gas
Cooling
- Central Air
Appliances
- Included: Range, Disposal, Microwave, Refrigerator, Washer, Dryer, Plumbed For Ice Maker
- Laundry: Main Level, First Floor, In Unit, Gas Dryer Hookup, Washer Hookup
Features
- Loft, Sun Room
- Flooring: Tile, Carpet, Engineered Hardwood, Flooring - Wall to Wall Carpet, Wood
- Windows: Skylight(s)
- Has basement: Yes
- Number of fireplaces: 1
- Fireplace features: Living Room
- Common walls with other units/homes: End Unit
Interior area
- Total structure area: 1,742
- Total interior livable area: 1,742 sqft
- Finished area above ground: 1,742
Property
Parking
- Total spaces: 3
- Parking features: Attached, Off Street
- Attached garage spaces: 1
- Uncovered spaces: 2
Features
- Entry location: Unit Placement(Street)
- Patio & porch: Porch, Patio
- Exterior features: Porch, Patio, Professional Landscaping
- Waterfront features: Lake/Pond, 1/2 to 1 Mile To Beach
Details
- Parcel number: 4376396
- Zoning: RD
Construction
Type & style
- Home type: Townhouse
- Property subtype: Condominium, Townhouse
Materials
- Frame
- Roof: Shingle
Condition
- Year built: 2003
Utilities & green energy
- Electric: Circuit Breakers
- Sewer: Private Sewer
- Water: Public
- Utilities for property: for Gas Range, for Gas Dryer, Washer Hookup, Icemaker Connection
Community & HOA
Community
- Features: Shopping, Walk/Jog Trails, Golf, Conservation Area, Highway Access, House of Worship, Adult Community
- Senior community: Yes
HOA
- Amenities included: Clubroom, Trail(s), Clubhouse
- Services included: Sewer, Insurance, Maintenance Structure, Road Maintenance, Maintenance Grounds, Snow Removal, Trash
- HOA fee: $625 monthly
Location
- Region: Sudbury
Financial & listing details
- Price per square foot: $382/sqft
- Tax assessed value: $586,300
- Annual tax amount: $8,574
- Date on market: 10/28/2026
- Exclusions: Dining Room Chandelier
Estimated market value
$652,100
$619,000 - $685,000
$4,312/mo
Price history
| Date | Event | Price |
|---|---|---|
| 10/28/2026 | Listed for sale | $665,000+41.5%$382/sqft |
Source: MLS PIN #73596127 Report a problem | ||
| 2/21/2020 | Sold | $470,000+19%$270/sqft |
Source: Public Record Report a problem | ||
| 9/18/2017 | Sold | $395,000$227/sqft |
Source: Public Record Report a problem | ||
| 8/11/2017 | Pending sale | $395,000$227/sqft |
Source: Bean Group #72210040 Report a problem | ||
| 8/7/2017 | Listed for sale | $395,000-7.9%$227/sqft |
Source: Bean Group #72210040 Report a problem | ||
| 6/23/2017 | Listing removed | $429,000$246/sqft |
Source: Owner Report a problem | ||
| 6/8/2017 | Listed for sale | $429,000$246/sqft |
Source: Owner Report a problem | ||
Public tax history
| Year | Property taxes | Tax assessment |
|---|---|---|
| 2025 | $8,004 +3.3% | $546,700 +3.1% |
| 2024 | $7,748 +4.2% | $530,300 +12.5% |
| 2023 | $7,434 +5.3% | $471,400 +20.5% |
| 2022 | $7,063 +1.5% | $391,300 +5.9% |
| 2021 | $6,960 +10.5% | $369,600 +8.2% |
| 2020 | $6,301 +3% | $341,500 |
| 2019 | $6,116 +2.9% | $341,500 +3% |
| 2018 | $5,946 +3.8% | $331,600 +2.7% |
| 2017 | $5,728 +1.1% | $322,900 +1.5% |
| 2016 | $5,664 +9.1% | $318,200 +7.9% |
| 2015 | $5,190 +3.9% | $294,900 +6.5% |
| 2014 | $4,993 +2.5% | $276,900 +2.3% |
| 2013 | $4,870 +2.7% | $270,700 +0.5% |
| 2012 | $4,740 -23.4% | $269,300 -25.9% |
| 2011 | $6,185 +48.9% | $363,200 +40.6% |
| 2010 | $4,153 +6.2% | $258,300 +1% |
| 2009 | $3,911 +1.7% | $255,800 -5.1% |
| 2008 | $3,846 | $269,500 |
Find assessor info on the county website
Monthly payment
Est. payment
Payment breakdown
Explore the cost of this home by adjusting the details. Changes won't be saved.Climate risks
Neighborhood: 01776
Similar homes
- $629,0002 bd1 ba1.1k sqft9 Howell Rd, Sudbury, MA 01776For Sale
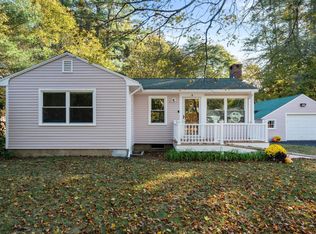 MLS ID #73595646, The Semple & Hettrich Team, Coldwell Banker Realty - Sudbury. MLS PIN
- $659,9003 bd2 ba1.1k sqft47 Durant Ave, Maynard, MA 01754For Sale
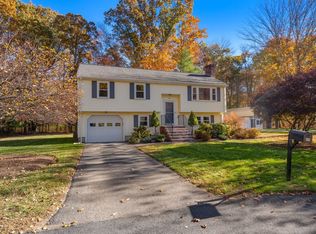 MLS ID #73595979, Lauren Tetreault, Coldwell Banker Realty - Concord. MLS PIN
- $625,0001 bd2 ba1.6k sqftNorthwood, Sudbury, MA 01776For Sale
 MLS ID #73548630, Bea Liang, Berkshire Hathaway HomeServices Robert Paul Properties. MLS PIN
- $--2 bd2 ba1.4k sqft26 Danforth St, Framingham, MA 01701Auction
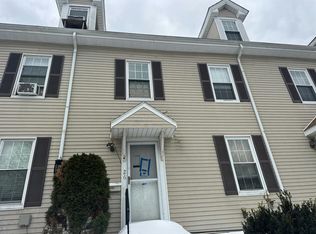 Auction.com 2
