Location, Location, Location! Enjoy all that Concord Center living has to offer from this charming 2-bedroom, 1-bath condo, ideally located within easy walking distance of Emerson Playground, local shops, restaurants, and the commuter rail. With convenient access to major commuting routes, this home offers an exceptional location for an easy, connected lifestyle.Inside, the inviting open living room provides a comfortable setting for relaxing and entertaining. The home features two bedrooms, including a spacious primary bedroom, offering plenty of room for comfortable everyday living. Two additional rooms in the attic provide flexibility for a home office, guest area, or additional living space.Recent improvements include a new boiler in 2026 and a new bike shed, while the retaining wall will be completed by closing. With its desirable location, flexible floor plan, low HOA fee, and additional attic space, this condo offers a wonderful opportunity to enjoy the convenience and character of Concord!
For sale
$699,000
7 Thoreau Ct Unit 7, Concord, MA 01742
2beds
1,396sqft
Condominium, Townhouse
Built in 1938
-- sqft lot
$-- Zestimate®
$501/sqft
$250/mo HOA
What's special
Spacious primary bedroomNew bike shed
- 25 days
- 1,573
- 97
Likely to sell faster than
Zillow last checked:
Listing updated:
Listed by:
Stephanie and Dina Group 978-265-7527,
Barrett Sotheby's International Realty 978-369-6453
Source: MLS PIN,MLS#: 73584468
Facts & features
Interior
Bedrooms & bathrooms
- Bedrooms: 2
- Bathrooms: 1
- Full bathrooms: 1
Primary bedroom
- Features: Flooring - Hardwood
- Level: Second
- Area: 228
- Dimensions: 19 x 12
Bedroom 2
- Features: Flooring - Hardwood
- Level: Second
- Area: 156
- Dimensions: 13 x 12
Bathroom 1
- Features: Bathroom - Tiled With Shower Stall, Flooring - Stone/Ceramic Tile
- Level: Second
- Area: 54
- Dimensions: 9 x 6
Dining room
- Features: Flooring - Hardwood
- Level: Second
- Area: 121
- Dimensions: 11 x 11
Kitchen
- Features: Flooring - Stone/Ceramic Tile, Stainless Steel Appliances
- Level: Second
- Area: 77
- Dimensions: 11 x 7
Living room
- Features: Closet/Cabinets - Custom Built, Flooring - Hardwood
- Level: Second
- Area: 132
- Dimensions: 12 x 11
Heating
- Hot Water, Natural Gas
Cooling
- Window Unit(s)
Appliances
- Included: Range, Dishwasher, Microwave, Refrigerator, Washer, Dryer
- Laundry: Flooring - Stone/Ceramic Tile, Second Floor, In Unit
Features
- Bonus Room, Internet Available - Broadband
- Flooring: Tile, Carpet, Hardwood, Flooring - Wall to Wall Carpet
- Windows: Insulated Windows
- Has basement: Yes
- Has fireplace: No
Interior area
- Total structure area: 1,396
- Total interior livable area: 1,396 sqft
- Finished area above ground: 1,396
Property
Parking
- Total spaces: 2
- Parking features: Assigned, Paved
- Has garage: Yes
- Uncovered spaces: 2
Features
- Exterior features: Rain Gutters, Professional Landscaping
Details
- Parcel number: 4112771
- Zoning: Res C
Construction
Type & style
- Home type: Townhouse
- Property subtype: Condominium, Townhouse
Materials
- Frame
- Roof: Shingle
Condition
- Year built: 1938
Utilities & green energy
- Electric: Circuit Breakers
- Sewer: Public Sewer
- Water: Public
- Utilities for property: for Electric Range, for Electric Oven
Green energy
- Energy efficient items: Thermostat
Community & HOA
Community
- Features: Public Transportation, Shopping, Pool, Tennis Court(s)
HOA
- Services included: Heat, Insurance, Maintenance Structure, Road Maintenance, Maintenance Grounds, Snow Removal, Trash, Reserve Funds
- HOA fee: $250 monthly
Location
- Region: Concord
Financial & listing details
- Price per square foot: $501/sqft
- Tax assessed value: $698,200
- Annual tax amount: $9,112
- Date on market: 9/30/2026
Estimated market value
Not available
Estimated sales range
Not available
Not available
Price history
| Date | Event | Price |
|---|---|---|
| 9/30/2026 | Listed for sale | $699,000+14.6%$501/sqft |
Source: MLS PIN #73584468 Report a problem | ||
| 12/15/2022 | Sold | $610,000+1.8%$437/sqft |
Source: MLS PIN #73015323 Report a problem | ||
| 11/18/2022 | Contingent | $599,000$429/sqft |
Source: MLS PIN #73015323 Report a problem | ||
| 10/20/2022 | Price change | $599,000-10.5%$429/sqft |
Source: MLS PIN #73015323 Report a problem | ||
| 10/4/2022 | Price change | $669,000-2.9%$479/sqft |
Source: MLS PIN #73015323 Report a problem | ||
| 9/17/2022 | Price change | $689,000-1.4%$494/sqft |
Source: MLS PIN #73015323 Report a problem | ||
| 7/21/2022 | Listed for sale | $699,000$501/sqft |
Source: MLS PIN #73015323 Report a problem | ||
Public tax history
Tax history is unavailable.
Monthly payment
Est. payment
Payment breakdown
Explore the cost of this home by adjusting the details. Changes won't be saved.Climate risks
Neighborhood: 01742
Nearby schools
Schools provided by the listing agent
- High: Cchs
Source: MLS PIN. This data may not be complete. We recommend contacting the local school district to confirm school assignments for this home.
Similar homes
- $875,0002 bd2 ba1.3k sqft150 Hubbard St, Concord, MA 01742For Sale
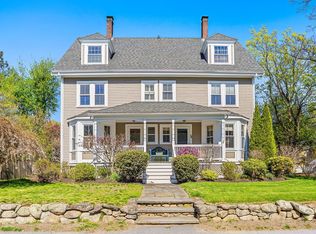 MLS ID #73479161, The Zur Attias Team, The Attias Group, LLC. MLS PIN
 - $699,0004 bd2 ba1.3k sqft18 Pope Rd, Acton, MA 01720For Sale
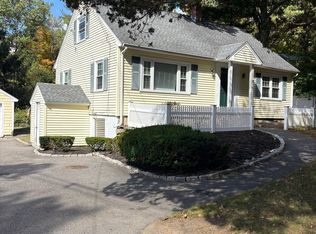 MLS ID #73588537, Stephen Steinberg, Acton Management, Inc.. MLS PIN
 - $779,0002 bd2 ba1.2k sqft95 Conant St Unit 413, Concord, MA 01742For Sale
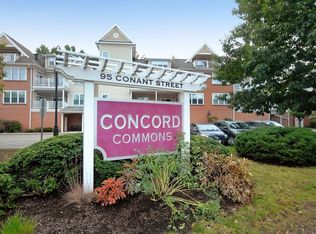 MLS ID #73584946, KC Winslow, Barrett Sotheby's International Realty. MLS PIN
 - $695,0004 bd1 ba1.4k sqft3 Waltham Rd, Wayland, MA 01778For Sale
 MLS ID #73583171, The Cloutier Group, Compass. MLS PIN
