This beautiful, completely furnished townhome, is perfectly nestled into Cold Brook Crossing, one of Sudbury’s most desirable newer communities, ideally located minutes from Verrill Farm! The welcoming first level boasts hardwood floors and spaces illuminated with natural light from oversized windows, featuring an ideal open and flexible floorplan. Enjoy entertaining in the gourmet kitchen, including upgraded cabinetry, which seamlessly flows into the spacious gathering/living/family room. Easily expand your living space outdoors onto a private deck, perfect for hosting gatherings or enjoying your morning coffee. Upstairs, discover a luxurious primary suite with a spa-like bathroom, along with a generously sized second bedroom, a separate laundry area, and a 3rd flex room ideal to be used as a home office. Embrace an easy low-maintenance lifestyle, close to Nashawtuc CC, Concord center, West Concord shopping, commuting routes, and train access into Boston!
For sale
$1,224,000
127 Cold Brook Dr #2, Sudbury, MA 01776
2beds
1,858sqft
Condominium, Townhouse
Built in 2021
-- sqft lot
$-- Zestimate®
$659/sqft
$592/mo HOA
What's special
Private deckHardwood floorsWelcoming first levelGenerously sized second bedroomLuxurious primary suiteSeparate laundry areaGourmet kitchen
- 36 days |
- 307 |
- 7 |
Zillow last checked:
Listing updated:
Listed by:
Betsy Keane Dorr 617-429-4865,
LandVest, Inc., Concord 781-488-1355
Source: MLS PIN,MLS#: 73536821
Facts & features
Interior
Bedrooms & bathrooms
- Bedrooms: 2
- Bathrooms: 3
- Full bathrooms: 2
- 1/2 bathrooms: 1
Primary bedroom
- Features: Bathroom - Full, Bathroom - Double Vanity/Sink, Closet - Linen, Walk-In Closet(s), Flooring - Wall to Wall Carpet, Recessed Lighting, Lighting - Overhead
- Level: Second
- Area: 151.07
- Dimensions: 12.17 x 12.42
Bedroom 2
- Features: Walk-In Closet(s), Flooring - Wall to Wall Carpet, Recessed Lighting
- Level: Second
- Area: 158.86
- Dimensions: 11.08 x 14.33
Primary bathroom
- Features: Yes
Bathroom 1
- Features: Bathroom - Half, Lighting - Sconce, Pedestal Sink
- Level: First
- Area: 21.77
- Dimensions: 4.75 x 4.58
Bathroom 2
- Features: Bathroom - Full, Bathroom - Double Vanity/Sink, Bathroom - Tiled With Shower Stall, Flooring - Stone/Ceramic Tile, Recessed Lighting, Lighting - Sconce
- Level: Second
- Area: 120.03
- Dimensions: 9.67 x 12.42
Bathroom 3
- Features: Bathroom - Full, Bathroom - Tiled With Tub & Shower, Flooring - Stone/Ceramic Tile, Recessed Lighting, Lighting - Sconce
- Level: Second
- Area: 52.93
- Dimensions: 8.58 x 6.17
Dining room
- Features: Flooring - Hardwood, Deck - Exterior, Exterior Access, Open Floorplan, Recessed Lighting, Lighting - Pendant
- Level: Main,First
- Area: 158.17
- Dimensions: 12.17 x 13
Kitchen
- Features: Closet/Cabinets - Custom Built, Dining Area, Countertops - Stone/Granite/Solid, Kitchen Island, Cabinets - Upgraded, Deck - Exterior, Exterior Access, Open Floorplan, Recessed Lighting, Pot Filler Faucet, Lighting - Pendant, Decorative Molding, Flooring - Engineered Hardwood
- Level: Main,First
- Area: 211.21
- Dimensions: 18.5 x 11.42
Living room
- Features: Ceiling Fan(s), Flooring - Hardwood, Deck - Exterior, Exterior Access, Open Floorplan, Recessed Lighting, Slider, Lighting - Pendant, Lighting - Overhead
- Level: Main,First
- Area: 198.37
- Dimensions: 12.08 x 16.42
Office
- Features: Flooring - Wall to Wall Carpet, Recessed Lighting
- Level: Second
- Area: 172.9
- Dimensions: 10.75 x 16.08
Heating
- Forced Air, Natural Gas
Cooling
- Central Air
Appliances
- Included: Range, Oven, Dishwasher, Microwave, Refrigerator, Freezer, Washer, Dryer, Plumbed For Ice Maker
- Laundry: Closet/Cabinets - Custom Built, Flooring - Stone/Ceramic Tile, Second Floor, In Unit, Electric Dryer Hookup, Washer Hookup
Features
- Recessed Lighting, Office, Foyer, Internet Available - Unknown
- Flooring: Tile, Carpet, Engineered Hardwood, Flooring - Wall to Wall Carpet, Flooring - Engineered Hardwood
- Doors: Insulated Doors
- Windows: Insulated Windows
- Has basement: Yes
- Has fireplace: No
- Common walls with other units/homes: End Unit,Corner
Interior area
- Total structure area: 1,858
- Total interior livable area: 1,858 sqft
- Finished area above ground: 1,858
Property
Parking
- Total spaces: 6
- Parking features: Attached, Garage Door Opener, Storage, Deeded, Insulated, Driveway, Paved, Exclusive Parking
- Attached garage spaces: 2
- Uncovered spaces: 4
Features
- Entry location: Unit Placement(Street)
- Patio & porch: Porch, Deck - Wood
- Exterior features: Porch, Deck - Wood, Decorative Lighting, Professional Landscaping
Details
- Parcel number: 5230598
- Zoning: RD
Construction
Type & style
- Home type: Townhouse
- Property subtype: Condominium, Townhouse
- Attached to another structure: Yes
Materials
- Frame
- Roof: Shingle
Condition
- Year built: 2021
Utilities & green energy
- Electric: Circuit Breakers
- Sewer: Public Sewer
- Water: Public
- Utilities for property: for Gas Range, for Electric Oven, for Electric Dryer, Washer Hookup, Icemaker Connection
Community & HOA
Community
- Features: Public Transportation, Shopping, Park, Walk/Jog Trails, Golf, Medical Facility, Conservation Area, Highway Access, House of Worship, Public School, University
- Security: Security System
HOA
- Services included: Sewer, Insurance, Maintenance Structure, Maintenance Grounds, Snow Removal, Trash
- HOA fee: $592 monthly
Location
- Region: Sudbury
Financial & listing details
- Price per square foot: $659/sqft
- Tax assessed value: $867,400
- Annual tax amount: $12,377
- Date on market: 6/16/2026
- Listing terms: Contract
Estimated market value
Not available
Estimated sales range
Not available
$3,999/mo
Price history
| Date | Event | Price |
|---|---|---|
| 6/16/2026 | Listed for sale | $1,224,000-0.1%$659/sqft |
Source: MLS PIN #73536821 Report a problem | ||
| 1/6/2025 | Sold | $1,224,995$659/sqft |
Source: MLS PIN #73264653 Report a problem | ||
| 8/2/2024 | Price change | $1,224,995-3.9%$659/sqft |
Source: MLS PIN #73264653 Report a problem | ||
| 7/15/2024 | Listed for sale | $1,274,999$686/sqft |
Source: MLS PIN #73264653 Report a problem | ||
| 7/8/2024 | Listing removed | $1,274,999$686/sqft |
Source: MLS PIN #73236073 Report a problem | ||
| 5/10/2024 | Listed for sale | $1,274,999$686/sqft |
Source: MLS PIN #73236073 Report a problem | ||
Public tax history
Tax history is unavailable.
Monthly payment
Est. payment
Payment breakdown
Explore the cost of this home by adjusting the details. Changes won't be saved.Climate risks
Neighborhood: 01776
Nearby schools
GreatSchools rating
- 10/10Josiah Haynes Elementary SchoolGrades: K-5Distance: 1.5 mi
- 9/10Ephraim Curtis Middle SchoolGrades: 6-8Distance: 3.6 mi
- 9/10Lincoln-Sudbury Regional High SchoolGrades: 9-12Distance: 1.6 mi
Schools provided by the listing agent
- Elementary: Nixon Elementary School
- Middle: Ephraim Curtis Middle School
- High: Lincoln-Sudbury Regional Hs
Source: MLS PIN. This data may not be complete. We recommend contacting the local school district to confirm school assignments for this home.
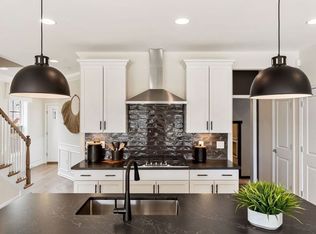
- $1,025,0002 bd3 ba1.8k sqft129 Cold Brook Dr #1, Sudbury, MA 01776Sold
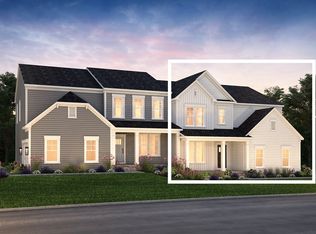
- $1,541,3314 bd4 ba3.2k sqft84 Rookery Ln #2, Concord, MA 01742Sold
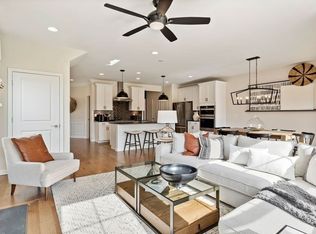
- $999,9992 bd3 ba1.8k sqft125 Cold Brook Dr #3, Sudbury, MA 01776Sold
- $1,025,4003 bd2 ba2.3k sqft36 North Rd, Sudbury, MA 01776Off Market
- $799,9952 bd3 ba1.8k sqft119 Cold Brook Dr #6, Sudbury, MA 01776Sold
- $810,0003 bd3 ba1.8k sqft103 Hawks Perch #103, Sudbury, MA 01776Sold
- $910,0002 bd3 ba1.8k sqft113 Cold Brook Dr #9, Sudbury, MA 01776Sold
- $839,9003 bd3 ba2.7k sqft108 Hawks Perch #108, Sudbury, MA 01776Sold
A local agent can set up tours, give advice and negotiate with sellers.
Similar homes
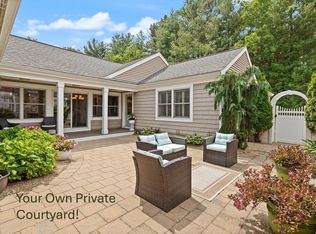
- $1,250,0002 bd3 ba2.2k sqftDudley Brook Preserve, Sudbury, MA 01776For Sale
 MLS ID #73532984, Denise Garzone, William Raveis R.E. & Home Services. MLS PIN
 - $955,0002 bd3 ba2.3k sqftEmery At Cold Brook Crossing, Sudbury, MA 01776For Sale
 MLS ID #73529281, Annette Ochab, Chinatti Realty Group, Inc.. MLS PIN
 - $1,275,0002 bd3 ba2.5k sqftRiver Trial Place, Wayland, MA 01778For Sale
 MLS ID #73538735, Danielle Meade, Compass. MLS PIN
 - $1,225,0002 bd3 ba2.3k sqftMillwood Preserve, Framingham, MA 01701For Sale
 MLS ID #73529206, Andrew Abu, Andrew J. Abu Inc., REALTORS®. MLS PIN
 - $949,0002 bd3 ba2.3k sqftSpring House Pond, Sudbury, MA 01776For SaleMLS ID #73499575, The Semple & Hettrich Team, Coldwell Banker Realty - Sudbury. MLS PIN
- $1,150,0002 bd3 ba2.2k sqftThe Village At Shepley Hill, Groton, MA 01450For SaleMLS ID #73534414, Rachel Kiley, Compass. MLS PIN
- $825,0002 bd3 ba1.8k sqftMontage At Danforth Green, Framingham, MA 01701For SaleMLS ID #73538573, Diane Paolini, Coldwell Banker Realty - Sudbury. MLS PIN
- $1,075,0003 bd3 ba2.5k sqftMeadows Edge, Sherborn, MA 01770For SaleMLS ID #73538838, Team Coyle, Compass. MLS PIN
- $1,275,0004 bd4 ba2.2k sqft11-11B Lowell St, Arlington, MA 02476For SaleMLS ID #73539160, April Bradshaw, Boston and Cambridge Homes LLC. MLS PIN
- $1,095,0002 bd4 ba2.6k sqft40 Ridgewood #40, Stow, MA 01775For SaleMLS ID #73511390, Sirota Hudgins Team, Gibson Sotheby's International Realty. MLS PIN
- $1,250,0004 bd3 ba2.7k sqft25 4th Ave, Billerica, MA 01821For SaleMLS ID #73547332, Matthew Brownrigg, Lamacchia Realty, Inc.. MLS PIN
- $1,199,0002 bd2 ba1.7k sqft54 Rangeley Rd #54, West Newton, MA 02465For SaleMLS ID #73540548, Mei Chet, Keller Williams Realty Boston Northwest. MLS PIN
- $925,0003 bd3 ba2.3k sqft171 Depot Rd, Boxboro, MA 01719For SaleMLS ID #73541439, Kristin B. Hilberg, Keller Williams Realty Boston Northwest. MLS PIN
- $1,289,0003 bd3 ba2.7k sqft35 - 37 Neillian Way Condominium, Bedford, MA 01730For SaleMLS ID #73538772, Christiane Rocha, Be Live in Realty. MLS PIN
- $1,078,0003 bd3 ba2.1k sqftThe Village At Cutter's Mill Condo, Arlington, MA 02474For SaleMLS ID #73524802, Jerome Bibuld, Red Tree Real Estate. MLS PIN
- $1,299,0003 bd3 ba2.6k sqft61 Paul Revere Rd Floor 2, Arlington, MA 02476For SaleMLS ID #73514939, Kate Duggan, Bostonia Properties. MLS PIN
- $1,199,9003 bd2 ba1.9k sqft19 High St #2, Somerville, MA 02144For SaleMLS ID #73536037, The Steve Bremis Team, Steve Bremis Realty Group. MLS PIN
- $988,0003 bd3 ba2.5k sqft11 Longmeadow Way, Acton, MA 01720For SaleMLS ID #73492464, Abby & Emmy White Team, LandVest, Inc., Concord. MLS PIN
- $689,9002 bd3 ba2.1k sqftRobbins Brook, Acton, MA 01720For SaleMLS ID #73546183, Martin Conley, Keynova Group LLC. MLS PIN
- $725,0003 bd3 ba1.9k sqft228-230 Norfolk Street Holliston Condo, Holliston, MA 01746For SaleMLS ID #73510333, Vesta Group, Vesta Real Estate Group, Inc.. MLS PIN
