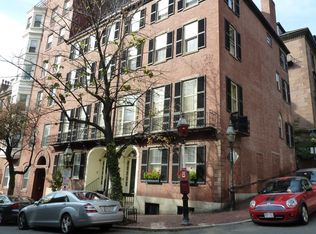
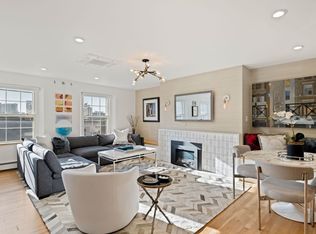
Just off iconic Chestnut Street, this exceptional Beacon Hill maisonette offers the rare combination of a private entrance, landscaped garden, and secluded patio in the coveted South Slope. Rich in architectural detail and filled with natural light from abundant windows and skylights, this elegant duplex lives like a private townhouse. The fireplaced living room opens to the private terrace, while the beautifully updated kitchen features stone countertops, custom cabinetry, and stainless appliances. A spacious den overlooking the garden provides an ideal home office or dining area. Upstairs are two generous skylit bedrooms, including a tranquil primary suite with large closets and a marble bath with radiant heated floors. Hardwood floors, Miele washer/dryer, air conditioning, and deeded storage complete this rare offering, just moments from Boston Common, the Public Garden, the Esplanade and all the shops and restaurants along Charles St.
For sale
$1,695,000
21 Walnut Maisonette, Boston, MA 02108
2beds
1,038sqft
Single Family Residence
Built in 1875
1,038 Square Feet Lot
$-- Zestimate®
$1,633/sqft
$-- HOA
What's special
- 22 days
- 1,353
- 146
Zillow last checked:
Listing updated:
Listed by:
Rebecca Davis Tulman and Leslie Singleton Adam 617-510-5050,
Gibson Sotheby's International Realty 857-310-5632
Source: MLS PIN,MLS#: 73591995
Facts & features
Interior
Bedrooms & bathrooms
- Bedrooms: 2
- Bathrooms: 2
- Full bathrooms: 2
Primary bedroom
- Features: Skylight, Closet, Flooring - Hardwood
- Level: Second
- Area: 154
- Dimensions: 14 x 11
Bedroom 2
- Features: Skylight, Closet, Flooring - Hardwood, Window Seat
- Level: Second
- Area: 117
- Dimensions: 9 x 13
Primary bathroom
- Features: Yes
Bathroom 1
- Features: Bathroom - Full
- Level: Second
- Area: 54
- Dimensions: 9 x 6
Bathroom 2
- Features: Bathroom - Full, Bathroom - With Shower Stall
- Level: Second
- Area: 30
- Dimensions: 6 x 5
Dining room
- Level: First
- Area: 154
- Dimensions: 11 x 14
Kitchen
- Features: Flooring - Stone/Ceramic Tile
- Level: First
- Area: 165
- Dimensions: 11 x 15
Living room
- Features: Flooring - Hardwood, French Doors, Exterior Access
- Level: First
- Area: 216
- Dimensions: 12 x 18
Heating
- Baseboard
Cooling
- Heat Pump
Features
- Closet, Entrance Foyer
- Flooring: Flooring - Stone/Ceramic Tile
- Doors: French Doors
- Has basement: No
- Number of fireplaces: 1
- Fireplace features: Living Room
Interior area
- Total structure area: 1,038
- Total interior livable area: 1,038 sqft
- Finished area above ground: 1,038
Property
Accessibility
- Accessibility features: No
Lot
- Size: 1,038 Square Feet
- Features: Corner Lot
Details
- Parcel number: W:05 P:01573 S:006,4758964
- Zoning: CD
- Other equipment: Intercom
Construction
Type & style
- Home type: SingleFamily
- Architectural style: Other (See Remarks)
- Property subtype: Single Family Residence
- Attached to another structure: Yes
Materials
- Brick
- Foundation: Brick/Mortar
Condition
- Year built: 1875
Utilities & green energy
- Electric: 110 Volts
- Sewer: Public Sewer
- Water: Public
Community & HOA
Community
- Features: Public Transportation, Shopping, Tennis Court(s), Park, Walk/Jog Trails, Medical Facility, Bike Path, Conservation Area, Highway Access, T-Station
HOA
- Has HOA: No
Location
- Region: Boston
Financial & listing details
- Price per square foot: $1,633/sqft
- Tax assessed value: $1,458,100
- Annual tax amount: $16,885
- Date on market: 10/16/2026
Estimated market value
Not available
Estimated sales range
Not available
Not available
Price history
| Date | Event | Price |
|---|---|---|
| 10/16/2026 | Listed for sale | $1,695,000$1,633/sqft |
Source: MLS PIN #73591995 Report a problem | ||
Public tax history
Tax history is unavailable.
Monthly payment
Est. payment
Payment breakdown
Explore the cost of this home by adjusting the details. Changes won't be saved.Climate risks
Neighborhood: Beacon Hill
Similar homes
- $1,695,0002 bd2 ba1k sqft1-3 Chestnut Street, Boston, MA 02108For Sale
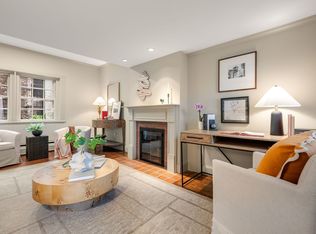 MLS ID #73549276, Rebecca Davis Tulman and Leslie Singleton Adam, Gibson Sotheby's International Realty. MLS PIN
- $1,449,0002 bd2 ba1.3k sqft45 Province Condominiums, Boston, MA 02108For Sale
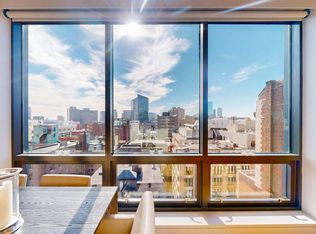 MLS ID #73595780, R. Wayne Lopez, MP Boston Marketing LLC. MLS PIN
- $1,449,8002 bd2 ba1.2k sqft18 Hancock Condominium, Boston, MA 02114For Sale
 MLS ID #73597342, Leslie Ingram, Leslie Ingram. MLS PIN
- $1,515,0002 bd2 ba1.3k sqft45 Province Condominium, Boston, MA 02108For Sale
 MLS ID #73498770, Rogelio Simon-Perez, Phoenix Real Estate Partners, LLC. MLS PIN
