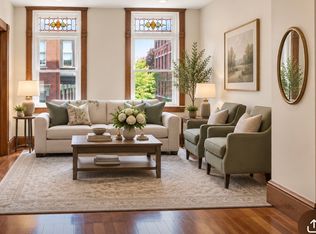
Don’t miss this distinctive Cambridge home on the first level at the Stanwood Condominium in the heart of mid-Cambridge. With views of the historic “castle” across peaceful, tree-lined Centre Street, the floor plan of this condo has an easy, elegant flow with an entry foyer and long hallway. Classic architectural character with high ceilings, ornate crown molding, hardwood floors and 15 windows create an airy feel-good interior. The unit is the most private in the 9-unit building and overlooks the front garden. The kitchen is replete with white quartz countertops, updated cabinetry, an in-unit laundry and a separate refrigerator alcove. Window shutters along the front living areas, 4 ample closets and one small one, a deeded off-street parking space and a large basement storage area round out the valuable amenities in this premier Cambridge location. Close to the Red Line, Harvard, MIT; walk to Harvard and Central Squares; easy access to Inman, Kendall, or Porter Sqaures.
For sale
$1,100,000
22 Centre St Unit 2, Cambridge, MA 02139
2beds
1,172sqft
Condominium
Built in 1920
-- sqft lot
$1,078,900 Zestimate®
$939/sqft
$632/mo HOA
What's special
Classic architectural characterIn-unit laundryHardwood floorsOverlooks the front gardenSeparate refrigerator alcoveOrnate crown moldingUpdated cabinetry
- 12 days
- 547
- 21
Zillow last checked:
Listing updated:
Listed by:
Michael Mahoney 617-306-2190,
RTN Realty Advisors LLC. 617-835-0845,
Michael Mahoney 617-306-2190
Source: MLS PIN,MLS#: 73575098
Facts & features
Interior
Bedrooms & bathrooms
- Bedrooms: 2
- Bathrooms: 1
- Full bathrooms: 1
Primary bedroom
- Level: First
Bedroom 2
- Level: First
Dining room
- Level: First
Kitchen
- Level: First
Living room
- Level: First
Heating
- Central, Natural Gas
Cooling
- Window Unit(s)
Appliances
- Included: Range, Dishwasher, Refrigerator
- Laundry: First Floor, In Building, In Unit, Electric Dryer Hookup, Washer Hookup
Features
- Sitting Room
- Flooring: Wood
- Has basement: Yes
- Has fireplace: No
Interior area
- Total structure area: 1,172
- Total interior livable area: 1,172 sqft
- Finished area above ground: 1,172
Property
Parking
- Total spaces: 1
- Parking features: Off Street, Deeded
- Uncovered spaces: 1
Features
- Entry location: Unit Placement(Street)
Details
- Parcel number: M:0116 B:0075 L:0002,406612
- Zoning: C1
Construction
Type & style
- Home type: Condo
- Property subtype: Condominium
- Attached to another structure: Yes
Materials
- See Remarks
Condition
- Year built: 1920
Utilities & green energy
- Sewer: Public Sewer
- Water: Public
- Utilities for property: for Gas Range, for Gas Oven, for Electric Dryer, Washer Hookup
Community & HOA
Community
- Features: Shopping, Park, Walk/Jog Trails, Golf, Medical Facility, Laundromat, Bike Path, Conservation Area, Highway Access, House of Worship, Private School, Public School, T-Station, University
HOA
- Amenities included: Hot Water
- Services included: Heat, Water, Sewer, Insurance, Maintenance Structure, Maintenance Grounds, Snow Removal, Trash, Reserve Funds
- HOA fee: $632 monthly
Location
- Region: Cambridge
Financial & listing details
- Price per square foot: $939/sqft
- Tax assessed value: $996,000
- Annual tax amount: $6,643
- Date on market: 9/10/2026
Estimated market value
$1,078,900
$1.02M - $1.13M
$3,611/mo
Price history
| Date | Event | Price |
|---|---|---|
| 9/10/2026 | Listed for sale | $1,100,000+115.7%$939/sqft |
Source: MLS PIN #73575098 Report a problem | ||
| 11/1/2006 | Sold | $509,900$435/sqft |
Source: Public Record Report a problem | ||
Public tax history
| Year | Property taxes | Tax assessment |
|---|---|---|
| 2025 | $6,033 +7.4% | $950,100 +0.1% |
| 2024 | $5,617 +5% | $948,900 +3.9% |
| 2023 | $5,350 +0.4% | $912,900 +1.4% |
| 2022 | $5,330 +2.7% | $900,400 +1.5% |
| 2021 | $5,190 +5.1% | $887,200 +3.4% |
| 2020 | $4,936 +4.3% | $858,400 +7.7% |
| 2019 | $4,734 +2.8% | $797,000 +8.8% |
| 2018 | $4,606 +3.3% | $732,300 +6.6% |
| 2017 | $4,457 +2.2% | $686,700 +10.1% |
| 2016 | $4,359 +1% | $623,600 +13% |
| 2015 | $4,314 +6.3% | $551,700 +13.9% |
| 2014 | $4,058 -8.2% | $484,200 -5.2% |
| 2013 | $4,422 +3.1% | $510,600 +1% |
| 2012 | $4,287 +3.9% | $505,500 |
| 2011 | $4,125 +5.7% | $505,500 |
| 2010 | $3,902 +2.1% | $505,500 |
| 2009 | $3,822 +35% | $505,500 +31.4% |
| 2008 | $2,831 -2.6% | $384,700 -1% |
| 2007 | $2,907 | $388,600 |
Find assessor info on the county website
Monthly payment
Est. payment
Payment breakdown
Explore the cost of this home by adjusting the details. Changes won't be saved.Climate risks
Neighborhood: Mid-Cambridge
Nearby schools
Schools provided by the listing agent
- High: Cambridge Rindge And Latin
Source: MLS PIN. This data may not be complete. We recommend contacting the local school district to confirm school assignments for this home.


Similar homes
- $770,9002 bd1 ba810 sqft65 Howard St #2, Cambridge, MA 02139For Sale
 MLS ID #73565102, Hokseng Kong, Chinatti Realty Group, Inc.. MLS PIN
 - $1,090,0002 bd1 ba1k sqft58 Myrtle St APT 2, Boston, MA 02114For Sale
 MLS ID #73576034, Janet Lamb, Sterling Beacon Hill. MLS PIN
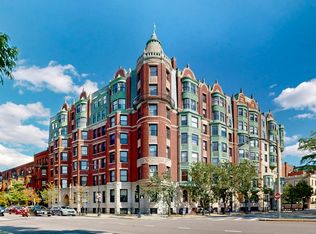
 - $1,090,0002 bd2 ba1k sqftThe Charlesgate, Boston, MA 02215For Sale
 MLS ID #73566412, David-Daili Xiao, Engel & Volkers Newton. MLS PIN
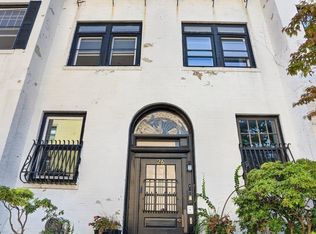
 - $989,0002 bd1 ba982 sqft26 Medfield St APT 3, Boston, MA 02215For Sale
 MLS ID #73576499, Kerrianne Ciccone, William Raveis R. E. & Home Services. MLS PIN
