West Cambridge. A 1932 Colonial set behind a white picket fence and a front garden, directly across from Danehy Park - with a two-car driveway, which in Cambridge is its own headline. Inside the door, a proper mudroom does the New England work of keeping dirt, snow and everything else where it belongs. The main level is the heart of this home: living and family rooms joined by wide cased openings, and a kitchen that looks straight out to the green back yard while staying connected to the room where everyone ends up. Granite counters, induction range, peninsula seating, French doors to the deck. A bright front room with a full wall of built-ins works as office, studio, playroom, or a place to relax. Half bath completes the floor. Upstairs, three bedrooms: the primary with double closets and an en-suite walk-in shower under a skylight; a hall bath with black-and-white mosaic tile, subway surround and pedestal sink; a third bedroom tucked beneath the eaves with built-in shelving. Then there is the expansive fenced-in back yard. The deck steps down to a bluestone patio ringed in cobblestone, and beyond it the ground is open and waiting: room for a garden, a long table, a lawn, for whatever comes next. Below, nearly 600 square feet of unfinished basement handles laundry, utilities, and the kind of storage Cambridge rarely offers. Fully electrified - cold-climate heat pumps throughout, heat pump water heater, induction range, EV charging - with generator backup. Deleaded, weatherized. Nearby: Huron Village, Fresh Pond, Porter Square and Harvard/Radcliffe.
For sale
$1,695,000
170 Garden St, Cambridge, MA 02138
3beds
1,764sqft
Single Family Residence
Built in 1932
3,524 Square Feet Lot
$2,067,600 Zestimate®
$961/sqft
$-- HOA
What's special
Front gardenTwo-car drivewayProper mudroomWhite picket fenceInduction rangePeninsula seatingGranite counters
- 2 days
- 784
- 78
Zillow last checked:
Listing updated:
Listed by:
Lauren Holleran Team 617-913-2203,
Gibson Sotheby's International Realty 617-945-9161
Source: MLS PIN,MLS#: 73573622
Facts & features
Interior
Bedrooms & bathrooms
- Bedrooms: 3
- Bathrooms: 3
- Full bathrooms: 2
- 1/2 bathrooms: 1
Primary bedroom
- Features: Bathroom - Full, Flooring - Hardwood, Recessed Lighting, Closet - Double
- Level: Second
- Area: 219.58
- Dimensions: 14.17 x 15.5
Bedroom 2
- Features: Closet, Flooring - Hardwood, Lighting - Pendant
- Level: Second
- Area: 170.67
- Dimensions: 16 x 10.67
Bedroom 3
- Features: Closet, Closet/Cabinets - Custom Built, Flooring - Hardwood, Lighting - Overhead, Half Vaulted Ceiling(s)
- Level: Second
- Area: 95.14
- Dimensions: 8.33 x 11.42
Primary bathroom
- Features: Yes
Bathroom 1
- Features: Bathroom - Full, Bathroom - Tiled With Shower Stall, Skylight, Flooring - Stone/Ceramic Tile, Lighting - Sconce
- Level: Second
- Area: 38.81
- Dimensions: 10.58 x 3.67
Bathroom 2
- Features: Bathroom - Full, Bathroom - Tiled With Tub & Shower, Flooring - Stone/Ceramic Tile, Wainscoting, Lighting - Sconce, Pedestal Sink
- Level: Second
- Area: 56.25
- Dimensions: 8.33 x 6.75
Bathroom 3
- Features: Bathroom - Half
- Level: First
Dining room
- Features: Flooring - Hardwood, French Doors, Exterior Access, Open Floorplan, Recessed Lighting, Lighting - Overhead
- Level: Main,First
- Area: 182.61
- Dimensions: 14.42 x 12.67
Family room
- Features: Flooring - Hardwood, Open Floorplan, Recessed Lighting, Lighting - Overhead, Decorative Molding
- Level: Main,First
- Area: 135.06
- Dimensions: 11.92 x 11.33
Kitchen
- Features: Flooring - Hardwood, Pantry, Countertops - Stone/Granite/Solid, Breakfast Bar / Nook, Open Floorplan, Recessed Lighting, Stainless Steel Appliances, Peninsula
- Level: Main,First
- Area: 154.65
- Dimensions: 10.92 x 14.17
Living room
- Features: Flooring - Hardwood, Open Floorplan, Recessed Lighting, Lighting - Overhead, Decorative Molding
- Level: Main,First
- Area: 175.06
- Dimensions: 15.33 x 11.42
Office
- Features: Closet/Cabinets - Custom Built, Flooring - Hardwood, Recessed Lighting, Lighting - Pendant
- Level: Main
- Area: 109.35
- Dimensions: 15.08 x 7.25
Heating
- Ductless
Cooling
- Ductless
Appliances
- Included: Electric Water Heater, Water Heater, Range, Dishwasher, Disposal, Refrigerator, Freezer
- Laundry: In Basement, Electric Dryer Hookup, Washer Hookup
Features
- Closet/Cabinets - Custom Built, Recessed Lighting, Lighting - Pendant, Office, Mud Room
- Flooring: Tile, Hardwood, Flooring - Hardwood
- Doors: Insulated Doors
- Windows: Insulated Windows
- Basement: Full,Interior Entry,Sump Pump,Concrete,Unfinished
- Has fireplace: No
Interior area
- Total structure area: 1,764
- Total interior livable area: 1,764 sqft
- Finished area above ground: 1,764
Video & virtual tour
Property
Parking
- Total spaces: 2
- Parking features: Paved Drive, Off Street, Tandem, Paved
- Uncovered spaces: 2
Features
- Patio & porch: Deck, Patio
- Exterior features: Deck, Patio, Rain Gutters, Fenced Yard, Garden
- Fencing: Fenced
Lot
- Size: 3,524 Square Feet
Details
- Parcel number: M:0262 L:0136,418551
- Zoning: B
Construction
Type & style
- Home type: SingleFamily
- Architectural style: Colonial
- Property subtype: Single Family Residence
Materials
- Frame
- Foundation: Other
- Roof: Shingle,Rubber
Condition
- Year built: 1932
Utilities & green energy
- Electric: Generator, Circuit Breakers, Generator Connection
- Sewer: Public Sewer
- Water: Public
- Utilities for property: for Gas Range, for Electric Range, for Gas Oven, for Electric Oven, for Electric Dryer, Washer Hookup, Generator Connection
Community & HOA
Community
- Features: Public Transportation, Shopping, Park, Golf, Bike Path, Conservation Area, Highway Access, Private School, Public School, T-Station, University
- Subdivision: West Cambridge
HOA
- Has HOA: No
Location
- Region: Cambridge
Financial & listing details
- Price per square foot: $961/sqft
- Tax assessed value: $1,665,000
- Annual tax amount: $11,418
- Date on market: 9/8/2026
- Listing terms: Contract
Estimated market value
$2,067,600
$1.88M - $2.27M
$6,100/mo
Price history
| Date | Event | Price |
|---|---|---|
| 9/9/2026 | Listed for sale | $1,695,000+52.9%$961/sqft |
Source: MLS PIN #73573622 Report a problem | ||
| 7/18/2024 | Listing removed | -- |
Source: Zillow Rentals Report a problem | ||
| 7/1/2024 | Listed for rent | $5,700+3.6%$3/sqft |
Source: Zillow Rentals Report a problem | ||
| 9/23/2022 | Listing removed | -- |
Source: Zillow Rental Network Premium Report a problem | ||
| 9/14/2022 | Price change | $5,500-3.5%$3/sqft |
Source: Zillow Rental Network Premium Report a problem | ||
| 9/6/2022 | Price change | $5,700-1.7%$3/sqft |
Source: Zillow Rental Network Premium Report a problem | ||
| 9/5/2022 | Price change | $5,800-2.5%$3/sqft |
Source: Zillow Rental Network Premium Report a problem | ||
| 8/10/2022 | Price change | $5,950-4.8%$3/sqft |
Source: Zillow Rental Network Premium Report a problem | ||
| 7/20/2022 | Price change | $6,250-3.8%$4/sqft |
Source: Zillow Rental Network Premium Report a problem | ||
| 6/9/2022 | Listed for rent | $6,500$4/sqft |
Source: Zillow Rental Network Premium Report a problem | ||
| 7/10/2014 | Sold | $1,108,500+1%$628/sqft |
Source: Public Record Report a problem | ||
| 5/15/2014 | Listed for sale | $1,098,000+37.4%$622/sqft |
Source: WEICHERT, REALTORS� - Channing Real Estate #71681407 Report a problem | ||
| 6/8/2009 | Sold | $799,000$453/sqft |
Source: Public Record Report a problem | ||
| 4/16/2009 | Listed for sale | $799,000+20.9%$453/sqft |
Source: MLS Property Information Network #70903319 Report a problem | ||
| 4/2/2008 | Sold | $661,000+187.4%$375/sqft |
Source: Public Record Report a problem | ||
| 9/27/1991 | Sold | $230,000$130/sqft |
Source: Public Record Report a problem | ||
Public tax history
| Year | Property taxes | Tax assessment |
|---|---|---|
| 2025 | $10,376 +1.2% | $1,634,000 -5.7% |
| 2024 | $10,258 +7.5% | $1,732,800 +6.5% |
| 2023 | $9,539 +6.2% | $1,627,800 +7.3% |
| 2022 | $8,982 +6% | $1,517,300 +4.8% |
| 2021 | $8,472 +2.9% | $1,448,200 +1.1% |
| 2020 | $8,234 +7.4% | $1,432,000 +11% |
| 2019 | $7,666 +2.9% | $1,290,500 +9% |
| 2018 | $7,450 +0.4% | $1,184,400 +3.6% |
| 2017 | $7,417 +2.5% | $1,142,800 +10.4% |
| 2016 | $7,237 +1.1% | $1,035,300 +13.1% |
| 2015 | $7,157 +5.5% | $915,200 +13.1% |
| 2014 | $6,782 +4.1% | $809,300 +7.5% |
| 2013 | $6,517 +3.2% | $752,500 +1% |
| 2012 | $6,317 +3.9% | $744,900 |
| 2011 | $6,078 +15.1% | $744,900 +8.9% |
| 2010 | $5,282 +31.5% | $684,200 +28.8% |
| 2009 | $4,017 +5.9% | $531,400 +3.1% |
| 2008 | $3,792 -1.9% | $515,200 -0.3% |
| 2007 | $3,867 +2.2% | $517,000 +0.9% |
| 2006 | $3,783 -6.9% | $512,600 -1.8% |
| 2005 | $4,063 +13.2% | $522,200 +11% |
| 2004 | $3,589 +17.7% | $470,400 +12% |
| 2003 | $3,049 +5.6% | $420,000 +5% |
| 2002 | $2,888 -16.3% | $400,000 +11.8% |
| 2000 | $3,450 | $357,900 +15% |
| 1999 | -- | $311,200 |
Find assessor info on the county website
Monthly payment
Est. payment
Payment breakdown
Explore the cost of this home by adjusting the details. Changes won't be saved.Climate risks
Neighborhood: Peabody
Nearby schools
Schools provided by the listing agent
- Elementary: Lottery
- Middle: Lottery
- High: Crls
Source: MLS PIN. This data may not be complete. We recommend contacting the local school district to confirm school assignments for this home.

Similar homes
- $1,625,0004 bd3 ba2.1k sqft159 Fayerweather St #1, Cambridge, MA 02138For Sale
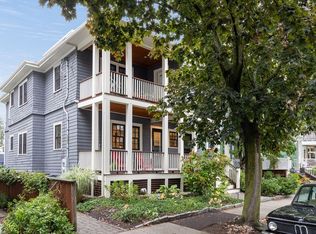 MLS ID #73574378, Bigelow/Irving, Compass. MLS PIN
 - $1,695,0003 bd2 ba1.8k sqft85 Trowbridge St #3, Cambridge, MA 02138For Sale
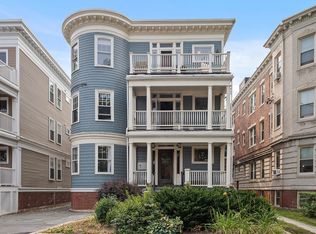 MLS ID #73574562, Kendall Green Luce Team, Compass. MLS PIN
 - $1,650,0003 bd2 ba1.8k sqft85 Trowbridge St #2, Cambridge, MA 02138For Sale
 MLS ID #73575145, The Petrowsky Jones Group, Compass. MLS PIN
 - $1,800,0004 bd2 ba2.3k sqft136 Elm St, Cambridge, MA 02140For Sale
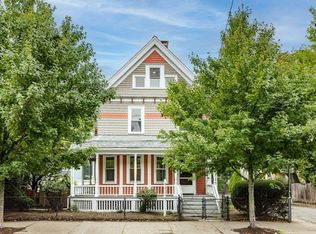 MLS ID #73573048, Ed Greable & Company, Keller Williams Realty Boston Northwest. MLS PIN
