BUILT NEW IN 2011! This stunning, custom-designed and energy-efficient Colonial offers a rare combination of charm, quality and modern comfort just minutes from Lexington Center. Sunlight pours through generous windows into the open kitchen, dining and family rooms, creating a bright and inviting heart of the home. The beautiful kitchen features granite countertops, custom cabinetry and stainless steel appliances. A welcoming living room with gas fireplace, half bath, mudroom and direct garage access complete the first floor. Originally built with two bedrooms, the current owners completed a major second-floor addition over the existing garage, adding a spacious third bedroom and significantly expanding the home’s living space. The beautifully designed second floor now features a fabulous primary suite with walk-in closet and renovated private bath, two additional bedrooms, a full tiled bath and conveniently located laundry. Meticulously cared for and extensively updated by the current owners, with the entire exterior recently repainted, a newer water heater, a new gas stove/range converted from electric, and recently replaced refrigerator, dishwasher, washer and dryer. Step outside to a professionally landscaped, fully fenced private backyard oasis with stone patio and charming garden shed. Close to Lexington Center, schools, shopping, trails and the Minuteman Bikeway. Bright, beautifully updated and truly move-in ready—a rare and special Lexington home!
For sale
$1,289,000
95 Woburn St, Lexington, MA 02420
3beds
2,200sqft
Single Family Residence
Built in 1900
4,720 Square Feet Lot
$1,266,900 Zestimate®
$586/sqft
$-- HOA
What's special
Stone patioConveniently located laundryDirect garage accessCharming garden shedGranite countertopsRenovated private bathStainless steel appliances
- 17 days
- 1,998
- 161
Likely to sell faster than
Zillow last checked:
Listing updated:
Listed by:
Ning Sun 781-386-7257,
United Real Estate, LLC 781-453-8818
Source: MLS PIN,MLS#: 73575102
Facts & features
Interior
Bedrooms & bathrooms
- Bedrooms: 3
- Bathrooms: 3
- Full bathrooms: 2
- 1/2 bathrooms: 1
Primary bedroom
- Features: Bathroom - Full, Bathroom - Double Vanity/Sink, Walk-In Closet(s), Flooring - Hardwood, Dressing Room
- Level: Second
- Area: 312
- Dimensions: 12 x 26
Bedroom 2
- Features: Closet, Flooring - Hardwood
- Level: Second
- Area: 253
- Dimensions: 11 x 23
Bedroom 3
- Features: Closet, Flooring - Hardwood
- Level: Second
- Area: 144
- Dimensions: 12 x 12
Primary bathroom
- Features: Yes
Bathroom 1
- Features: Bathroom - Half, Flooring - Hardwood
- Level: First
- Area: 56
- Dimensions: 8 x 7
Bathroom 2
- Features: Bathroom - Full, Bathroom - Tiled With Shower Stall, Flooring - Stone/Ceramic Tile
- Level: Second
- Area: 80
- Dimensions: 8 x 10
Bathroom 3
- Features: Bathroom - Full, Flooring - Hardwood
- Level: Second
- Area: 56
- Dimensions: 7 x 8
Dining room
- Features: Flooring - Hardwood, Open Floorplan
- Level: Main,First
- Area: 108
- Dimensions: 12 x 9
Family room
- Features: Flooring - Hardwood, Exterior Access, Open Floorplan
- Level: Main,First
- Area: 216
- Dimensions: 9 x 24
Kitchen
- Features: Closet/Cabinets - Custom Built, Flooring - Hardwood, Pantry, Countertops - Stone/Granite/Solid, Breakfast Bar / Nook, Open Floorplan, Recessed Lighting, Stainless Steel Appliances
- Level: Main,First
- Area: 112
- Dimensions: 8 x 14
Living room
- Features: Flooring - Hardwood, Exterior Access, Recessed Lighting
- Level: Main,First
- Area: 144
- Dimensions: 12 x 12
Heating
- Forced Air, Natural Gas
Cooling
- Central Air
Appliances
- Included: Gas Water Heater, Range, Dishwasher, Disposal, Microwave, Refrigerator, ENERGY STAR Qualified Refrigerator, ENERGY STAR Qualified Dryer, ENERGY STAR Qualified Dishwasher, ENERGY STAR Qualified Washer
- Laundry: Flooring - Hardwood, Second Floor, Electric Dryer Hookup, Washer Hookup
Features
- Entrance Foyer
- Flooring: Tile, Hardwood, Flooring - Hardwood
- Doors: Insulated Doors
- Windows: Insulated Windows
- Basement: Full,Interior Entry,Concrete
- Number of fireplaces: 1
- Fireplace features: Living Room
Interior area
- Total structure area: 2,200
- Total interior livable area: 2,200 sqft
- Finished area above ground: 2,200
Property
Parking
- Total spaces: 3
- Parking features: Attached, Garage Door Opener, Garage Faces Side, Paved Drive, Off Street
- Attached garage spaces: 1
- Uncovered spaces: 2
Features
- Patio & porch: Porch, Patio
- Exterior features: Porch, Patio, Rain Gutters, Storage, Professional Landscaping, Fenced Yard
- Fencing: Fenced/Enclosed,Fenced
Lot
- Size: 4,720 Square Feet
- Features: Level
Details
- Parcel number: M:0047 B:0000 L:0024,552837
- Zoning: RO
Construction
Type & style
- Home type: SingleFamily
- Architectural style: Colonial
- Property subtype: Single Family Residence
Materials
- Frame
- Foundation: Concrete Perimeter, Irregular, Other
- Roof: Shingle
Condition
- Year built: 1900
Utilities & green energy
- Electric: Circuit Breakers
- Sewer: Public Sewer
- Water: Public
- Utilities for property: for Gas Range, for Electric Dryer, Washer Hookup
Green energy
- Energy efficient items: Thermostat
Community & HOA
Community
- Features: Public Transportation, Shopping, Tennis Court(s), Walk/Jog Trails, Bike Path, Highway Access, Public School
HOA
- Has HOA: No
Location
- Region: Lexington
Financial & listing details
- Price per square foot: $586/sqft
- Tax assessed value: $1,142,000
- Annual tax amount: $14,058
- Date on market: 9/18/2026
Estimated market value
$1,266,900
$1.20M - $1.33M
$4,351/mo
Price history
| Date | Event | Price |
|---|---|---|
| 9/10/2026 | Listed for sale | $1,289,000+51.6%$586/sqft |
Source: MLS PIN #73575102 Report a problem | ||
| 7/10/2024 | Listing removed | -- |
Source: Zillow Rentals Report a problem | ||
| 7/1/2024 | Listed for rent | $5,200$2/sqft |
Source: Zillow Rentals Report a problem | ||
| 8/13/2018 | Sold | $850,000-5.5%$386/sqft |
Source: Public Record Report a problem | ||
| 6/21/2018 | Price change | $899,000-3.2%$409/sqft |
Source: RE/MAX LEADING EDGE #72341738 Report a problem | ||
| 6/7/2018 | Listed for sale | $929,000+19.1%$422/sqft |
Source: RE/MAX Leading Edge #72341738 Report a problem | ||
| 2/13/2015 | Sold | $780,000-2.4%$355/sqft |
Source: Public Record Report a problem | ||
| 1/3/2015 | Pending sale | $799,000$363/sqft |
Source: Coldwell Banker Residential Brokerage - Lexington #71765835 Report a problem | ||
| 12/18/2014 | Listed for sale | $799,000$363/sqft |
Source: Coldwell Banker Residential Brokerage - Lexington #71765835 Report a problem | ||
| 12/15/2014 | Pending sale | $799,000$363/sqft |
Source: Coldwell Banker Residential Brokerage - Lexington #71765835 Report a problem | ||
| 11/6/2014 | Listed for sale | $799,000+142.9%$363/sqft |
Source: Coldwell Banker Residential Brokerage - Lexington #71765835 Report a problem | ||
| 1/29/2010 | Sold | $329,000$150/sqft |
Source: Public Record Report a problem | ||
Public tax history
| Year | Property taxes | Tax assessment |
|---|---|---|
| 2025 | $13,661 +5.9% | $1,117,000 +6.1% |
| 2024 | $12,899 +2% | $1,053,000 +8.2% |
| 2023 | $12,649 +4.3% | $973,000 +10.7% |
| 2022 | $12,130 +0.8% | $879,000 +5.1% |
| 2021 | $12,030 +3.9% | $836,000 +1.5% |
| 2020 | $11,577 +6.1% | $824,000 +6.6% |
| 2019 | $10,915 +5.3% | $773,000 +6.6% |
| 2018 | $10,368 -3.3% | $725,000 -2% |
| 2017 | $10,723 +9.3% | $740,000 +10.1% |
| 2016 | $9,811 +34.5% | $672,000 +36.9% |
| 2015 | $7,296 -2.4% | $491,000 +1.9% |
| 2014 | $7,476 +5.1% | $482,000 +3% |
| 2013 | $7,114 +3.8% | $468,000 +2.2% |
| 2012 | $6,856 +45.6% | $458,000 +40.1% |
| 2011 | $4,709 +3.9% | $327,000 |
| 2010 | $4,532 +6.2% | $327,000 -0.6% |
| 2009 | $4,267 +2.6% | $329,000 -0.9% |
| 2008 | $4,157 +6.3% | $332,000 -3.8% |
| 2007 | $3,912 +8.7% | $345,000 +6.5% |
| 2006 | $3,600 +11.4% | $324,000 +13.7% |
| 2005 | $3,232 +15.6% | $285,000 +6.7% |
| 2004 | $2,795 +9.6% | $267,000 +14.6% |
| 2003 | $2,551 +4.7% | $233,000 +7.9% |
| 2002 | $2,436 +13.6% | $216,000 +23.4% |
| 2000 | $2,144 +8.8% | $175,000 +13.6% |
| 1999 | $1,970 | $154,000 |
Find assessor info on the county website
Monthly payment
Est. payment
Payment breakdown
Explore the cost of this home by adjusting the details. Changes won't be saved.Climate risks
Neighborhood: 02420
Nearby schools
Schools provided by the listing agent
- Elementary: Harrington
- Middle: Clark
- High: Lexington High
Source: MLS PIN. This data may not be complete. We recommend contacting the local school district to confirm school assignments for this home.

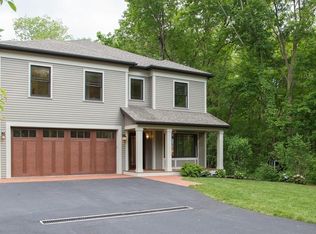
Similar homes
- $1,300,0004 bd3 ba2.3k sqft8 Rangeway, Lexington, MA 02420For Sale
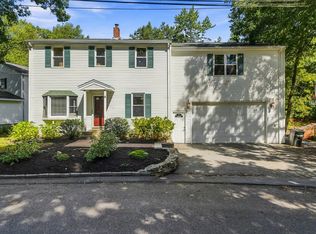 MLS ID #73579096, Danielle Fleming, MA Properties. MLS PIN
 - $1,150,0003 bd3 ba2.3k sqft18 Middle St, Lexington, MA 02421For Sale
 MLS ID #73584271, Jyoti Justin, Leading Edge Real Estate. MLS PIN
 - $1,559,0003 bd3 ba2.4k sqft109 Grove St, Lexington, MA 02420For Sale
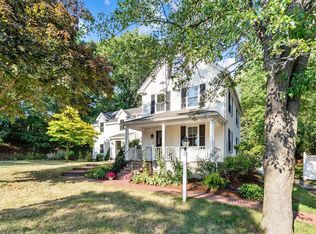 MLS ID #73546197, Martha Sevigny, William Raveis R.E. & Home Services. MLS PIN
 - $1,168,0003 bd2 ba1.7k sqft22 Harbell St, Lexington, MA 02421For Sale
 MLS ID #73571429, Jing Zheng, PWK Realty LLC. MLS PIN
