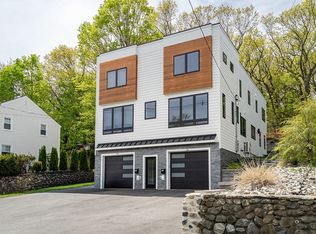
THE PINNACLE OF LUXURY...NEW CONSTRUCTION CUSTOM TOWNHOUSE STYLE 3 BEDROOM WITH 3.5 BATH...UNDER A MILE TO THE GREEN LINE. 0SPECIAL SELLER FUNDED FINANCING STARTING AT 3.75%. HANDS DOWN THE BEST NEW CONSTRUCTION LUXURY VALUE IN ALL OF BOSTON. UNCOMPROMISED CUSTOM CRAFTSMANSHIP. Incredible attention to detail. Sun splashed living w/ 10 ft clngs & oversized windows. ... just over a mile to Red Line. Mansard Victorian Outside...POSH PERFECTION INSIDE! Contemporary open flr pln w/ 7" wide plank white washed oak flrs, fireplaced living rm w/crown moldings. HUGE GORGEOUS CHEF'S KITCHEN, Fisher Paykel Stainless Appliances, HUGE BREAKFAST ISLAND. Gigantic 32 ft x 20 ft Lower Level Finished Flex Bonus Space. Built in Sonos speakers. Opulent ambient lighting everywhere...incl individually lit stairs & under cabinet lighting. Double Sliders to Big Excl Patio. Covered Non Tandem Parking. INCREDIBLE SOUND PROOFING & ENERGY EFFICIENCY. Unit is currently under construction with expected June occpncy.
For sale
$1,599,900
59-59A High St #A, Somerville, MA 02144
4beds
2,100sqft
Condex, Townhouse
Built in 2025
-- sqft lot
$-- Zestimate®
$762/sqft
$330/mo HOA
What's special
Mansard victorian outsideHuge breakfast islandCovered non tandem parkingFisher paykel stainless appliances
- 169 days |
- 128 |
- 9 |
Likely to sell faster than
Zillow last checked:
Listing updated:
Listed by:
The Steve Bremis Team 617-828-1070,
Steve Bremis Realty Group 617-828-1070,
Stephen Bremis 617-828-1070
Source: MLS PIN,MLS#: 73486186
Facts & features
Interior
Bedrooms & bathrooms
- Bedrooms: 4
- Bathrooms: 5
- Full bathrooms: 4
- 1/2 bathrooms: 1
Primary bedroom
- Level: Second
- Area: 204
- Dimensions: 17 x 12
Bedroom 2
- Level: First
- Area: 90
- Dimensions: 10 x 9
Bedroom 3
- Level: Second
- Area: 110
- Dimensions: 11 x 10
Primary bathroom
- Features: Yes
Bathroom 1
- Level: Basement
Bathroom 2
- Level: First
Bathroom 3
- Level: Second
Dining room
- Level: First
Family room
- Level: Basement
- Area: 640
- Dimensions: 32 x 20
Kitchen
- Level: First
Living room
- Level: First
Heating
- Heat Pump, Electric
Cooling
- Central Air
Appliances
- Included: Dishwasher, Disposal, Microwave, Refrigerator, Washer, Dryer
- Laundry: Second Floor
Features
- Flooring: Wood, Tile, Engineered Hardwood
- Doors: Insulated Doors
- Windows: Insulated Windows
- Has basement: Yes
- Number of fireplaces: 1
- Common walls with other units/homes: End Unit
Interior area
- Total structure area: 2,100
- Total interior livable area: 2,100 sqft
- Finished area above ground: 1,573
- Finished area below ground: 527
Video & virtual tour
Property
Parking
- Total spaces: 1
- Parking features: Carport, Off Street, On Street, Driveway, Exclusive Parking
- Has carport: Yes
- Uncovered spaces: 1
Features
- Entry location: Unit Placement(Street,Front)
- Patio & porch: Patio
- Exterior features: Patio, Stone Wall
Details
- Parcel number: 5269187
- Zoning: Rsdntl
Construction
Type & style
- Home type: Townhouse
- Property subtype: Condex, Townhouse
Materials
- Frame
- Roof: Shingle
Condition
- Year built: 2025
- Major remodel year: 2025
Utilities & green energy
- Electric: Circuit Breakers
- Sewer: Public Sewer
- Water: Public
- Utilities for property: for Electric Range
Green energy
- Energy efficient items: Thermostat
Community & HOA
Community
- Features: Public Transportation, Shopping, Park, Walk/Jog Trails, Conservation Area, Highway Access, Public School, T-Station, University
HOA
- Services included: Insurance, Maintenance Structure, Maintenance Grounds, Snow Removal, Reserve Funds
- HOA fee: $330 monthly
Location
- Region: Somerville
Financial & listing details
- Price per square foot: $762/sqft
- Tax assessed value: $1,234,567
- Annual tax amount: $12,345
- Date on market: 3/12/2026
Estimated market value
Not available
Estimated sales range
Not available
Not available
Price history
| Date | Event | Price |
|---|---|---|
| 3/12/2026 | Listed for sale | $1,599,900$762/sqft |
Source: MLS PIN #73486186 Report a problem | ||
Public tax history
Tax history is unavailable.
Monthly payment
Est. payment
Payment breakdown
Explore the cost of this home by adjusting the details. Changes won't be saved.Climate risks
Neighborhood: 02144
Nearby schools
GreatSchools rating
- 5/10West Somerville Neighborhood SchoolGrades: PK-8Distance: 0.4 mi
- 6/10Somerville High SchoolGrades: 9-12Distance: 2.4 mi
- 8/10Benjamin G. Brown SchoolGrades: K-5Distance: 1.2 mi
- $--3 bd1 ba9.9k sqft325 Alewife Brook Pkwy #3, Somerville, MA 02144Off Market

- $---- bd-- ba-- sqft325 Alewife Brook Pkwy #2, Somerville, MA 02144Off Market
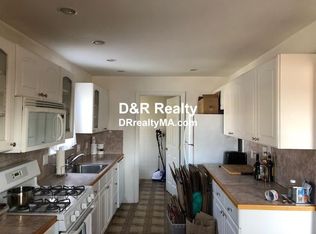
- $--3 bd1 ba1k sqft325 Alewife Brook Pkwy #1, Somerville, MA 02144Off Market

- $3,999,0000.4 acres325 Alewife Brook Pkwy, Somerville, MA 02144Sold
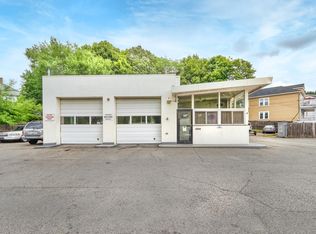
- $1,391,9004 bd5 ba2.5k sqft325 Alewife Brook Pkwy UNIT 3A, Somerville, MA 02144Off Market
- $1,314,5004 bd5 ba2.2k sqft325 Alewife Brook Pkwy UNIT 4A, Somerville, MA 02144Off Market
- $1,399,9004 bd4 ba1.8k sqft325-325B Alewife Brook Pkwy #B, Somerville, MA 02144Pending
- $1,197,5004 bd2 ba2k sqft53 High St, Somerville, MA 02144Off Market
A local agent can set up tours, give advice and negotiate with sellers.
Similar homes
- $1,499,0003 bd3 ba2.4k sqft16 Curtis St Condominium, Somerville, MA 02144For Sale
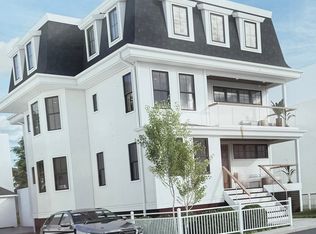 MLS ID #73554722, Jacqueline Veri, Berkshire Hathaway HomeServices Commonwealth Real Estate. MLS PIN
 - $1,199,9003 bd2 ba1.9k sqft19 High St #2, Somerville, MA 02144For Sale
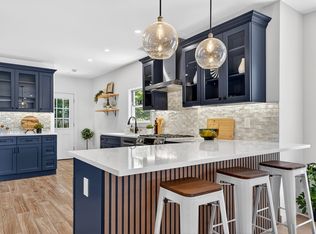 MLS ID #73536037, The Steve Bremis Team, Steve Bremis Realty Group. MLS PIN
 - $1,649,0004 bd5 ba3.1k sqft71 Mystic St #71, Arlington, MA 02474For Sale
 MLS ID #73519527, The Jeff Groper Group, Coldwell Banker Realty - Newton. MLS PIN
 - $1,448,0004 bd4 ba2.5k sqft366 Massachusetts Ave #366, Lexington, MA 02420For Sale
 MLS ID #73566051, Alina Wang Team, Coldwell Banker Realty - Lexington. MLS PIN
 - $1,399,0004 bd3 ba2.4k sqft60 Franklin St #2, Somerville, MA 02145New ConstructionMLS ID #73546704, The Synergy Group, The Synergy Group. MLS PIN
- $1,550,0003 bd3 ba1.7k sqft326 Lowell St #2, Somerville, MA 02145For SaleMLS ID #73538635, Michelle Robichaud, Coldwell Banker Realty - Boston. MLS PIN
- $1,475,0004 bd4 ba2.1k sqft108 Allston St #2, Allston, MA 02134For SaleMLS ID #73537609, Jackson Wells, Harvard Real Estate. MLS PIN
- $1,250,0004 bd3 ba2k sqft146 Jaques St #A, Somerville, MA 02145For SaleMLS ID #73554070, Ciampa Group, Keller Williams Realty Boston Northwest. MLS PIN
- $1,495,0004 bd4 ba2k sqft108 Allston St #1, Boston, MA 02134For SaleMLS ID #73533634, Jackson Wells, Harvard Real Estate. MLS PIN
- $1,325,0004 bd4 ba2.4k sqft23 Jaques, Somerville, MA 02145For SaleMLS ID #73525967, Martyn Scott, Gibson Sotheby's International Realty. MLS PIN
- $1,539,9003 bd3 ba1.7k sqft21 Kent Ct #R, Somerville, MA 02143For SaleMLS ID #73545899, The Steve Bremis Team, Steve Bremis Realty Group. MLS PIN
- $1,049,0003 bd3 ba1.8k sqft37 Kingston St #A, Somerville, MA 02144For SaleMLS ID #73547151, Santana Team, Keller Williams Realty Boston Northwest. MLS PIN
- $929,0003 bd3 ba2k sqft179 Main Street Condominium, Medford, MA 02155For SaleMLS ID #73541209, Peter Kasseris, Serhant. MLS PIN
- $1,249,0004 bd3 ba2.4k sqft24 Spring Hill Ter #A, Somerville, MA 02143For SaleMLS ID #73547152, Santana Team, Keller Williams Realty Boston Northwest. MLS PIN
- $1,595,0003 bd3 ba2.1k sqftIndigo Estates, Newton Highlands, MA 02461For SaleMLS ID #73522456, The Jeff Groper Group, Coldwell Banker Realty - Newton. MLS PIN
- $1,200,0004 bd4 ba2.2k sqft11-13 Lowell St #11B, Arlington, MA 02476For SaleMLS ID #73539160, April Bradshaw, Boston and Cambridge Homes LLC. MLS PIN
- $1,295,0004 bd4 ba2.2k sqft220 Sycamore Street Condominium, Watertown, MA 02472For SaleMLS ID #73556333, DelRose McShane Team, Coldwell Banker Realty - Belmont. MLS PIN
- $1,895,0004 bd4 ba2.4k sqft906 Chestnut Street Condominium, Waban, MA 02468For SaleMLS ID #73556100, Focus Team, Focus Real Estate. MLS PIN
- $1,625,0004 bd2 ba2k sqftThe Elliot Estate, Newton Upper Falls, MA 02464For SaleMLS ID #73482301, Sheila Travi, S&A Luxury Properties LLC. MLS PIN
- $1,495,0003 bd3 ba2.5k sqft77 Farm St, Wakefield, MA 01880For SaleMLS ID #73561046, Patrick Casey, LXTN Realty. MLS PIN
