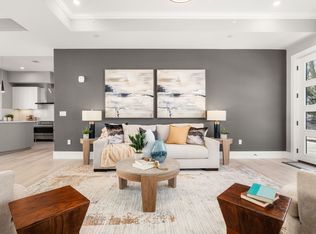
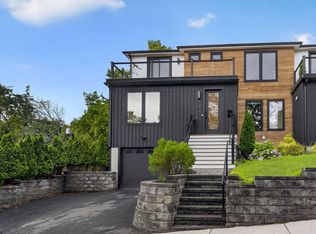
Welcome to the last few remaining units nestled in Newton Highlands, offering a luxurious, newly constructed living experience. Close to restaurants, shopping, and public transportation, this 5-unit development provides the perfect blend of convenience and tranquility. With an abundance of natural light and custom imported Italian-designed kitchens, the open-concept main level features a spacious family room and powder room. Each unit offers a private outdoor patio area, perfect for entertaining family and friends. Three additional bedrooms are located on the second level, along with private balcony access from the primary suite, which also includes a beautifully designed bathroom with custom finishes and a walk-in closet. Complete with two parking spaces per unit and convenient access to all that Newton has to offer.
For sale
$1,595,000
28 Wilson Cir #28, Newton Highlands, MA 02461
3beds
2,100sqft
Condominium, Townhouse
Built in 2026
-- sqft lot
$-- Zestimate®
$760/sqft
$380/mo HOA
What's special
- 112 days
- 919
- 41
Likely to sell faster than
Zillow last checked:
Listing updated:
Listed by:
The Jeff Groper Group 617-240-8000,
Coldwell Banker Realty - Newton 617-969-2447,
Caroline Verdini 617-834-4980
Source: MLS PIN,MLS#: 73522456
Facts & features
Interior
Bedrooms & bathrooms
- Bedrooms: 3
- Bathrooms: 3
- Full bathrooms: 2
- 1/2 bathrooms: 1
Primary bedroom
- Features: Bathroom - Full, Walk-In Closet(s), Closet/Cabinets - Custom Built, Window(s) - Bay/Bow/Box, Balcony / Deck, Balcony - Exterior, Double Vanity, Exterior Access, Recessed Lighting
- Level: Second
- Area: 204
- Dimensions: 17 x 12
Bedroom 2
- Features: Bathroom - Full, Bathroom - Double Vanity/Sink, Closet, Window(s) - Picture, Cable Hookup, Recessed Lighting
- Level: Second
- Area: 132
- Dimensions: 11 x 12
Bedroom 3
- Features: Bathroom - Full, Bathroom - Double Vanity/Sink, Closet, Cable Hookup, Recessed Lighting
- Level: Second
- Area: 121
- Dimensions: 11 x 11
Primary bathroom
- Features: Yes
Bathroom 1
- Features: Bathroom - Half, Closet/Cabinets - Custom Built
- Level: First
Bathroom 2
- Features: Bathroom - Full, Bathroom - Double Vanity/Sink, Bathroom - Tiled With Shower Stall, Closet - Linen, Closet/Cabinets - Custom Built, Recessed Lighting
- Level: Second
Bathroom 3
- Features: Bathroom - Full, Bathroom - Double Vanity/Sink, Bathroom - With Tub & Shower, Closet - Linen, Closet/Cabinets - Custom Built, Recessed Lighting
- Level: Second
Dining room
- Features: Flooring - Hardwood, Exterior Access, Open Floorplan, Recessed Lighting
- Level: Main,First
- Area: 182
- Dimensions: 14 x 13
Kitchen
- Features: Bathroom - Half, Closet/Cabinets - Custom Built, Dining Area, Pantry, Countertops - Stone/Granite/Solid, Kitchen Island, Exterior Access, Recessed Lighting, Slider, Stainless Steel Appliances, Lighting - Overhead
- Level: First
- Area: 156
- Dimensions: 12 x 13
Living room
- Features: Flooring - Hardwood, Exterior Access, Open Floorplan, Recessed Lighting
- Level: Main,First
- Area: 380
- Dimensions: 20 x 19
Office
- Features: Balcony / Deck, Exterior Access, Recessed Lighting, Slider
- Level: Second
- Area: 121
- Dimensions: 11 x 11
Heating
- Forced Air
Cooling
- Central Air
Appliances
- Included: Range, Dishwasher, Microwave, Refrigerator, Freezer, ENERGY STAR Qualified Refrigerator, Range Hood, Rangetop - ENERGY STAR, Oven
- Laundry: Electric Dryer Hookup, Washer Hookup, Second Floor, In Unit
Features
- Recessed Lighting, Slider, Office
- Flooring: Engineered Hardwood, Renewable/Sustainable Flooring Materials
- Doors: Insulated Doors
- Windows: Insulated Windows
- Has basement: No
- Has fireplace: No
- Common walls with other units/homes: 2+ Common Walls
Interior area
- Total structure area: 2,100
- Total interior livable area: 2,100 sqft
- Finished area above ground: 2,100
Property
Parking
- Total spaces: 2
- Parking features: Attached, Garage Door Opener, Off Street, Assigned
- Attached garage spaces: 1
- Uncovered spaces: 1
Features
- Entry location: Unit Placement(Street)
- Patio & porch: Patio
- Exterior features: Balcony / Deck, Patio, Balcony, Decorative Lighting, Fenced Yard, Garden, Professional Landscaping
- Fencing: Security,Fenced
Details
- Parcel number: S:54 B:022 L:0019
- Zoning: MR1
Construction
Type & style
- Home type: Townhouse
- Property subtype: Condominium, Townhouse
Materials
- Frame
- Roof: Rubber
Condition
- Year built: 2026
Utilities & green energy
- Sewer: Public Sewer
- Water: Public
- Utilities for property: for Electric Range, for Electric Oven, for Electric Dryer, Washer Hookup
Green energy
- Energy efficient items: Thermostat
Community & HOA
Community
- Features: Public Transportation, Shopping, Tennis Court(s), Park, Walk/Jog Trails, Golf, Medical Facility, Bike Path, Conservation Area, Highway Access, House of Worship, Private School, Public School, T-Station
HOA
- Services included: Insurance, Maintenance Grounds, Snow Removal, Reserve Funds
- HOA fee: $380 monthly
Location
- Region: Newton Highlands
Financial & listing details
- Price per square foot: $760/sqft
- Tax assessed value: $99,999
- Annual tax amount: $99,999
- Date on market: 5/21/2026
- Listing terms: Contract
Estimated market value
Not available
Estimated sales range
Not available
Not available
Price history
| Date | Event | Price |
|---|---|---|
| 5/21/2026 | Listed for sale | $1,595,000-3.3%$760/sqft |
Source: MLS PIN #73522456 Report a problem | ||
| 3/19/2026 | Listing removed | $1,650,000$786/sqft |
Source: MLS PIN #73337149 Report a problem | ||
| 11/12/2025 | Price change | $1,650,000+3.6%$786/sqft |
Source: MLS PIN #73337149 Report a problem | ||
| 2/21/2025 | Listed for sale | $1,593,000$759/sqft |
Source: MLS PIN #73337149 Report a problem | ||
Public tax history
Tax history is unavailable.
Monthly payment
Est. payment
Payment breakdown
Explore the cost of this home by adjusting the details. Changes won't be saved.Climate risks
Neighborhood: Newton Highlands
Nearby schools
Schools provided by the listing agent
- Elementary: Zervas
- Middle: Oak Hill
- High: Newton South
Source: MLS PIN. This data may not be complete. We recommend contacting the local school district to confirm school assignments for this home.
- $1,640,0004 bd3 ba2.1k sqft30 Wilson Cir #30, Newton Highlands, MA 02461Pending

- $1,595,0003 bd3 ba2.1k sqft26 Wilson Cir #26, Newton Highlands, MA 02461For Sale
- $1,228,8003 bd2 ba2.1k sqft18-20 Beaconwood Rd, Newton, MA 02461Off Market
- $1,212,5003 bd2 ba2.3k sqft18 Beaconwood Rd UNIT 18, Newton, MA 02461Off Market
Similar homes
- $1,595,0003 bd3 ba2.1k sqftIndigo Estates, Newton Highlands, MA 02461For SaleMLS ID #73574201, The Jeff Groper Group, Coldwell Banker Realty - Newton. MLS PIN
- $1,800,0003 bd3 ba2k sqft179 Woodcliff Rd, Newton, MA 02461For Sale
 MLS ID #73569224, Liyuan Bai, Gibson Sotheby's International Realty. MLS PIN
 - $2,299,0002 bd4 ba2.7k sqftThe Residences, Newton, MA 02459For Sale
 MLS ID #73574604, Abby Shapiro, MGS Group Real Estate LTD. MLS PIN
 - $1,895,0004 bd4 ba2.4k sqft906 Chestnut Street Condominium, Waban, MA 02468For Sale
 MLS ID #73556100, Focus Team, Focus Real Estate. MLS PIN
