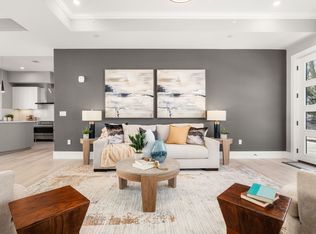
Nestled in a sought after Newton Highlands neighborhood, Indigo Estates offers a luxurious, newly constructed living experience. Close to restaurants, shopping & public transportation, this 5-unit development provides the perfect blend of convenience & tranquility. With an abundance of natural light greeting each unit, the open-concept main level features a custom designed kitchen with imported Pedini Italian finishes, a spacious family room & powder room. Each unit has a private fenced-in patio area perfect for hours entertaining family & friends. The 2nd floor primary ensuite features a beautifully designed bathroom with custom finishes, a large walk-in closet & a private balcony. Three additional family bedrooms, one with balcony access, a lovely guest bathroom & laundry area complete this level. Indigo Estates combines modern design with energy efficiency, creating a sustainable & comfortable living environment. A must see!
Pending
$1,640,000
30 Wilson Cir #30, Newton Highlands, MA 02461
4beds
2,100sqft
Condominium, Townhouse
Built in 2026
-- sqft lot
$-- Zestimate®
$781/sqft
$380/mo HOA
What's special
Laundry areaSpacious family roomOpen-concept main levelPrivate balconyBalcony accessLarge walk-in closetAbundance of natural light
- 14 days
- 19
- 2
Zillow last checked:
Listing updated:
Listed by:
The Jeff Groper Group 617-240-8000,
Coldwell Banker Realty - Newton 617-969-2447,
Caroline Verdini 617-834-4980
Source: MLS PIN,MLS#: 73503711
Facts & features
Interior
Bedrooms & bathrooms
- Bedrooms: 4
- Bathrooms: 3
- Full bathrooms: 2
- 1/2 bathrooms: 1
Primary bedroom
- Features: Bathroom - Full, Walk-In Closet(s), Closet/Cabinets - Custom Built, Window(s) - Bay/Bow/Box, Balcony / Deck, Balcony - Exterior, Double Vanity, Exterior Access, Recessed Lighting
- Level: Second
- Area: 204
- Dimensions: 17 x 12
Bedroom 2
- Features: Bathroom - Full, Bathroom - Double Vanity/Sink, Closet, Window(s) - Picture, Cable Hookup, Recessed Lighting
- Level: Second
- Area: 132
- Dimensions: 11 x 12
Bedroom 3
- Features: Bathroom - Full, Bathroom - Double Vanity/Sink, Closet, Cable Hookup, Recessed Lighting
- Level: Second
- Area: 121
- Dimensions: 11 x 11
Bedroom 4
- Features: Balcony / Deck, Balcony - Exterior, Exterior Access, Recessed Lighting, Slider
- Level: Second
- Area: 121
- Dimensions: 11 x 11
Primary bathroom
- Features: Yes
Bathroom 1
- Features: Bathroom - Half, Closet/Cabinets - Custom Built
- Level: First
Bathroom 2
- Features: Bathroom - Full, Bathroom - Double Vanity/Sink, Bathroom - Tiled With Shower Stall, Closet - Linen, Closet/Cabinets - Custom Built, Recessed Lighting
- Level: Second
Bathroom 3
- Features: Bathroom - Full, Bathroom - Double Vanity/Sink, Bathroom - With Tub & Shower, Closet - Linen, Closet/Cabinets - Custom Built, Recessed Lighting
- Level: Second
Dining room
- Features: Flooring - Hardwood, Exterior Access, Open Floorplan, Recessed Lighting
- Level: Main,First
- Area: 182
- Dimensions: 14 x 13
Kitchen
- Features: Bathroom - Half, Closet/Cabinets - Custom Built, Dining Area, Pantry, Countertops - Stone/Granite/Solid, Kitchen Island, Exterior Access, Recessed Lighting, Slider, Stainless Steel Appliances, Lighting - Overhead
- Level: First
- Area: 156
- Dimensions: 12 x 13
Living room
- Features: Flooring - Hardwood, Exterior Access, Open Floorplan, Recessed Lighting
- Level: Main,First
- Area: 380
- Dimensions: 20 x 19
Heating
- Forced Air
Cooling
- Central Air
Appliances
- Included: Range, Dishwasher, Microwave, Refrigerator, Freezer, ENERGY STAR Qualified Refrigerator, Range Hood, Rangetop - ENERGY STAR, Oven
- Laundry: Electric Dryer Hookup, Washer Hookup, Second Floor, In Unit
Features
- Flooring: Vinyl, Hardwood, Renewable/Sustainable Flooring Materials
- Doors: Insulated Doors
- Windows: Insulated Windows
- Has basement: No
- Has fireplace: No
- Common walls with other units/homes: 2+ Common Walls
Interior area
- Total structure area: 2,100
- Total interior livable area: 2,100 sqft
- Finished area above ground: 2,100
Property
Parking
- Total spaces: 2
- Parking features: Attached, Garage Door Opener, Off Street, Assigned
- Attached garage spaces: 1
- Uncovered spaces: 1
Features
- Entry location: Unit Placement(Street)
- Patio & porch: Patio
- Exterior features: Patio, Balcony, Decorative Lighting, Fenced Yard, Garden, Professional Landscaping
- Fencing: Security,Fenced
Details
- Parcel number: S:54 B:022 L:0019
- Zoning: MR1
Construction
Type & style
- Home type: Townhouse
- Property subtype: Condominium, Townhouse
Materials
- Frame
- Roof: Rubber
Condition
- Year built: 2026
Utilities & green energy
- Sewer: Public Sewer
- Water: Public
- Utilities for property: for Electric Range, for Electric Oven, for Electric Dryer, Washer Hookup
Green energy
- Energy efficient items: Thermostat
Community & HOA
Community
- Features: Public Transportation, Shopping, Tennis Court(s), Park, Walk/Jog Trails, Golf, Medical Facility, Bike Path, Conservation Area, Highway Access, House of Worship, Private School, Public School, T-Station
HOA
- Services included: Insurance, Maintenance Grounds, Snow Removal, Reserve Funds
- HOA fee: $380 monthly
Location
- Region: Newton Highlands
Financial & listing details
- Price per square foot: $781/sqft
- Tax assessed value: $99,999
- Annual tax amount: $99,999
- Date on market: 8/27/2026
- Listing terms: Contract
Estimated market value
Not available
Estimated sales range
Not available
Not available
Price history
| Date | Event | Price |
|---|---|---|
| 7/6/2026 | Pending sale | $1,640,000$781/sqft |
Source: MLS PIN #73503711 Report a problem | ||
| 4/17/2026 | Listed for sale | $1,640,000$781/sqft |
Source: MLS PIN #73503711 Report a problem | ||
Public tax history
Tax history is unavailable.
Monthly payment
Est. payment
Payment breakdown
Explore the cost of this home by adjusting the details. Changes won't be saved.Climate risks
Neighborhood: Newton Highlands
Nearby schools
Schools provided by the listing agent
- Elementary: Zervas
- Middle: Oak Hill
- High: Newton South
Source: MLS PIN. This data may not be complete. We recommend contacting the local school district to confirm school assignments for this home.
- $1,595,0003 bd3 ba2.1k sqft28 Wilson Cir #28, Newton Highlands, MA 02461For Sale
- $1,595,0003 bd3 ba2.1k sqft26 Wilson Cir #26, Newton Highlands, MA 02461For Sale
- $1,228,8003 bd2 ba2.1k sqft18-20 Beaconwood Rd, Newton, MA 02461Off Market
- $1,490,7003 bd3 ba1.8k sqft21-23 Carthay Cir, Newton, MA 02461Off Market
Similar homes
- $1,595,0003 bd3 ba2.1k sqftIndigo Estates, Newton Highlands, MA 02461For SaleMLS ID #73574201, The Jeff Groper Group, Coldwell Banker Realty - Newton. MLS PIN
- $1,795,0004 bd4 ba2.8k sqft210 Evelyn Rd #210, Newton, MA 02468For Sale
 MLS ID #73573233, Robin Allen, Hammond Residential Real Estate. MLS PIN
 - $1,595,0003 bd3 ba2.1k sqftIndigo Estates, Newton Highlands, MA 02461For SaleMLS ID #73522456, The Jeff Groper Group, Coldwell Banker Realty - Newton. MLS PIN
- $1,800,0003 bd3 ba2k sqft179 Woodcliff Rd, Newton, MA 02461For Sale
 MLS ID #73569224, Liyuan Bai, Gibson Sotheby's International Realty. MLS PIN
