Contemporary NEW CONSTRUCTION condo in desirable East Somerville with PRIVATE ROOF DECK! Located just minutes from both the Green and Orange Lines, this impressive 4 bedroom, 2.5 bathroom second and third floor residence offers open concept living with thoughtfully selected, high end finishes throughout. Quality craftsmanship is evident at every turn, including premium appliances, a quartz center island, exterior vented range, hardwood floors, and Harvey windows. A walk out roof deck extends the main living level, creating the perfect space for relaxing or entertaining. The private third floor primary suite features double closets, an ensuite bathroom, and an adjacent office. One deeded parking space. Conveniently located near Glen Park, the Somerville Community Garden, the Somerville Community Path, restaurants, major routes, and downtown Boston.
Under contract
Price cut: $74.1K (9/29)
$1,324,900
60 Franklin St #2, Somerville, MA 02145
4beds
2,442sqft
Condominium, Townhouse
Built in 2026
-- sqft lot
$1,311,700 Zestimate®
$543/sqft
$250/mo HOA
What's special
High end finishesOpen concept livingQuality craftsmanshipHardwood floorsPrivate roof deckEnsuite bathroomExterior vented range
- 95 days
- 369
- 28
Zillow last checked:
Listing updated:
Listed by:
The Synergy Group 781-570-9007,
The Synergy Group 888-410-5454
Source: MLS PIN,MLS#: 73546704
Facts & features
Interior
Bedrooms & bathrooms
- Bedrooms: 4
- Bathrooms: 3
- Full bathrooms: 2
- 1/2 bathrooms: 1
Primary bedroom
- Features: Bathroom - Full, Cathedral Ceiling(s), Vaulted Ceiling(s), Closet - Linen, Walk-In Closet(s), Closet, Flooring - Hardwood, Recessed Lighting, Lighting - Overhead, Flooring - Engineered Hardwood
- Level: Third
- Area: 255
- Dimensions: 15 x 17
Bedroom 2
- Features: Closet, Flooring - Hardwood, Recessed Lighting, Flooring - Engineered Hardwood
- Level: Second
- Area: 90
- Dimensions: 9 x 10
Bedroom 3
- Features: Closet, Flooring - Hardwood, Recessed Lighting, Flooring - Engineered Hardwood
- Level: Second
- Area: 100
- Dimensions: 10 x 10
Bedroom 4
- Features: Closet, Flooring - Hardwood, Deck - Exterior, Exterior Access, Recessed Lighting, Flooring - Engineered Hardwood
- Level: Second
- Area: 195
- Dimensions: 15 x 13
Primary bathroom
- Features: Yes
Bathroom 1
- Features: Bathroom - Half, Flooring - Stone/Ceramic Tile, Countertops - Stone/Granite/Solid, Lighting - Sconce
- Level: Second
- Area: 30
- Dimensions: 6 x 5
Bathroom 2
- Features: Bathroom - Full, Bathroom - Tiled With Tub, Flooring - Stone/Ceramic Tile, Countertops - Stone/Granite/Solid, Lighting - Sconce
- Level: Second
- Area: 48
- Dimensions: 6 x 8
Bathroom 3
- Features: Bathroom - Full, Bathroom - Double Vanity/Sink, Bathroom - Tiled With Shower Stall, Flooring - Stone/Ceramic Tile, Countertops - Stone/Granite/Solid, Lighting - Sconce
- Level: Third
- Area: 72
- Dimensions: 9 x 8
Kitchen
- Features: Flooring - Hardwood, Countertops - Stone/Granite/Solid, Countertops - Upgraded, Kitchen Island, Flooring - Engineered Hardwood
- Level: Second
- Area: 180
- Dimensions: 9 x 20
Living room
- Features: Flooring - Hardwood, Open Floorplan, Recessed Lighting, Lighting - Pendant, Flooring - Engineered Hardwood
- Level: Second
- Area: 480
- Dimensions: 20 x 24
Heating
- Central, Forced Air, Heat Pump, Electric
Cooling
- Central Air, Heat Pump
Appliances
- Included: Range, Dishwasher, Disposal, Microwave, Refrigerator, Freezer, Range Hood
- Laundry: Electric Dryer Hookup, Second Floor, In Unit, Washer Hookup
Features
- Den, Internet Available - Unknown
- Flooring: Wood, Tile, Hardwood, Engineered Hardwood, Flooring - Hardwood
- Windows: Insulated Windows
- Has basement: Yes
- Number of fireplaces: 1
- Fireplace features: Living Room
Interior area
- Total structure area: 2,442
- Total interior livable area: 2,442 sqft
- Finished area above ground: 2,442
Video & virtual tour
Property
Parking
- Total spaces: 1
- Parking features: Off Street, Deeded, Paved
- Uncovered spaces: 1
Features
- Patio & porch: Deck, Deck - Roof, Deck - Composite
- Exterior features: Deck, Deck - Roof, Deck - Composite, City View(s), Rain Gutters, Professional Landscaping
- Has view: Yes
- View description: City
Details
- Parcel number: 761160
- Zoning: CONDO
Construction
Type & style
- Home type: Townhouse
- Property subtype: Condominium, Townhouse
Materials
- Frame
- Roof: Shingle
Condition
- New construction: Yes
- Year built: 2026
Details
- Warranty included: Yes
Utilities & green energy
- Electric: Circuit Breakers
- Sewer: Public Sewer
- Water: Public
- Utilities for property: for Electric Range, for Electric Oven, for Electric Dryer, Washer Hookup
Green energy
- Energy efficient items: Thermostat
Community & HOA
Community
- Features: Public Transportation, Shopping, Park, Medical Facility, Highway Access, Public School, T-Station, University
HOA
- Services included: Insurance
- HOA fee: $250 monthly
Location
- Region: Somerville
Financial & listing details
- Price per square foot: $543/sqft
- Date on market: 7/8/2026
Estimated market value
$1,311,700
$1.25M - $1.38M
$6,119/mo
Price history
| Date | Event | Price |
|---|---|---|
| 10/6/2026 | Contingent | $1,324,900$543/sqft |
Source: MLS PIN #73579134 Report a problem | ||
| 9/29/2026 | Price change | $1,324,900-5.3%$543/sqft |
Source: MLS PIN #73546704 Report a problem | ||
| 7/8/2026 | Listed for sale | $1,399,000$573/sqft |
Source: MLS PIN #73546704 Report a problem | ||
Public tax history
Tax history is unavailable.
Monthly payment
Est. payment
Payment breakdown
Explore the cost of this home by adjusting the details. Changes won't be saved.Climate risks
Neighborhood: East Somerville


Similar homes
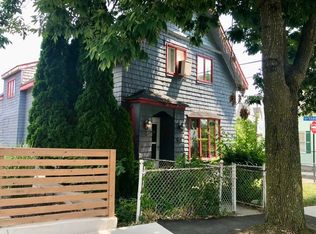
- $1,250,0004 bd3 ba2k sqft146 Jaques St #A, Somerville, MA 02145For Sale
 MLS ID #73554070, Ciampa Group, Keller Williams Realty Boston Northwest. MLS PIN
 - $1,149,0003 bd3 ba1.7k sqft60 Franklin St Unit 3, Somerville, MA 02145For Sale
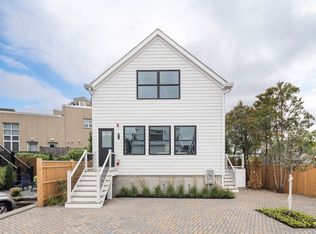 MLS ID #73574340, The Synergy Group, The Synergy Group. MLS PIN
 - $1,275,0003 bd4 ba2.2k sqft9 Olive Ave #1, Somerville, MA 02143For Sale
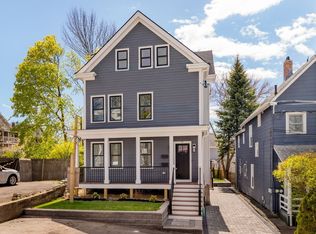 MLS ID #73572786, The Moving Greater Boston Team, Berkshire Hathaway HomeServices Warren Residential. MLS PIN
 - $1,399,9004 bd5 ba2.5k sqft325A Alewife Brook Pkwy #A, Somerville, MA 02144For Sale
 MLS ID #73586665, The Steve Bremis Team, Steve Bremis Realty Group. MLS PIN
