Contemporary new construction condo ideally located in East Somerville, just minutes to both the Green and Orange Lines. 4 bedroom, 3.5 bathroom first floor residence showcases open concept living paired with cutting-edge finishes throughout. Exceptional craftsmanship is evident at every turn, featuring high-quality appliances, a quartz center island, exterior-vented range, hardwood floors, and Harvey windows. A bedroom suite with a full bathroom and recreation room in the finished lower level provides flexible space ideal for an in-law apartment or teen suite. 1 deeded parking spot. Area amenities include close proximity to Glen Park and the Community Garden, the Somerville Community Path, restaurants, major routes, and easy access to the City of Boston.
Sold for $1,375,000
$1,375,000
60 Franklin St #1, Somerville, MA 02145
4beds
2,576sqft
Condominium, Townhouse
Built in 2026
-- sqft lot
$1,319,400 Zestimate®
$534/sqft
$5,507 Estimated rent
Home value
$1,319,400
$1.25M - $1.39M
$5,507/mo
Zestimate® history
Owner options
List your home for rent
$5,507/mo
Rent Zestimate®
Find your next renter with Zillow Rental Manager. Plus, with online applications, you can quickly screen prospective tenants – for free.
$5,507/mo
Rent Zestimate®
Refinance and save
$9,608/mo
Est. payment
Refinancing to a lower rate could help reduce your monthly payments and save thousands over the life of the loan.
$9,608/mo
Est. payment
Explore your selling options
Work with a Zillow partner agent
Leverage their expertise and Zillow's premium Showcase listings to get your home seen by more buyers.
Get startedList with your own agent
Get your home in front of millions of buyers by listing it on Zillow.
Learn how to do itSell it yourself
Take full control of how buyers see your home on Zillow by listing For Sale by Owner (FSBO).
List your homeWhat's special
Cutting-edge finishes throughoutOpen concept livingExceptional craftsmanshipHardwood floorsExterior-vented rangeQuartz center islandHarvey windows
Zillow last checked:
Listing updated:
Listed by:
The Synergy Group 781-570-9007,
The Synergy Group 888-410-5454
Bought with:
The Synergy Group
The Synergy Group
Source: MLS PIN,MLS#: 73528590
Facts & features
Interior
Bedrooms & bathrooms
- Bedrooms: 4
- Bathrooms: 4
- Full bathrooms: 3
- 1/2 bathrooms: 1
Primary bedroom
- Features: Bathroom - Full, Closet, Flooring - Hardwood, Recessed Lighting, Flooring - Engineered Hardwood
- Level: First
- Area: 182
- Dimensions: 13 x 14
Bedroom 2
- Features: Closet, Flooring - Hardwood, Recessed Lighting, Flooring - Engineered Hardwood
- Level: First
- Area: 108
- Dimensions: 12 x 9
Bedroom 3
- Features: Closet, Flooring - Hardwood, Recessed Lighting, Flooring - Engineered Hardwood
- Level: First
- Area: 100
- Dimensions: 10 x 10
Bedroom 4
- Features: Bathroom - Full, Closet, Flooring - Vinyl, Recessed Lighting, Flooring - Engineered Hardwood
- Level: Basement
- Area: 110
- Dimensions: 10 x 11
Primary bathroom
- Features: Yes
Bathroom 1
- Features: Bathroom - Full, Bathroom - Double Vanity/Sink, Bathroom - Tiled With Shower Stall, Flooring - Stone/Ceramic Tile, Double Vanity, Lighting - Sconce
- Level: First
Bathroom 2
- Features: Bathroom - Full, Bathroom - Tiled With Tub, Flooring - Stone/Ceramic Tile, Countertops - Stone/Granite/Solid, Lighting - Sconce
- Level: First
Bathroom 3
- Features: Bathroom - Full, Bathroom - Tiled With Shower Stall, Flooring - Stone/Ceramic Tile, Lighting - Sconce
- Level: First
Family room
- Level: Basement
- Area: 594
- Dimensions: 27 x 22
Kitchen
- Features: Flooring - Hardwood, Countertops - Stone/Granite/Solid, Countertops - Upgraded, Kitchen Island, Flooring - Engineered Hardwood
- Level: First
- Area: 171
- Dimensions: 9 x 19
Living room
- Features: Flooring - Hardwood, Deck - Exterior, Exterior Access, Open Floorplan, Recessed Lighting, Slider, Lighting - Pendant, Flooring - Engineered Hardwood
- Level: First
- Area: 522
- Dimensions: 18 x 29
Heating
- Central, Heat Pump, Electric
Cooling
- Central Air
Appliances
- Included: Range, Dishwasher, Disposal, Microwave, Refrigerator, Freezer, ENERGY STAR Qualified Refrigerator, Range Hood, Plumbed For Ice Maker
- Laundry: Electric Dryer Hookup, In Basement, In Unit, Washer Hookup
Features
- Wet Bar, Internet Available - Unknown
- Flooring: Wood, Tile, Hardwood
- Windows: Insulated Windows, Screens
- Has basement: Yes
- Number of fireplaces: 1
- Fireplace features: Living Room
Interior area
- Total structure area: 2,576
- Total interior livable area: 2,576 sqft
- Finished area above ground: 1,491
- Finished area below ground: 1,085
Property
Parking
- Total spaces: 1
- Parking features: Off Street, Paved
- Uncovered spaces: 1
Features
- Patio & porch: Deck, Deck - Composite
- Exterior features: Deck, Deck - Composite, Screens, Rain Gutters, Professional Landscaping
Details
- Parcel number: 761160
- Zoning: CONDO
Construction
Type & style
- Home type: Townhouse
- Property subtype: Condominium, Townhouse
Materials
- Frame
- Roof: Shingle
Condition
- Year built: 2026
Utilities & green energy
- Sewer: Public Sewer
- Water: Public
- Utilities for property: for Electric Range, for Electric Oven, for Electric Dryer, Washer Hookup, Icemaker Connection
Green energy
- Energy efficient items: Thermostat
Community & HOA
Community
- Features: Public Transportation, Shopping, Medical Facility, Bike Path, Highway Access, House of Worship, Public School, T-Station, University
HOA
- Services included: Water, Insurance
- HOA fee: $250 monthly
Location
- Region: Somerville
Financial & listing details
- Price per square foot: $534/sqft
- Date on market: 9/8/2026
Price history
| Date | Event | Price |
|---|---|---|
| 8/20/2026 | Sold | $1,375,000$534/sqft |
Source: MLS PIN #73528590 Report a problem | ||
| 6/23/2026 | Pending sale | $1,375,000$534/sqft |
Source: MLS PIN #73528590 Report a problem | ||
| 6/18/2026 | Contingent | $1,375,000$534/sqft |
Source: MLS PIN #73528590 Report a problem | ||
| 6/2/2026 | Listed for sale | $1,375,000$534/sqft |
Source: MLS PIN #73528590 Report a problem | ||
Public tax history
Tax history is unavailable.
Neighborhood: East Somerville
Nearby homes
- $1,324,9004 bd3 ba2.4k sqft60 Franklin St #2, Somerville, MA 02145New Construction

- $1,149,0003 bd3 ba1.7k sqft60 Franklin St UNIT 3, Somerville, MA 02145For Sale
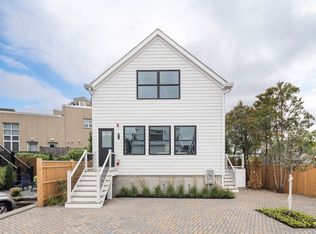
- $1,375,0003 bd4 ba1.8k sqft60 Franklin St, Somerville, MA 02143Sold

- $800,0003 bd2 ba1.8k sqft60 Franklin St, Somerville, MA 02145Sold
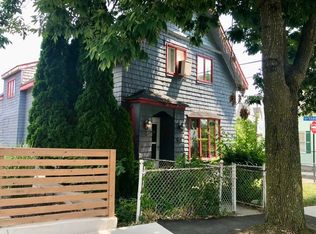
- $2,051,4009 bd6 ba4.8k sqft56 Franklin St, Somerville, MA 02143Off Market
- $---- bd1 ba-- sqft56 Franklin St #1, Somerville, MA 02145Off Market
- $812,2002 bd3 ba1.6k sqft56 Franklin St #B, Somerville, MA 02145Off Market
- $913,200-- bd-- ba-- sqft56 Franklin St #3, Somerville, MA 02145Off Market
Nearby schools
GreatSchools rating
- NACapuano Early Childhood CenterGrades: PK-KDistance: 0.1 mi
- 4/10East Somerville Community SchoolGrades: PK-8Distance: 0.2 mi
- 6/10Somerville High SchoolGrades: 9-12Distance: 0.6 mi
Get a cash offer in 3 minutes
Find out how much your home could sell for in as little as 3 minutes with a no-obligation cash offer.
Estimated market value
$1,319,400
Get a cash offer in 3 minutes
Find out how much your home could sell for in as little as 3 minutes with a no-obligation cash offer.
Estimated market value
$1,319,400
- Massachusetts
- Middlesex County
- Somerville
- 02145
- East Somerville
- 60 Franklin St Unit 1
