Welcome to Spring Hill Terrace Unit A, a beautifully designed condominium offering modern style, thoughtful functionality, and an exceptional Somerville location. The sun-filled open-concept living, dining, and kitchen area is anchored by a chef's kitchen featuring stainless steel appliances, a stunning waterfall island, and soaring ceilings. The main level includes a spacious primary suite with dual closets and a luxurious ensuite bath with a double vanity and walk-in shower, plus a second bedroom and full bath. The finished lower level offers a versatile bonus room, two additional bedrooms, a full bath, and convenient in-unit laundry. Designed with accessibility in mind, the condominium features wider doorways and a private ramp for added convenience. Enjoy your private porch, yard, and an unbeatable location just minutes from Davis Square, the MBTA Red Line, Green Line Extension, and Assembly Row.
Pending
Price cut: $46K (8/13)
$1,249,000
24 Spring Hill Ter #A, Somerville, MA 02143
4beds
2,436sqft
Condominium
Built in 2026
-- sqft lot
$-- Zestimate®
$513/sqft
$205/mo HOA
What's special
Walk-in showerVersatile bonus roomPrivate porchPrivate rampFinished lower levelLuxurious ensuite bathSpacious primary suite
- 96 days
- 406
- 10
Likely to sell faster than
Zillow last checked:
Listing updated:
Listed by:
Santana Team 617-858-5475,
Keller Williams Realty Boston Northwest 617-497-8900
Source: MLS PIN,MLS#: 73547152
Facts & features
Interior
Bedrooms & bathrooms
- Bedrooms: 4
- Bathrooms: 3
- Full bathrooms: 3
Primary bedroom
- Level: First
Bedroom 2
- Level: First
Bedroom 3
- Level: Basement
Bedroom 4
- Level: Basement
Primary bathroom
- Features: Yes
Bathroom 1
- Level: First
Bathroom 2
- Level: First
Bathroom 3
- Level: Basement
Dining room
- Level: First
Kitchen
- Level: First
Living room
- Level: First
Heating
- Forced Air
Cooling
- Central Air
Appliances
- Included: Range, Dishwasher, Microwave, Refrigerator, Washer, Dryer
- Laundry: In Basement, In Unit, Washer Hookup
Features
- Bonus Room
- Flooring: Tile, Engineered Hardwood
- Doors: Insulated Doors
- Windows: Insulated Windows
- Has basement: Yes
- Has fireplace: No
- Common walls with other units/homes: No One Below
Interior area
- Total structure area: 2,436
- Total interior livable area: 2,436 sqft
- Finished area above ground: 1,328
- Finished area below ground: 1,108
Property
Parking
- Total spaces: 1
- Parking features: Rented
- Uncovered spaces: 1
Features
- Entry location: Unit Placement(Ground)
- Patio & porch: Porch
- Exterior features: Porch, Other
Details
- Zoning: 00
Construction
Type & style
- Home type: Condo
- Property subtype: Condominium
Materials
- Frame
- Roof: Shingle
Condition
- Year built: 2026
Utilities & green energy
- Sewer: Public Sewer
- Water: Public
- Utilities for property: for Gas Range, Washer Hookup
Green energy
- Energy efficient items: Thermostat
Community & HOA
Community
- Features: Public Transportation, Shopping, Park, Walk/Jog Trails, Medical Facility, Laundromat, Highway Access, House of Worship, Public School, T-Station
HOA
- Services included: Insurance, Maintenance Structure, Reserve Funds
- HOA fee: $205 monthly
Location
- Region: Somerville
Financial & listing details
- Price per square foot: $513/sqft
- Date on market: 7/9/2026
Estimated market value
Not available
Estimated sales range
Not available
Not available
Price history
| Date | Event | Price |
|---|---|---|
| 10/5/2026 | Pending sale | $1,249,000$513/sqft |
Source: MLS PIN #73547152 Report a problem | ||
| 9/28/2026 | Contingent | $1,249,000$513/sqft |
Source: MLS PIN #73547152 Report a problem | ||
| 8/13/2026 | Price change | $1,249,000-3.6%$513/sqft |
Source: MLS PIN #73547152 Report a problem | ||
| 7/9/2026 | Listed for sale | $1,295,000$532/sqft |
Source: MLS PIN #73547152 Report a problem | ||
Public tax history
Tax history is unavailable.
Monthly payment
Est. payment
Payment breakdown
Explore the cost of this home by adjusting the details. Changes won't be saved.Climate risks
Neighborhood: Central Hill
- $1,025,0003 bd2 ba1.5k sqft24 Spring Hill Ter #C, Somerville, MA 02143Sold

- $1,249,0004 bd3 ba1.7k sqft22 Spring Hill Ter #22, Somerville, MA 02143For Sale

- $915,0003 bd2 ba1.2k sqft24 Spring Hill Ter #B, Somerville, MA 02143Sold
- $1,070,3002 bd1 ba1.7k sqft20 Spring Hill Ter, Somerville, MA 02143Off Market
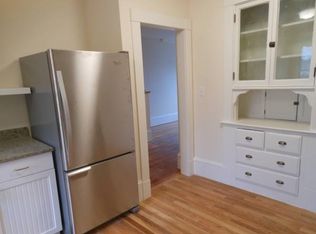
Similar homes
- $1,349,0004 bd3 ba2.3k sqft111-113 Beacon Street Condominium, Somerville, MA 02143For Sale
 MLS ID #73587261, Paul Rege, Kelley & Rege Properties, Inc.. MLS PIN
 - $1,249,0004 bd3 ba1.7k sqft22 Spring Hill Ter #22, Somerville, MA 02143For SaleMLS ID #73574610, Santana Team, Keller Williams Realty Boston Northwest. MLS PIN
- $1,250,0004 bd3 ba2k sqft146 Jaques St #A, Somerville, MA 02145For Sale
 MLS ID #73554070, Ciampa Group, Keller Williams Realty Boston Northwest. MLS PIN
 - $1,275,0004 bd3 ba2.3k sqft17 College Hill Road Condominium Trust, Somerville, MA 02144For Sale
 MLS ID #73587152, Katie Gellenbeck, Engel & Volkers Boston. MLS PIN
