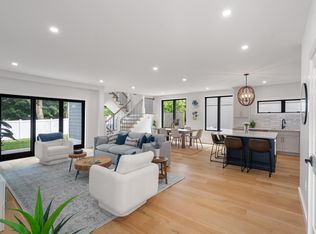
Introducing an exclusive collection of luxury new construction condominiums scheduled for completion in Fall 2026. Each expansive single-level residence offers 3 spacious bedrooms, 2.5 spa-inspired baths, private two-car garage parking, and elevator access to every floor. Open-concept interiors are filled with natural light and finished with premium materials, custom details, and exceptional craftsmanship. The chef’s kitchen features top-of-the-line appliances, custom cabinetry, and designer fixtures, creating a refined centerpiece for everyday living and entertaining. Select penthouse residences include private rooftop terraces, ideal for dining, entertaining, or enjoying sunset views. Perfectly positioned between Newton Centre and Chestnut Hill, these homes offer access to restaurants, cafés, boutiques, everyday conveniences, and Routes 9, 90, and 95. A rare opportunity to own a new construction residence with timeless style, luxurious finishes, and effortless single-level living
New construction
$2,488,000
416 Langley Rd #6, Newton, MA 02459
3beds
2,471sqft
Condominium
Built in 2026
-- sqft lot
$-- Zestimate®
$1,007/sqft
$450/mo HOA
What's special
Luxurious finishesDesigner fixturesEffortless single-level livingExceptional craftsmanshipPremium materialsSunset viewsPrivate two-car garage parking
- 66 days
- 270
- 7
Zillow last checked:
Listing updated:
Listed by:
O & C Homes Team 857-231-0439,
William Raveis R.E. & Home Services 617-964-1850,
Omar Youssef 857-231-0439
Source: MLS PIN,MLS#: 73551664
Facts & features
Interior
Bedrooms & bathrooms
- Bedrooms: 3
- Bathrooms: 3
- Full bathrooms: 2
- 1/2 bathrooms: 1
Primary bathroom
- Features: Yes
Heating
- Central, Forced Air, Heat Pump
Cooling
- Central Air
Appliances
- Included: Range, Dishwasher, Disposal, Microwave, Refrigerator
- Laundry: In Unit, Electric Dryer Hookup, Washer Hookup
Features
- Internet Available - Unknown
- Flooring: Wood, Tile
- Doors: Insulated Doors
- Windows: Insulated Windows
- Has basement: No
- Number of fireplaces: 1
- Common walls with other units/homes: No One Above
Interior area
- Total structure area: 2,471
- Total interior livable area: 2,471 sqft
- Finished area above ground: 2,471
Property
Parking
- Total spaces: 2
- Parking features: Attached, Under, Garage Door Opener, Common
- Attached garage spaces: 2
Accessibility
- Accessibility features: Accessible Entrance
Features
- Patio & porch: Deck, Deck - Roof + Access Rights
- Exterior features: Deck, Deck - Roof + Access Rights, Balcony, Professional Landscaping
Lot
- Size: 0.26 Acres
Details
- Parcel number: 701309
- Zoning: MR
Construction
Type & style
- Home type: Condo
- Property subtype: Condominium
- Attached to another structure: Yes
Materials
- Frame
- Roof: Rubber
Condition
- New construction: Yes
- Year built: 2026
Utilities & green energy
- Electric: 200+ Amp Service
- Sewer: Public Sewer
- Water: Public
- Utilities for property: for Electric Range, for Electric Dryer, Washer Hookup
Green energy
- Energy efficient items: Thermostat
Community & HOA
Community
- Features: Public Transportation, Shopping, Tennis Court(s), Park, Medical Facility, Private School, Public School, T-Station
- Security: Intercom
HOA
- Services included: Insurance, Maintenance Grounds, Snow Removal, Reserve Funds
- HOA fee: $450 monthly
Location
- Region: Newton
Financial & listing details
- Price per square foot: $1,007/sqft
- Tax assessed value: $999
- Annual tax amount: $999
- Date on market: 7/17/2026
Estimated market value
Not available
Estimated sales range
Not available
Not available
Price history
| Date | Event | Price |
|---|---|---|
| 7/17/2026 | Listed for sale | $2,488,000$1,007/sqft |
Source: MLS PIN #73551664 Report a problem | ||
Public tax history
Tax history is unavailable.
Monthly payment
Est. payment
Payment breakdown
Explore the cost of this home by adjusting the details. Changes won't be saved.Climate risks
Neighborhood: Thompsonville
Nearby schools
Schools provided by the listing agent
- Elementary: Bowen
- Middle: Oak Hill
- High: South
Source: MLS PIN. This data may not be complete. We recommend contacting the local school district to confirm school assignments for this home.


Similar homes
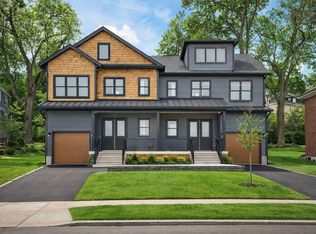
- $2,148,0004 bd4 ba3.3k sqft84 E Side Pkwy #2, Newton, MA 02458For Sale
 MLS ID #73575644, O & C Homes Team, William Raveis R.E. & Home Services. MLS PIN
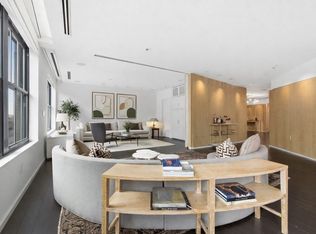
 - $2,499,9003 bd4 ba2.6k sqftSouth Boston, Boston, MA 02127For Sale
 MLS ID #73504662, The Sarkis Team. Douglas Elliman
 - $2,549,9993 bd4 ba2.6k sqft21 Kent Sq #1, Brookline, MA 02446For Sale
 MLS ID #73510087, Mona And Shari Wiener, Hammond Residential Real Estate. MLS PIN
 - $2,199,0004 bd5 ba3.1k sqft811 Heath St, Brookline, MA 02467For Sale
 MLS ID #73560438, Marjorie Gold, Hammond Residential Real Estate. MLS PIN
