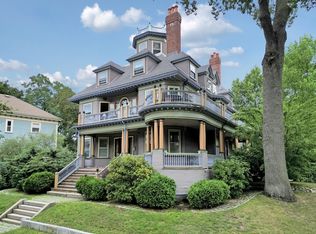
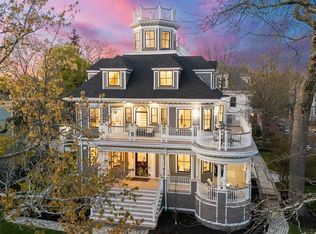
There is no other address in Boston like this top-floor penthouse: a private rooftop cupola with 360° downtown skyline views, atop an 1893 Colonial Revival estate landmark fully reimagined in a 2026 gut renovation, three miles from downtown. Unit 3 rises five levels to 613 SF of private outdoor space - a 353 SF roof deck, a 110 SF octagonal cupola, and two private balconies - an outdoor sequence no Boston condominium at any price offers. 2,430 SF, 3 all-ensuite bedrooms, plus a library/office.Brown Fenollosa Architects designed the five-level configuration; Webb Structural Engineering’s comprehensive structural rehabilitation - executed from rooftop deck to new foundation footings - introduces the full strength of modern structural engineering into a building whose Colonial Revival exterior remains intact. A RESNET-certified HERS score of 65, roughly half the energy use of a typical resale home, backed by Panasonic ERV and 3-zone HVAC systems with ductless heat pumps.Cambridge new construction occasionally includes a roof deck, but none pair it with a cupola and full skyline views. Elfa closets throughout and a primary double vanity; the kitchen pairs Wolf and Bosch appliances, finished in quartz. Access to the shared Olmsted-designed estate gardens with fire pit terrace below and an exclusive-use outdoor patio with direct access to deeded garage.It is a genuine smart home too: dual HDR video doorbells, AI-monitored Nest Cam floodlights, Schlage Encode Plus locksets with Apple Home Key tap-to-unlock, and zoned Nest Learning Thermostats. A detached garage plus a deeded surface space - most Boston condominiums at this price offer one spot or none. Just 10 minutes to the Longwood Medical Area, a fraction of the distance from Back Bay, Brookline, Newton, or Cambridge.
For sale
$2,200,000
38 Spring Park Ave #3, Jamaica Plain, MA 02130
3beds
2,430sqft
Condominium
Built in 1893
-- sqft lot
$-- Zestimate®
$905/sqft
$541/mo HOA
What's special
Top-floor penthousePrimary double vanityTwo private balconiesElfa closets throughout
- 1 day
- 44
- 2
Zillow last checked:
Listing updated:
Listed by:
James Byler 508-936-4112,
Coldwell Banker Realty - Worcester 508-795-7500,
Peter Cote 617-388-1629
Source: MLS PIN,MLS#: 73580610
Facts & features
Interior
Bedrooms & bathrooms
- Bedrooms: 3
- Bathrooms: 4
- Full bathrooms: 3
- 1/2 bathrooms: 1
- Main level bathrooms: 2
- Main level bedrooms: 2
Primary bedroom
- Features: Bathroom - Full, Skylight, Cathedral Ceiling(s), Walk-In Closet(s), Closet, Closet/Cabinets - Custom Built, Flooring - Hardwood, Window(s) - Bay/Bow/Box, Cable Hookup, Double Vanity, Recessed Lighting
- Level: Main,Third
Bedroom 2
- Features: Bathroom - Full, Closet/Cabinets - Custom Built, Flooring - Hardwood, Window(s) - Bay/Bow/Box, Cable Hookup, Recessed Lighting
- Level: Main,Third
Bedroom 3
- Features: Bathroom - Full, Closet/Cabinets - Custom Built, Flooring - Hardwood, Balcony - Exterior, Cable Hookup, Recessed Lighting
- Level: Second
Primary bathroom
- Features: Yes
Bathroom 1
- Features: Bathroom - Full, Bathroom - Double Vanity/Sink, Bathroom - Tiled With Shower Stall, Flooring - Stone/Ceramic Tile, Countertops - Stone/Granite/Solid
- Level: Main,Third
Bathroom 2
- Features: Bathroom - Full, Flooring - Stone/Ceramic Tile, Countertops - Stone/Granite/Solid
- Level: Main,Third
Bathroom 3
- Features: Bathroom - Full, Bathroom - With Tub & Shower, Closet/Cabinets - Custom Built, Flooring - Stone/Ceramic Tile, Window(s) - Bay/Bow/Box, Countertops - Stone/Granite/Solid
- Level: Second
Dining room
- Features: Flooring - Hardwood, Open Floorplan, Recessed Lighting
- Level: Third
Kitchen
- Features: Flooring - Hardwood, Countertops - Stone/Granite/Solid, Kitchen Island, Open Floorplan, Stainless Steel Appliances, Wine Chiller, Gas Stove, Lighting - Pendant
- Level: Main,Third
Living room
- Features: Flooring - Hardwood, Cable Hookup
- Level: Main,Third
Office
- Features: Flooring - Hardwood, Balcony - Exterior, Recessed Lighting
- Level: Second
Heating
- Central, Forced Air, Natural Gas, Individual, Unit Control
Cooling
- Central Air, Unit Control
Appliances
- Included: Range, Dishwasher, Disposal, Microwave, Dryer, ENERGY STAR Qualified Refrigerator, Wine Refrigerator, ENERGY STAR Qualified Dishwasher, Range Hood, Plumbed For Ice Maker
- Laundry: Flooring - Hardwood, Main Level, Electric Dryer Hookup, Washer Hookup, Third Floor, In Unit
Features
- Bathroom - Half, Recessed Lighting, Bathroom, Entry Hall, Home Office, Internet Available - Broadband
- Flooring: Wood, Tile, Flooring - Hardwood
- Doors: Insulated Doors, Storm Door(s)
- Windows: Bay/Bow/Box, Insulated Windows, Screens
- Has basement: Yes
- Number of fireplaces: 1
- Fireplace features: Living Room
- Common walls with other units/homes: No One Above
Interior area
- Total structure area: 2,430
- Total interior livable area: 2,430 sqft
- Finished area above ground: 2,430
Property
Parking
- Total spaces: 2
- Parking features: Detached, Garage Door Opener, Deeded, Off Street, Paved
- Garage spaces: 1
- Uncovered spaces: 1
Features
- Patio & porch: Deck - Exterior, Porch, Deck - Roof, Deck - Composite, Patio
- Exterior features: Balcony - Exterior, Outdoor Gas Grill Hookup, Porch, Deck - Roof, Deck - Composite, Patio, Screens, Rain Gutters, Other
Lot
- Size: 0.45 Acres
Details
- Parcel number: 1348960
- Zoning: 2F-7000
- Other equipment: Intercom
Construction
Type & style
- Home type: Condo
- Property subtype: Condominium
Materials
- Conventional (2x4-2x6)
- Roof: Shingle,Rubber
Condition
- Year built: 1893
- Major remodel year: 2026
Utilities & green energy
- Electric: 110 Volts, 220 Volts, Circuit Breakers, 200+ Amp Service
- Sewer: Public Sewer
- Water: Public
- Utilities for property: for Gas Range, for Gas Oven, for Electric Dryer, Washer Hookup, Icemaker Connection, Outdoor Gas Grill Hookup
Green energy
- Energy efficient items: Thermostat
Community & HOA
Community
- Features: Public Transportation, Shopping, Park, Walk/Jog Trails, T-Station
HOA
- Services included: Water, Sewer, Insurance, Maintenance Structure, Maintenance Grounds, Snow Removal, Reserve Funds
- HOA fee: $541 monthly
Location
- Region: Jamaica Plain
Financial & listing details
- Price per square foot: $905/sqft
- Tax assessed value: $2,590,300
- Annual tax amount: $32,428
- Date on market: 9/23/2026
Estimated market value
Not available
Estimated sales range
Not available
Not available
Price history
| Date | Event | Price |
|---|---|---|
| 9/22/2026 | Listed for sale | $2,200,000-2.2%$905/sqft |
Source: MLS PIN #73580610 Report a problem | ||
| 7/22/2026 | Listing removed | $2,250,000$926/sqft |
Source: MLS PIN #73510509 Report a problem | ||
| 4/30/2026 | Listed for sale | $2,250,000$926/sqft |
Source: MLS PIN #73510509 Report a problem | ||
Public tax history
Tax history is unavailable.
Monthly payment
Est. payment
Payment breakdown
Explore the cost of this home by adjusting the details. Changes won't be saved.Climate risks
Neighborhood: Jamaica Plain
- $1,975,00011 bd5 ba6.9k sqft38 Spring Park Ave, Boston, MA 02130Sold
- $1,975,0003 bd4 ba2k sqft38 Spring Park Ave APT 2, Jamaica Plain, MA 02130Sold
- $2,100,0003 bd4 ba2.4k sqft38 Spring Park Ave APT 1, Jamaica Plain, MA 02130For Sale


- $472,7001 bd1 ba741 sqft15 Adelaide St APT 1R, Jamaica Plain, MA 02130Off Market
Similar homes
- $1,399,0003 bd4 ba1.7k sqft95 Parkton Rd, Jamaica Plain, MA 02130For Sale
 MLS ID #73581216, Dana Warren, Hawthorn Properties. MLS PIN
 - $1,690,0004 bd3 ba2.4k sqft292 Pond St, Jamaica Plain, MA 02130For Sale
 MLS ID #73574821, The Gillach Group, William Raveis R. E. & Home Services. MLS PIN
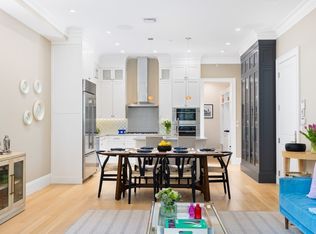
 - $2,250,0003 bd3 ba1.9k sqft131 Saint Botolph St #1, Boston, MA 02115For Sale
 MLS ID #73578428, Kopman Adler Team, Compass. MLS PIN
 - $2,299,0002 bd4 ba2.7k sqftThe Residences, Newton, MA 02459For Sale
 MLS ID #73574604, Abby Shapiro, MGS Group Real Estate LTD. MLS PIN
