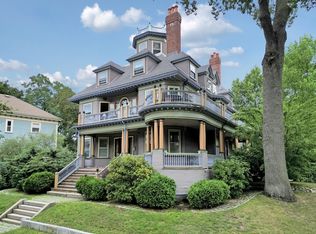
OH Canceled - Offer Accepted. Can you buy a brand-new luxury condo inside an 1890 Colonial Revival landmark—the most architecturally significant residential redevelopment in JP in 2026—on a 0.45-acre estate with sweeping front lawn, curved stone walk, and elevated on a knoll? You can. Unit 2 at Ravenscroft Manor. Fully gut-renovated, this Brown Fenollosa Architects designed mid-level townhouse spans two sun-drenched floors: 3 ensuite bedrooms, a fireplace, and a 516 SF private wraparound porch for outdoor living and dining. The second-level great room impresses: a 27-ft open kitchen-living space with custom chef's kitchen and soaring ceilings. Exclusive outdoor patio. Every detail new—Webb Structural Engineering steel-reinforced floors, Stretch Code insulation, ERV system, Pella Lifestyle Series SDL windows, fully irrigated Olmsted-designed landscape. Garage + surface parking. Shared terraced fire pit terrace and estate gardens. No comparable estate condo exists in Jamaica Plain.
Sold for $1,975,000
$1,975,000
38 Spring Park Ave APT 2, Jamaica Plain, MA 02130
3beds
2,071sqft
Condominium
Built in 1893
-- sqft lot
$-- Zestimate®
$954/sqft
$-- Estimated rent
Home value
Not available
Estimated sales range
Not available
Not available
Zestimate® history
Owner options
List your home for rent
Find your next renter with Zillow Rental Manager. Plus, with online applications, you can quickly screen prospective tenants – for free.
Refinance and save
$9,814/mo
Est. payment
Refinancing to a lower rate could help reduce your monthly payments and save thousands over the life of the loan.
$9,814/mo
Est. payment
Explore your selling options
Work with a Zillow partner agent
Leverage their expertise and Zillow's premium Showcase listings to get your home seen by more buyers.
Get startedList with your own agent
Get your home in front of millions of buyers by listing it on Zillow.
Learn how to do itSell it yourself
Take full control of how buyers see your home on Zillow by listing For Sale by Owner (FSBO).
List your homeWhat's special
Erv systemCurved stone walkExclusive outdoor patioFully gut-renovatedSweeping front lawnSoaring ceilingsSpans two sun-drenched floors
Zillow last checked:
Listing updated:
Listed by:
James Byler 508-936-4112,
Coldwell Banker Realty - Worcester 508-795-7500
Bought with:
Stephen Moon
JL+CoRE
Source: MLS PIN,MLS#: 73510347
Facts & features
Interior
Bedrooms & bathrooms
- Bedrooms: 3
- Bathrooms: 4
- Full bathrooms: 3
- 1/2 bathrooms: 1
- Main level bathrooms: 2
- Main level bedrooms: 2
Primary bedroom
- Features: Bathroom - Full, Bathroom - Double Vanity/Sink, Walk-In Closet(s), Closet/Cabinets - Custom Built, Flooring - Hardwood, Window(s) - Bay/Bow/Box, Cable Hookup, Deck - Exterior, Double Vanity, Recessed Lighting, Closet - Double
- Level: Main,Second
Bedroom 2
- Features: Bathroom - Full, Closet/Cabinets - Custom Built, Flooring - Hardwood, Window(s) - Bay/Bow/Box, Cable Hookup, Recessed Lighting, Closet - Double
- Level: Main,Second
Bedroom 3
- Features: Bathroom - Full, Closet/Cabinets - Custom Built, Flooring - Hardwood, Cable Hookup, Recessed Lighting
- Level: First
Primary bathroom
- Features: Yes
Bathroom 1
- Features: Bathroom - Full, Bathroom - Double Vanity/Sink, Bathroom - Tiled With Tub & Shower, Flooring - Stone/Ceramic Tile, Countertops - Stone/Granite/Solid
- Level: Main,Second
Bathroom 2
- Features: Bathroom - Full, Flooring - Stone/Ceramic Tile, Countertops - Stone/Granite/Solid, Closet - Double
- Level: Main,Second
Bathroom 3
- Features: Bathroom - Full, Bathroom - With Tub & Shower, Closet/Cabinets - Custom Built, Flooring - Stone/Ceramic Tile, Countertops - Stone/Granite/Solid
- Level: First
Dining room
- Features: Flooring - Hardwood, Cable Hookup, Open Floorplan, Recessed Lighting
- Level: Main,Second
Kitchen
- Features: Flooring - Hardwood, Window(s) - Bay/Bow/Box, Countertops - Stone/Granite/Solid, Kitchen Island, Open Floorplan, Recessed Lighting, Stainless Steel Appliances, Washer Hookup, Wine Chiller, Gas Stove, Lighting - Pendant, Window Seat
- Level: Main,Second
Living room
- Features: Closet, Flooring - Hardwood, Window(s) - Bay/Bow/Box, Cable Hookup, Deck - Exterior, Open Floorplan, Recessed Lighting
- Level: Main,Second
Heating
- Central, Forced Air, Natural Gas, Individual, Unit Control
Cooling
- Central Air, Unit Control
Appliances
- Included: Range, Disposal, Microwave, Washer, Dryer, ENERGY STAR Qualified Refrigerator, Wine Refrigerator, ENERGY STAR Qualified Dishwasher, Range Hood, Plumbed For Ice Maker
- Laundry: Flooring - Hardwood, Main Level, Electric Dryer Hookup, Washer Hookup, Second Floor, In Unit
Features
- Entry Hall, Internet Available - Broadband
- Flooring: Wood, Tile, Flooring - Hardwood
- Doors: Insulated Doors
- Windows: Insulated Windows, Screens
- Has basement: Yes
- Number of fireplaces: 1
- Fireplace features: Living Room
- Common walls with other units/homes: 2+ Common Walls
Interior area
- Total structure area: 2,071
- Total interior livable area: 2,071 sqft
- Finished area above ground: 2,071
Property
Parking
- Total spaces: 2
- Parking features: Detached, Garage Door Opener, Off Street, Deeded, Paved
- Garage spaces: 1
- Uncovered spaces: 1
Features
- Patio & porch: Porch, Deck - Composite, Patio
- Exterior features: Outdoor Gas Grill Hookup, Porch, Deck - Composite, Patio, Screens, Rain Gutters, Professional Landscaping, Sprinkler System, Other
Lot
- Size: 0.45 Acres
Details
- Parcel number: 1348960
- Zoning: 2F-7000
- Other equipment: Intercom
Construction
Type & style
- Home type: Condo
- Property subtype: Condominium
Materials
- Conventional (2x4-2x6)
- Roof: Shingle
Condition
- Year built: 1893
- Major remodel year: 2026
Utilities & green energy
- Electric: 110 Volts, 220 Volts, Circuit Breakers, 200+ Amp Service
- Sewer: Public Sewer
- Water: Public
- Utilities for property: for Gas Range, for Gas Oven, for Electric Dryer, Washer Hookup, Icemaker Connection, Outdoor Gas Grill Hookup
Green energy
- Energy efficient items: Thermostat
Community & HOA
Community
- Features: Public Transportation, Shopping, Park, Walk/Jog Trails, T-Station
HOA
- Services included: Water, Sewer, Insurance, Maintenance Structure, Maintenance Grounds, Snow Removal, Reserve Funds
- HOA fee: $395 monthly
Location
- Region: Jamaica Plain
Financial & listing details
- Price per square foot: $954/sqft
- Tax assessed value: $2,590,300
- Annual tax amount: $32,428
- Date on market: 6/21/2026
Price history
| Date | Event | Price |
|---|---|---|
| 7/20/2026 | Sold | $1,975,000$954/sqft |
Source: MLS PIN #73510347 Report a problem | ||
| 5/30/2026 | Pending sale | $1,975,000$954/sqft |
Source: MLS PIN #73510347 Report a problem | ||
| 4/30/2026 | Listed for sale | $1,975,000$954/sqft |
Source: MLS PIN #73510347 Report a problem | ||
Public tax history
Tax history is unavailable.
Neighborhood: Jamaica Plain
Nearby homes
- $1,975,00011 bd5 ba6.9k sqft38 Spring Park Ave, Boston, MA 02130Sold
- $2,200,0003 bd4 ba2.4k sqft38 Spring Park Ave #3, Jamaica Plain, MA 02130For Sale

- $2,100,0003 bd4 ba2.4k sqft38 Spring Park Ave APT 1, Jamaica Plain, MA 02130For Sale

- $472,7001 bd1 ba741 sqft15 Adelaide St APT 1R, Jamaica Plain, MA 02130Off Market

- $709,600-- bd-- ba-- sqft38 Spring Park Ave, Boston, MA 02130Off Market
- $1,999,6006 bd5 ba4.8k sqft27 Adelaide St, Boston, MA 02130Off Market
- $986,0003 bd2 ba1.9k sqft32 Spring Park Ave #3, Jamaica Plain, MA 02130Sold
- $805,0002 bd2 ba1.2k sqft32 Spring Park Ave #1, Jamaica Plain, MA 02130Sold
Nearby schools
GreatSchools rating
- 4/10Curley K-8 SchoolGrades: PK-8Distance: 0.2 mi
- NAEgleston Community High SchoolGrades: 9-12Distance: 0.6 mi
- 5/10John F Kennedy Elementary SchoolGrades: PK-6Distance: 0.4 mi


Get pre-qualified for a loan
At Zillow Home Loans, we can pre-qualify you in as little as 5 minutes with no impact to your credit score.An equal housing lender. NMLS #10287.
- Massachusetts
- Suffolk County
- Boston
- 02130
- Jamaica Plain
- 38 Spring Park Ave Apartment 2
