This beautifully appointed 2+ bed residence showcases sophisticated finishes & thoughtful design. Coffered ceilings & hardwood floors create a refined setting, while floor-to-ceiling windows flood the space with light. An open floor plan flows seamlessly from the main living area to a kitchen built for entertaining. The chef's kitchen features a 6-burner Wolf range, paneled Sub-Zero fridge, & an oversized island with seating for 4. Built-in speakers throughout set the perfect ambiance for gathering. Private balcony w/ gas hookup & city views offers an extra layer of luxury. The Primary offers a spacious walk-in closet, ensuite w/ double vanity, soaking tub, & glass-enclosed steam shower. The 2nd bed offers a walk-in closet, while a plus room provides flexibility for office or extra living space. In-unit laundry room, deeded garage parking, and storage add to everyday convenience. This boutique 9-unit building features beautifully designed common spaces & shared rooftop deck w/ grills.
Sold for $1,595,000
Zestimate®
$1,595,000
377 W 1st St #3, Boston, MA 02127
2beds
1,801sqft
Condominium
Built in 2019
-- sqft lot
$1,595,000 Zestimate®
$886/sqft
$5,526 Estimated rent
Home value
$1,595,000
$1.50M - $1.71M
$5,526/mo
Zestimate® history
Owner options
List your home for rent
$5,526/mo
Rent Zestimate®
Find your next renter with Zillow Rental Manager. Plus, with online applications, you can quickly screen prospective tenants – for free.
$5,526/mo
Rent Zestimate®
Refinance and save
$11,002/mo
Est. payment
Refinancing to a lower rate could help reduce your monthly payments and save thousands over the life of the loan.
$11,002/mo
Est. payment
Explore your selling options
Work with a Zillow partner agent
Leverage their expertise and Zillow's premium Showcase listings to get your home seen by more buyers.
Get startedList with your own agent
Get your home in front of millions of buyers by listing it on Zillow.
Learn how to do itSell it yourself
Take full control of how buyers see your home on Zillow by listing For Sale by Owner (FSBO).
List your homeWhat's special
Glass-enclosed steam showerSophisticated finishesHardwood floorsBuilt-in speakers throughoutThoughtful designSoaking tubCoffered ceilings
Zillow last checked:
Listing updated:
Listed by:
The Mazer Group 617-905-7379,
Compass 617-206-3333
Bought with:
The Sarkis Team
Douglas Elliman Real Estate - The Sarkis Team
Source: MLS PIN,MLS#: 73549971
Facts & features
Interior
Bedrooms & bathrooms
- Bedrooms: 2
- Bathrooms: 2
- Full bathrooms: 2
Primary bathroom
- Features: Yes
Heating
- Forced Air
Cooling
- Central Air
Appliances
- Included: Range, Dishwasher, Disposal, Microwave, Refrigerator, Freezer, Washer, Dryer, Wine Refrigerator, Range Hood
- Laundry: In Unit, Electric Dryer Hookup, Washer Hookup
Features
- Flooring: Tile, Hardwood
- Windows: Insulated Windows
- Has basement: No
- Number of fireplaces: 1
Interior area
- Total structure area: 1,801
- Total interior livable area: 1,801 sqft
- Finished area above ground: 1,801
Property
Parking
- Total spaces: 2
- Parking features: Under, Heated Garage, Deeded, Assigned
- Attached garage spaces: 2
Features
- Entry location: Unit Placement(Front)
- Patio & porch: Deck - Roof
- Exterior features: Outdoor Gas Grill Hookup, Deck - Roof, Balcony
- Waterfront features: Ocean, Walk to, 1/2 to 1 Mile To Beach, Beach Ownership(Public)
Details
- Parcel number: W:06 P:02874 S:008,5097514
- Zoning: CD
Construction
Type & style
- Home type: Condo
- Property subtype: Condominium
Materials
- Frame
- Roof: Rubber
Condition
- Year built: 2019
Utilities & green energy
- Electric: Circuit Breakers
- Sewer: Public Sewer
- Water: Public
- Utilities for property: for Gas Range, for Electric Dryer, Washer Hookup, Outdoor Gas Grill Hookup
Green energy
- Energy efficient items: Thermostat
Community & HOA
Community
- Features: Public Transportation, Shopping, Tennis Court(s), Park, Highway Access, House of Worship, Private School, Public School, T-Station, Other
- Security: Intercom
HOA
- Amenities included: Elevator(s), Storage
- Services included: Water, Sewer, Insurance, Maintenance Structure, Snow Removal, Trash
- HOA fee: $549 monthly
Location
- Region: Boston
Financial & listing details
- Price per square foot: $886/sqft
- Tax assessed value: $1,709,900
- Annual tax amount: $13,596
- Date on market: 8/11/2026
Price history
| Date | Event | Price |
|---|---|---|
| 9/17/2026 | Sold | $1,595,000-3.3%$886/sqft |
Source: MLS PIN #73549971 Report a problem | ||
| 9/2/2026 | Pending sale | $1,650,000$916/sqft |
Source: MLS PIN #73549971 Report a problem | ||
| 7/15/2026 | Listed for sale | $1,650,000$916/sqft |
Source: MLS PIN #73549971 Report a problem | ||
Public tax history
| Year | Property taxes | Tax assessment |
|---|---|---|
| 2025 | $19,801 +25% | $1,709,900 +17.7% |
| 2024 | $15,841 +16.8% | $1,453,300 +15.1% |
| 2023 | $13,565 +1.7% | $1,263,000 +3% |
| 2022 | $13,341 | $1,226,200 |
Find assessor info on the county website
Neighborhood: South Boston
Nearby homes
- $1,700,0003 bd2 ba2.2k sqft377 W 1st St #2, Boston, MA 02127Sold

- $1,799,0002 bd2 ba1.8k sqft377 W 1st St #7, Boston, MA 02127For Sale

- $1,599,0002 bd2 ba1.8k sqft377 W 1st St #6, Boston, MA 02127For Sale
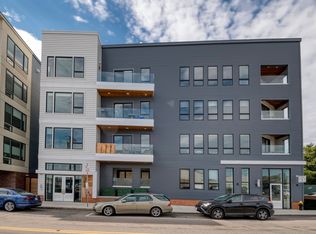
- $1,478,6002 bd2 ba1.8k sqft377 W 1st St #6, Boston, MA 02127Off Market
- $1,625,8002 bd2 ba1.8k sqft377 W 1st St #4, Boston, MA 02127Off Market
- $3,200,0003 bd4 ba4k sqft377 W 1st St #9, Boston, MA 02127Sold
- $3,484,8003 bd4 ba4.2k sqft377 W 1st St #8, Boston, MA 02127Off Market
- $2,357,5003 bd2 ba2.5k sqft377 W 1st St #1, Boston, MA 02127Off Market
Nearby schools
GreatSchools rating
- 5/10Joseph P. Tynan Elementary SchoolGrades: PK-6Distance: 0.4 mi
- 3/10James F. Condon SchoolGrades: PK-8Distance: 0.4 mi
- 2/10Excel High SchoolGrades: 9-12Distance: 0.4 mi
Get a cash offer in 3 minutes
Find out how much your home could sell for in as little as 3 minutes with a no-obligation cash offer.
Estimated market value
$1,595,000
Get a cash offer in 3 minutes
Find out how much your home could sell for in as little as 3 minutes with a no-obligation cash offer.
Estimated market value
$1,595,000
- Massachusetts
- Suffolk County
- Boston
- 02127
- South Boston
- 377 W 1st St Unit 3
