This two-bedroom, two-bathroom luxury condominium sits on the 18th floor of 45 Province, a full-service concierge high-rise in Downtown Boston’s Midtown neighborhood near Boston Common and Downtown Crossing. Floor-to-ceiling windows frame high-floor views of Boston Common and the Back Bay skyline, including 200 Clarendon and the Prudential Center. The 966-square-foot residence includes in-unit laundry, valet garage parking, bamboo hardwood floors, crown molding, and recessed lighting throughout.The open kitchen features a Sub-Zero refrigerator, a Bosch wall oven and built-in microwave, a gas cooktop under a glass and stainless island hood, and quartz countertops. Two-tone European-style cabinetry pairs high-gloss panels with rich wood fronts and a glass tile backsplash. The island seats two at the breakfast bar, and a custom built-in banquette creates a separate dining nook.The primary suite includes a custom built-in storage wall with an upholstered headboard panel and integrated lighting, a large walk-in closet with custom shelving and drawers, and an en-suite bathroom with a double vanity and a glass-enclosed shower with rainfall and handheld showerheads. The second bedroom opens to the living room through glass-paneled folding doors and works as a guest room, home office, or den. The second full bathroom has a soaking tub with shower.45 Province offers 24-hour concierge, valet parking, a seasonal heated outdoor pool, a fitness center, a fireside library lounge, a private dining room with a catering kitchen, a theater screening room, and a common roof deck with panoramic views of Boston Common, the Charles River, and Boston Harbor. Built in 2007, the building sits on a quiet side street between Tremont Street and Washington Street.The Public Garden, Beacon Hill, the Financial District, the Theater District, and Faneuil Hall are all nearby. Park Street, Downtown Crossing, and Government Center MBTA stations connect to the Red, Green, Orange, and Blue Lines, with quick access to I-93 and the Mass Pike. This 18th floor condo at 45 Province pairs Boston Common views, garage parking, and full-service living in the heart of Downtown Boston.
For sale
$1,100,000
45 Province St APT 1808, Boston, MA 02108
2beds
966sqft
Condominium
Built in 2007
-- sqft lot
$1,065,400 Zestimate®
$1,139/sqft
$886/mo HOA
What's special
- 4 days
- 306
- 27
Likely to sell faster than
Zillow last checked:
Listing updated:
Listed by:
John Hollis 617-459-9853,
Amo Realty - Boston City Properties 617-247-1933
Source: MLS PIN,MLS#: 73602880
Facts & features
Interior
Bedrooms & bathrooms
- Bedrooms: 2
- Bathrooms: 2
- Full bathrooms: 2
- Main level bathrooms: 1
- Main level bedrooms: 2
Primary bedroom
- Features: Bathroom - Full, Bathroom - Double Vanity/Sink, Walk-In Closet(s), Flooring - Hardwood, Recessed Lighting
- Level: Main,First
- Area: 182
- Dimensions: 14 x 13
Bedroom 2
- Features: Closet, Flooring - Hardwood, High Speed Internet Hookup, Recessed Lighting
- Level: Main,First
- Area: 109.25
- Dimensions: 9.5 x 11.5
Primary bathroom
- Features: Yes
Bathroom 1
- Features: Bathroom - Full, Bathroom - Tiled With Tub & Shower, Flooring - Stone/Ceramic Tile, Dryer Hookup - Electric, Recessed Lighting, Washer Hookup, Lighting - Sconce, Lighting - Overhead, Soaking Tub
- Level: First
- Area: 60
- Dimensions: 10 x 6
Bathroom 2
- Features: Bathroom - Full, Bathroom - Tiled With Shower Stall, Flooring - Stone/Ceramic Tile, Double Vanity, Recessed Lighting, Lighting - Pendant, Lighting - Overhead
- Level: Main,First
- Area: 63
- Dimensions: 9 x 7
Dining room
- Features: Flooring - Hardwood, Breakfast Bar / Nook, Open Floorplan, Recessed Lighting
- Level: Main,First
- Area: 42
- Dimensions: 6 x 7
Kitchen
- Features: Closet, Flooring - Hardwood, Dining Area, Countertops - Stone/Granite/Solid, Kitchen Island, Breakfast Bar / Nook, Open Floorplan, Recessed Lighting, Stainless Steel Appliances
- Level: Main,First
- Area: 103.5
- Dimensions: 11.5 x 9
Living room
- Features: Flooring - Hardwood, Cable Hookup, High Speed Internet Hookup, Open Floorplan, Recessed Lighting
- Level: Main,First
- Area: 242
- Dimensions: 22 x 11
Heating
- Forced Air, Natural Gas
Cooling
- Central Air
Appliances
- Included: Oven, Dishwasher, Disposal, Microwave, Range, Refrigerator, Washer, Dryer
- Laundry: First Floor, Gas Dryer Hookup
Features
- Flooring: Tile, Hardwood
- Windows: Insulated Windows
- Has basement: No
- Has fireplace: No
- Common walls with other units/homes: 2+ Common Walls
Interior area
- Total structure area: 966
- Total interior livable area: 966 sqft
- Finished area above ground: 966
Property
Parking
- Total spaces: 1
- Parking features: Garage
- Garage spaces: 1
Features
- Entry location: Unit Placement(Upper)
- Pool features: Association, In Ground, Heated
- Waterfront features: 1 to 2 Mile To Beach
Lot
- Size: 966 Square Feet
Details
- Parcel number: W:03 P:04705 S:166,4766806
- Zoning: CD
Construction
Type & style
- Home type: Condo
- Property subtype: Condominium
- Attached to another structure: Yes
Materials
- Stone
- Roof: Tar/Gravel
Condition
- Year built: 2007
Utilities & green energy
- Sewer: Public Sewer
- Water: Public
- Utilities for property: for Gas Range, for Gas Dryer
Community & HOA
Community
- Features: Public Transportation, Shopping, Park, Walk/Jog Trails, Medical Facility, Bike Path, Highway Access, House of Worship, Marina, Private School, Public School, T-Station, University, Other
HOA
- Amenities included: Hot Water, Pool, Elevator(s), Recreation Facilities, Fitness Center, Clubroom
- Services included: Heat, Water, Sewer, Insurance, Maintenance Structure, Snow Removal, Trash
- HOA fee: $886 monthly
Location
- Region: Boston
Financial & listing details
- Price per square foot: $1,139/sqft
- Tax assessed value: $1,111,300
- Annual tax amount: $13,780
- Date on market: 11/17/2026
- Exclusions: Furnishings, Personal Belongings.
Estimated market value
$1,065,400
$1.01M - $1.12M
$4,768/mo
Price history
| Date | Event | Price |
|---|---|---|
| 11/17/2026 | Listed for sale | $1,100,000-8.7%$1,139/sqft |
Source: MLS PIN #73602880 Report a problem | ||
| 4/14/2025 | Sold | $1,205,000+1.3%$1,247/sqft |
Source: MLS PIN #73334704 Report a problem | ||
| 3/1/2025 | Contingent | $1,190,000$1,232/sqft |
Source: MLS PIN #73334704 Report a problem | ||
| 2/12/2025 | Listed for sale | $1,190,000+6.3%$1,232/sqft |
Source: MLS PIN #73334704 Report a problem | ||
| 6/3/2022 | Listing removed | -- |
Source: MLS PIN #72912061 Report a problem | ||
| 4/29/2022 | Sold | $1,120,000-6.2%$1,159/sqft |
Source: MLS PIN #72967317 Report a problem | ||
| 2/15/2022 | Contingent | $1,194,000$1,236/sqft |
Source: MLS PIN #72912061 Report a problem | ||
| 2/3/2022 | Price change | $1,194,000-0.4%$1,236/sqft |
Source: MLS PIN #72912061 Report a problem | ||
| 10/23/2021 | Listed for sale | $1,199,000+30.3%$1,241/sqft |
Source: MLS PIN #72912061 Report a problem | ||
| 9/25/2013 | Sold | $920,000+18.7%$952/sqft |
Source: Public Record Report a problem | ||
| 4/8/2011 | Sold | $775,000$802/sqft |
Source: Public Record Report a problem | ||
Public tax history
| Year | Property taxes | Tax assessment |
|---|---|---|
| 2025 | $12,869 +6.5% | $1,111,300 +0.3% |
| 2024 | $12,083 +3.5% | $1,108,500 +2% |
| 2023 | $11,669 -12.9% | $1,086,500 -11.8% |
| 2022 | $13,402 +4% | $1,231,800 +2% |
| 2021 | $12,885 +1% | $1,207,600 |
| 2020 | $12,752 -0.1% | $1,207,600 -0.3% |
| 2019 | $12,761 +1.6% | $1,210,687 +1% |
| 2018 | $12,562 +413.9% | $1,198,700 +4% |
| 2017 | $2,444 -79.2% | $1,152,549 +8% |
| 2016 | $11,739 +6.8% | $1,067,175 +17.6% |
| 2015 | $10,993 +4.9% | $907,742 +9% |
| 2014 | $10,477 +1.5% | $832,791 +6% |
| 2013 | $10,323 +9.8% | $785,652 +8.9% |
| 2012 | $9,404 +10.4% | $721,200 +8.3% |
| 2011 | $8,518 | $666,000 |
Find assessor info on the county website
Monthly payment
Est. payment
Payment breakdown
Explore the cost of this home by adjusting the details. Changes won't be saved.Climate risks
Neighborhood: Downtown


Similar homes
- $975,0002 bd2 ba1.4k sqft43 Winter St Suite 2, Boston, MA 02108For Sale
 MLS ID #73558256, Steven Cohen Team, Keller Williams Realty Boston-Metro | Back Bay. MLS PIN
- $1,449,0002 bd2 ba1.3k sqft45 Province Condominiums, Boston, MA 02108For Sale
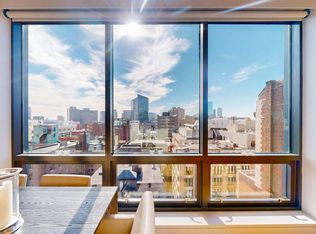 MLS ID #73595780, R. Wayne Lopez, MP Boston Marketing LLC. MLS PIN
- $1,395,0002 bd2 ba1.2k sqft45 Province St APT 1105, Boston, MA 02108For Sale
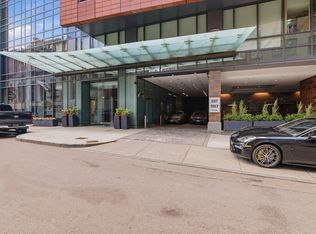 MLS ID #73538006, Derek Wong, V & E Realty. MLS PIN
- $949,0002 bd2 ba860 sqft9 Temple St APT B, Boston, MA 02114For Sale
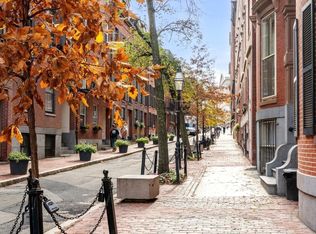 MLS ID #73601691, Janet Stuart, Coldwell Banker Realty - Concord. MLS PIN
