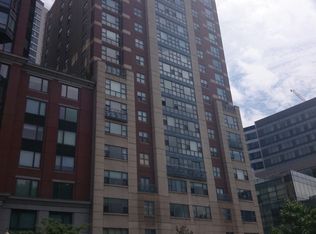
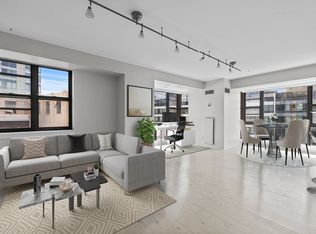
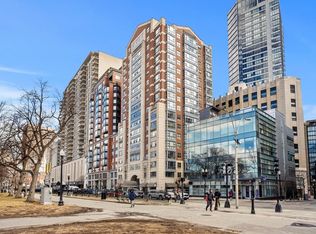
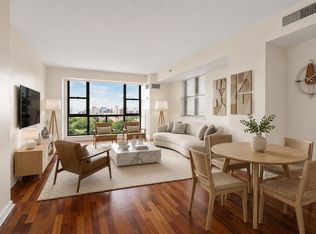
Experience luxury living in the heart of Downtown Boston! Ideally situated directly across from Boston Common, The Parkside offers an exceptional combination of sophisticated city living and an unbeatable location.This stunning, freshly painted corner unit is filled with natural light from dramatic floor-to-ceiling windows and features beautiful hardwood floors throughout. The well-appointed kitchen boasts granite countertops and ample cabinetry, while the private primary bedroom offers a spacious walk-in closet and en-suite bath. In-unit laundry adds everyday convenience to this elegant urban residence.The Parkside provides an impressive array of amenities, including 24-hour concierge service, a fitness center, and one deeded valet parking space—a true luxury in Downtown Boston. Step outside and enjoy Boston Common at your doorstep, along with some of the city’s best dining, shopping, entertainment, and cultural attractions. With everything Downtown Boston has to offer just moments away, this is city living at its finest. Don’t miss this exceptional opportunity to own a sophisticated residence in one of Boston’s most desirable locations! Buyers and buyers’ agents are responsible for performing their own due diligence.
For sale
$1,049,000
170 Tremont St APT 1604, Boston, MA 02111
2beds
1,169sqft
Condominium
Built in 1989
-- sqft lot
$1,009,700 Zestimate®
$897/sqft
$1,809/mo HOA
What's special
In-unit laundryWell-appointed kitchenPrivate primary bedroomGranite countertopsEn-suite bathSpacious walk-in closetAmple cabinetry
- 35 days
- 388
- 20
Zillow last checked:
Listing updated:
Listed by:
Jenn Ye 603-809-1228,
Greatland Real Estate LLC 978-761-2733
Source: MLS PIN,MLS#: 73561693
Facts & features
Interior
Bedrooms & bathrooms
- Bedrooms: 2
- Bathrooms: 2
- Full bathrooms: 2
Primary bathroom
- Features: Yes
Heating
- Central, Heat Pump
Cooling
- Central Air
Appliances
- Included: Range, Dishwasher, Microwave, Refrigerator, Washer, Dryer, Wine Refrigerator
- Laundry: In Unit
Features
- Flooring: Tile, Hardwood
- Has basement: No
- Has fireplace: No
- Common walls with other units/homes: Corner
Interior area
- Total structure area: 1,169
- Total interior livable area: 1,169 sqft
- Finished area above ground: 1,169
Property
Parking
- Total spaces: 1
- Parking features: Under, Deeded, Assigned
- Attached garage spaces: 1
Features
- Entry location: Unit Placement(Upper)
Details
- Parcel number: 3343909
- Zoning: CD
Construction
Type & style
- Home type: Condo
- Property subtype: Condominium
- Attached to another structure: Yes
Materials
- Brick
Condition
- Year built: 1989
Utilities & green energy
- Sewer: Public Sewer
- Water: Public
- Utilities for property: for Gas Range
Community & HOA
Community
- Features: Public Transportation, Shopping, Tennis Court(s), Park, Walk/Jog Trails, Bike Path, Highway Access, Public School, T-Station, University
- Security: Concierge
HOA
- Amenities included: Hot Water, Elevator(s), Fitness Center, Parking
- Services included: Heat, Electricity, Gas, Water, Sewer, Insurance, Security, Maintenance Structure, Snow Removal, Trash, Air Conditioning, Reserve Funds
- HOA fee: $1,809 monthly
Location
- Region: Boston
Financial & listing details
- Price per square foot: $897/sqft
- Tax assessed value: $1,112,900
- Annual tax amount: $13,004
- Date on market: 9/5/2026
Estimated market value
$1,009,700
$959,000 - $1.06M
$5,048/mo
Price history
| Date | Event | Price |
|---|---|---|
| 8/11/2026 | Listed for sale | $1,049,000$897/sqft |
Source: MLS PIN #73561693 Report a problem | ||
| 7/29/2026 | Listing removed | $1,049,000$897/sqft |
Source: MLS PIN #73465900 Report a problem | ||
| 2/19/2026 | Price change | $1,049,000-4.5%$897/sqft |
Source: MLS PIN #73465900 Report a problem | ||
| 1/7/2026 | Listed for sale | $1,099,000$940/sqft |
Source: MLS PIN #73465900 Report a problem | ||
| 1/1/2026 | Listing removed | $1,099,000$940/sqft |
Source: MLS PIN #73381342 Report a problem | ||
| 9/11/2025 | Price change | $1,099,000-5.3%$940/sqft |
Source: MLS PIN #73381342 Report a problem | ||
| 7/24/2025 | Price change | $1,160,000-14.7%$992/sqft |
Source: MLS PIN #73381342 Report a problem | ||
| 5/28/2025 | Listed for sale | $1,360,000+15.3%$1,163/sqft |
Source: MLS PIN #73381342 Report a problem | ||
| 4/28/2025 | Listing removed | $1,180,000$1,009/sqft |
Source: MLS PIN #73341278 Report a problem | ||
| 3/5/2025 | Listed for sale | $1,180,000+10.3%$1,009/sqft |
Source: MLS PIN #73341278 Report a problem | ||
| 7/24/2018 | Sold | $1,070,000-10.8%$915/sqft |
Source: Public Record Report a problem | ||
| 6/29/2018 | Pending sale | $1,199,000$1,026/sqft |
Source: Coldwell Banker Residential Brokerage - Wellesley #72287974 Report a problem | ||
| 5/22/2018 | Price change | $1,199,000-9.5%$1,026/sqft |
Source: Coldwell Banker Residential Brokerage - Wellesley #72287974 Report a problem | ||
| 4/24/2018 | Price change | $1,325,000-10.2%$1,133/sqft |
Source: Coldwell Banker Residential Brokerage - Wellesley #72287974 Report a problem | ||
| 3/1/2018 | Listed for sale | $1,475,000+69.5%$1,262/sqft |
Source: Coldwell Banker Residential Brokerage - Wellesley - Central St. #72287974 Report a problem | ||
| 12/12/2013 | Sold | $870,000+12.8%$744/sqft |
Source: Public Record Report a problem | ||
| 6/6/2007 | Sold | $771,000+13.4%$660/sqft |
Source: LINK #72243 Report a problem | ||
| 3/7/2005 | Sold | $680,000+33.4%$582/sqft |
Source: Public Record Report a problem | ||
| 10/17/2003 | Sold | $509,600+7.3%$436/sqft |
Source: LINK #39321 Report a problem | ||
| 2/3/2000 | Sold | $475,000+218.8%$406/sqft |
Source: LINK #25326 Report a problem | ||
| 5/3/1991 | Sold | $149,000$127/sqft |
Source: Public Record Report a problem | ||
Public tax history
| Year | Property taxes | Tax assessment |
|---|---|---|
| 2025 | $12,887 +12.5% | $1,112,900 +5.9% |
| 2024 | $11,457 +3.6% | $1,051,100 +2% |
| 2023 | $11,063 -0.3% | $1,030,100 +1% |
| 2022 | $11,099 +4% | $1,020,100 +2% |
| 2021 | $10,671 -6.2% | $1,000,100 -7.2% |
| 2020 | $11,378 -1% | $1,077,500 -1.2% |
| 2019 | $11,493 +0.6% | $1,090,400 |
| 2018 | $11,427 +316.1% | $1,090,400 +5% |
| 2017 | $2,746 -75% | $1,038,492 +4% |
| 2016 | $10,984 +9.3% | $998,550 +20.4% |
| 2015 | $10,047 +4.9% | $829,670 +9% |
| 2014 | $9,575 +1.5% | $761,165 +6% |
| 2013 | $9,436 +11.2% | $718,080 +10.3% |
| 2012 | $8,486 -1.1% | $650,800 -3% |
| 2011 | $8,580 +7.7% | $670,800 |
| 2010 | $7,969 +20.4% | $670,800 +7.8% |
| 2009 | $6,617 -3.1% | $622,500 |
| 2008 | $6,829 -0.8% | $622,500 -0.7% |
| 2007 | $6,886 | $626,600 |
Find assessor info on the county website
Monthly payment
Est. payment
Payment breakdown
Explore the cost of this home by adjusting the details. Changes won't be saved.Climate risks
Neighborhood: Chinatown

Similar homes
- $879,0002 bd2 ba1k sqftThe Metropolitan, Boston, MA 02111For Sale
 MLS ID #73563623, Shu Ngon Chau, Tai Tung Realty, Inc.. MLS PIN
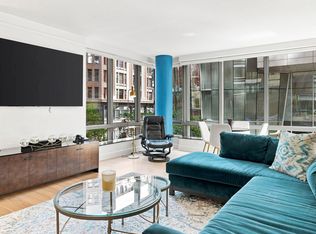
 - $849,0002 bd2 ba1.2k sqftThe Ritz-Carlton Residences, Boston, MA 02111For Sale
 MLS ID #73566021, Brett DeRocker, First Boston Realty International. MLS PIN
 - $1,135,0002 bd2 ba1.1k sqftLincoln Plaza, Boston, MA 02111For Sale
 MLS ID #73542814, Irma Gutosic, Centre Realty Group. MLS PIN
 - $1,355,0003 bd2 ba1.4k sqftParkside Condominium, Boston, MA 02111For Sale
 MLS ID #73571320, Ricardo Rodriguez & Associates Group, Coldwell Banker Realty - Boston. MLS PIN
