Sun-filled, 1,273 SF Penthouse Duplex with 2 Bedrooms, 2 Bathrooms, Parking space and a thoughtfully designed two-level layout in a prime Cambridge Central Square location. Skylights, abundant windows, warm natural woodwork, and custom window treatments create an inviting, light-filled home, while the efficient floor plan provides an ideal balance of open gathering space and private bedroom suites. The main living area features an open-concept living room, dining area, and elegant eat-in kitchen, complete with cherry cabinetry, granite countertops, and stainless-steel appliances. Both bedrooms are well-positioned on opposite sides of the living space, offering excellent privacy and flexibility for guests, family, or a home office. Additional conveniences include central air conditioning, in-unit laundry, three closets with custom built-ins, and dedicated basement storage. Tucked away on a quiet private way with 1 car shared 2 car tandem parking, this exceptional home is just walking distance to MIT, Whole Foods, H Mart, Central Square’s restaurants, cafés, shops, and entertainment, as well as the Central Station MBTA Red Line.
Pending
Price cut: $50K (9/24)
$999,999
12 Saint Paul St #3, Cambridge, MA 02139
2beds
1,273sqft
Condominium
Built in 1903
-- sqft lot
$983,300 Zestimate®
$786/sqft
$330/mo HOA
What's special
Central air conditioningIn-unit laundryExcellent privacyDining areaElegant eat-in kitchenQuiet private wayGranite countertops
- 61 days
- 345
- 36
Likely to sell faster than
Zillow last checked:
Listing updated:
Listed by:
Justin H. Liu 617-892-5873,
Centre Realty Group 617-332-0077
Source: MLS PIN,MLS#: 73572317
Facts & features
Interior
Bedrooms & bathrooms
- Bedrooms: 2
- Bathrooms: 2
- Full bathrooms: 2
Primary bedroom
- Features: Bathroom - Full, Walk-In Closet(s), Closet, Closet/Cabinets - Custom Built, Flooring - Hardwood, French Doors, Cable Hookup, Lighting - Overhead
- Level: Third
- Area: 156
- Dimensions: 12 x 13
Bedroom 2
- Features: Walk-In Closet(s), Closet/Cabinets - Custom Built, Flooring - Hardwood, French Doors, Cable Hookup, Lighting - Overhead
- Level: Third
- Area: 72
- Dimensions: 8 x 9
Primary bathroom
- Features: Yes
Bathroom 1
- Features: Bathroom - Full, Bathroom - Tiled With Tub & Shower, Skylight, Closet/Cabinets - Custom Built, Flooring - Stone/Ceramic Tile, French Doors, Cabinets - Upgraded, Recessed Lighting, Lighting - Sconce
- Level: Third
- Area: 72
- Dimensions: 8 x 9
Bathroom 2
- Features: Bathroom - Full, Bathroom - Tiled With Tub & Shower, Flooring - Stone/Ceramic Tile, Countertops - Stone/Granite/Solid, Cabinets - Upgraded, Lighting - Sconce
- Level: Third
- Area: 56
- Dimensions: 7 x 8
Family room
- Features: Skylight, Closet, Flooring - Hardwood, Cable Hookup, Open Floorplan, Lighting - Overhead, Window Seat
- Level: Fourth Floor
- Area: 286
- Dimensions: 13 x 22
Kitchen
- Features: Closet, Flooring - Hardwood, Dining Area, Countertops - Stone/Granite/Solid, Breakfast Bar / Nook, Cabinets - Upgraded, Exterior Access, Recessed Lighting, Remodeled, Stainless Steel Appliances, Gas Stove
- Level: Third
- Area: 154
- Dimensions: 11 x 14
Living room
- Features: Beamed Ceilings, Closet/Cabinets - Custom Built, Flooring - Hardwood, Cable Hookup, Open Floorplan, Recessed Lighting, Lighting - Overhead
- Level: Third
- Area: 266
- Dimensions: 14 x 19
Heating
- Forced Air, Natural Gas, Unit Control
Cooling
- Central Air, Unit Control
Appliances
- Included: Range, Dishwasher, Disposal, Microwave, Refrigerator, Washer, Dryer, ENERGY STAR Qualified Refrigerator, ENERGY STAR Qualified Dryer, ENERGY STAR Qualified Dishwasher, ENERGY STAR Qualified Washer
- Laundry: Gas Dryer Hookup, Washer Hookup, Third Floor, In Unit
Features
- Closet
- Flooring: Wood, Tile, Hardwood, Stone / Slate
- Doors: French Doors
- Windows: Insulated Windows
- Has basement: No
- Number of fireplaces: 1
- Fireplace features: Living Room
- Common walls with other units/homes: No One Above
Interior area
- Total structure area: 1,273
- Total interior livable area: 1,273 sqft
- Finished area above ground: 1,273
Property
Parking
- Total spaces: 1
- Parking features: Tandem, Assigned, Common, Guest, Exclusive Parking
- Uncovered spaces: 1
Accessibility
- Accessibility features: No
Features
- Entry location: Unit Placement(Upper,Front,Back)
- Patio & porch: Porch, Patio
- Exterior features: Porch, Patio
Details
- Parcel number: 4603082
- Zoning: C-1
Construction
Type & style
- Home type: Condo
- Property subtype: Condominium
Materials
- Frame
- Roof: Shingle
Condition
- Year built: 1903
- Major remodel year: 2004
Utilities & green energy
- Electric: Circuit Breakers, 100 Amp Service
- Sewer: Public Sewer
- Water: Public
- Utilities for property: for Gas Range, for Gas Dryer
Green energy
- Energy efficient items: Thermostat
Community & HOA
Community
- Features: Public Transportation, Shopping, Park, Walk/Jog Trails, Golf, Medical Facility, Bike Path, Highway Access, House of Worship, Private School, Public School, T-Station, University
HOA
- Services included: Water, Sewer, Insurance, Maintenance Structure, Reserve Funds
- HOA fee: $330 monthly
Location
- Region: Cambridge
Financial & listing details
- Price per square foot: $786/sqft
- Tax assessed value: $1,172,800
- Annual tax amount: $7,823
- Date on market: 9/5/2026
Estimated market value
$983,300
$934,000 - $1.03M
$4,464/mo
Price history
| Date | Event | Price |
|---|---|---|
| 10/20/2026 | Pending sale | $999,999$786/sqft |
Source: MLS PIN #73572317 Report a problem | ||
| 9/24/2026 | Price change | $999,999-4.8%$786/sqft |
Source: MLS PIN #73572317 Report a problem | ||
| 9/19/2026 | Price change | $1,049,999-4.5%$825/sqft |
Source: MLS PIN #73572317 Report a problem | ||
| 9/5/2026 | Listed for sale | $1,100,000+41%$864/sqft |
Source: MLS PIN #73572317 Report a problem | ||
| 10/30/2025 | Listing removed | $3,600$3/sqft |
Source: Zillow Rentals Report a problem | ||
| 10/30/2025 | Price change | $3,600-2.7%$3/sqft |
Source: Zillow Rentals Report a problem | ||
| 10/15/2025 | Price change | $3,700-1.3%$3/sqft |
Source: Zillow Rentals Report a problem | ||
| 9/30/2025 | Price change | $3,750-1.3%$3/sqft |
Source: Zillow Rentals Report a problem | ||
| 9/9/2025 | Price change | $3,800-4.9%$3/sqft |
Source: Zillow Rentals Report a problem | ||
| 8/25/2025 | Price change | $3,995-0.1%$3/sqft |
Source: Zillow Rentals Report a problem | ||
| 8/11/2025 | Price change | $4,000-4.8%$3/sqft |
Source: Zillow Rentals Report a problem | ||
| 8/6/2025 | Price change | $4,200-4.5%$3/sqft |
Source: Zillow Rentals Report a problem | ||
| 7/28/2025 | Price change | $4,400-2.2%$3/sqft |
Source: Zillow Rentals Report a problem | ||
| 7/4/2025 | Listed for rent | $4,500+12.5%$4/sqft |
Source: Zillow Rentals Report a problem | ||
| 4/17/2023 | Listing removed | -- |
Source: Zillow Rentals Report a problem | ||
| 4/11/2023 | Listed for rent | $4,000+14.3%$3/sqft |
Source: Zillow Rentals Report a problem | ||
| 8/3/2020 | Listing removed | $3,500$3/sqft |
Source: Dependable Real Estate, Inc #72678911 Report a problem | ||
| 7/21/2020 | Price change | $3,500-6.7%$3/sqft |
Source: Dependable Real Estate, Inc #72678911 Report a problem | ||
| 7/10/2020 | Price change | $3,750-10.7%$3/sqft |
Source: Dependable Real Estate, Inc #72678911 Report a problem | ||
| 6/24/2020 | Listed for rent | $4,200+31.3%$3/sqft |
Source: Dependable Real Estate, Inc #72678911 Report a problem | ||
| 8/16/2017 | Listing removed | $3,200$3/sqft |
Source: Boston Realty Net Report a problem | ||
| 6/9/2017 | Price change | $3,200+3.2%$3/sqft |
Source: Boston Realty Net Report a problem | ||
| 5/19/2017 | Listed for rent | $3,100$2/sqft |
Source: Boston City Properties #72168074 Report a problem | ||
| 8/3/2015 | Sold | $780,000+11.7%$613/sqft |
Source: Public Record Report a problem | ||
| 7/3/2015 | Pending sale | $698,000+36.3%$548/sqft |
Source: Coldwell Banker Residential Brokerage - Cambridge Mass Ave #71863479 Report a problem | ||
| 4/28/2005 | Sold | $512,000$402/sqft |
Source: Public Record Report a problem | ||
Public tax history
| Year | Property taxes | Tax assessment |
|---|---|---|
| 2025 | $7,095 +8.7% | $1,117,400 +1.3% |
| 2024 | $6,529 +6.2% | $1,102,800 +5.1% |
| 2023 | $6,147 +1.2% | $1,048,900 +2.2% |
| 2022 | $6,076 +2.2% | $1,026,400 +1% |
| 2021 | $5,947 +5.3% | $1,016,600 +3.5% |
| 2020 | $5,648 +4.4% | $982,200 +7.8% |
| 2019 | $5,411 +2.9% | $911,000 +9% |
| 2018 | $5,257 +4.3% | $835,800 +7.6% |
| 2017 | $5,041 +7.4% | $776,800 +15.7% |
| 2016 | $4,692 +0.9% | $671,200 +12.9% |
| 2015 | $4,649 +4.5% | $594,500 +12% |
| 2014 | $4,450 +1.2% | $531,000 +4.5% |
| 2013 | $4,399 +3.2% | $508,000 +1% |
| 2012 | $4,264 +3.9% | $502,800 |
| 2011 | $4,103 +5.7% | $502,800 |
| 2010 | $3,882 +2.1% | $502,800 |
| 2009 | $3,801 +1.7% | $502,800 -0.9% |
| 2008 | $3,736 -3% | $507,600 -1.4% |
| 2007 | $3,852 | $515,000 |
Find assessor info on the county website
Monthly payment
Est. payment
Payment breakdown
Explore the cost of this home by adjusting the details. Changes won't be saved.Climate risks
Neighborhood: Mid-Cambridge


Similar homes
- $1,199,0003 bd2 ba1.2k sqftThe Stanwood Condominium At Harvard Sq, Cambridge, MA 02139For Sale
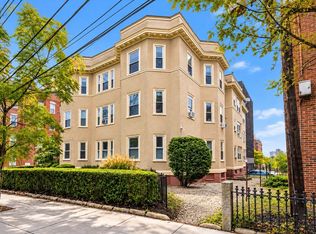 MLS ID #73591251, Gabrielle Russo, Coldwell Banker Realty - Boston. MLS PIN
- $865,0002 bd2 ba974 sqft121 High Street/39 Sullivan Street Condo, Boston, MA 02129For Sale
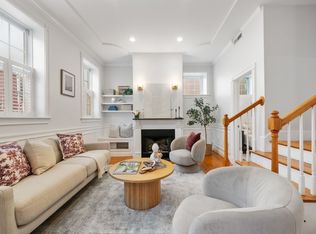 MLS ID #73598805, Nancy Roth, Gibson Sotheby's International Realty. MLS PIN
- $949,0002 bd1 ba982 sqft26 Medfield St APT 3, Boston, MA 02215For Sale
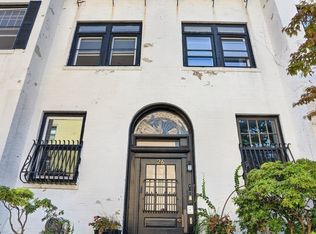 MLS ID #73576499, Kerrianne Ciccone, William Raveis R. E. & Home Services. MLS PIN
- $1,040,0002 bd1 ba1k sqft58 Myrtle St APT 2, Boston, MA 02114For Sale
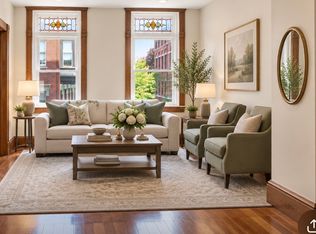 MLS ID #73576034, Janet Lamb, Sterling Beacon Hill. MLS PIN
