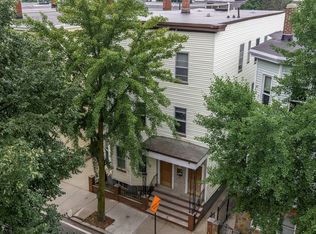
This multi-story building contains three (3) 2-Bedroom/1-Bathroom units with 3,612 square feet of gross living area in 5,294 square feet of gross area. The Property is situated upon a 0.07-acre parcel and features two (2) tandem parking spaces on a quiet, dead-end street. Beyond its exceptional location, 14 St. Paul Street offers multiple avenues for revenue growth and value creation. The current rents for the two bedroom units are well below market. Additionally, the first and second floor units feature oversized floor plans that are currently configured and leased as 2-Bedroom/1-Bathroom units. However, each has an existing layout that can readily accommodate a third bedroom by converting the living room into a bedroom with pocket doors already in place, presenting the opportunity for a significant and immediate increase in rental income. Common laundry is located in the basement and features a new washer and dryer. Units 1 and 2 have lead certificates. Updates in kitchens and baths have been made throughout. Most recently in 2026, the kitchen in Unit 2 has been updated, featuring quartz countertops and white shaker cabinets. Additionally, the Property features a clean basement with full-height ceilings, a full bathroom, and a forced hot air heating system, creating a compelling opportunity to expand the existing first-floor unit into a spacious duplex-style residence, enhancing both rental appeal and long term value. Combined with the flexibility afforded by the property's layout and location, 14 St. Paul Street offers a unique investment profile suitable for an income-generating owner-occupant, a potential condominium conversion, or a long-term value-add hold in one of Greater Boston's most supply-constrained and highly sought-after rental markets.
For sale
$2,400,000
14 Saint Paul St, Cambridge, MA 02139
6beds
3,612sqft
3 Family - 3 Units Up/Down
Built in 1903
-- sqft lot
$2,517,400 Zestimate®
$664/sqft
$-- HOA
What's special
Quiet dead-end streetMulti-story buildingNew washer and dryer
- 10 days
- 671
- 20
Zillow last checked:
Listing updated:
Listed by:
Tess Kohanski 617-213-7880,
Horvath & Tremblay 781-776-4000
Source: MLS PIN,MLS#: 73567218
Facts & features
Interior
Bedrooms & bathrooms
- Bedrooms: 6
- Bathrooms: 4
- Full bathrooms: 4
Heating
- Forced Air
Appliances
- Included: Washer, Dryer
Features
- Living Room, Dining Room, Kitchen
- Basement: Full,Partially Finished
- Number of fireplaces: 2
Interior area
- Total structure area: 3,612
- Total interior livable area: 3,612 sqft
- Finished area above ground: 3,612
Property
Parking
- Total spaces: 2
- Parking features: Paved Drive, Off Street, Tandem
- Uncovered spaces: 2
Lot
- Size: 2,988 Square Feet
Details
- Parcel number: M:0107 L:0111,405292
- Zoning: C-1
Construction
Type & style
- Home type: MultiFamily
- Property subtype: 3 Family - 3 Units Up/Down
Materials
- Foundation: Other
- Roof: Shingle
Condition
- Year built: 1903
Utilities & green energy
- Sewer: Public Sewer
- Water: Public
Community & HOA
Community
- Features: Public Transportation, Shopping, Pool, Tennis Court(s), Park, Walk/Jog Trails, Medical Facility, Laundromat, Bike Path, Highway Access, House of Worship, Private School, Public School, T-Station, University
Location
- Region: Cambridge
Financial & listing details
- Price per square foot: $664/sqft
- Tax assessed value: $2,411,300
- Annual tax amount: $16,083
- Date on market: 8/24/2026
- Total actual rent: 8240
Estimated market value
$2,517,400
$2.39M - $2.69M
$4,636/mo
Price history
| Date | Event | Price |
|---|---|---|
| 8/24/2026 | Listed for sale | $2,400,000+322.4%$664/sqft |
Source: MLS PIN #73567218 Report a problem | ||
| 10/25/2013 | Sold | $568,230+89.4%$157/sqft |
Source: Public Record Report a problem | ||
| 11/6/2006 | Sold | $300,000-23.1%$83/sqft |
Source: Public Record Report a problem | ||
| 9/25/1989 | Sold | $390,000$108/sqft |
Source: Public Record Report a problem | ||
Public tax history
| Year | Property taxes | Tax assessment |
|---|---|---|
| 2025 | $14,813 +7% | $2,332,700 -0.3% |
| 2024 | $13,848 +5.9% | $2,339,200 +4.8% |
| 2023 | $13,074 +4.7% | $2,231,100 +5.7% |
| 2022 | $12,490 +6.9% | $2,109,800 +5.6% |
| 2021 | $11,689 +3.7% | $1,998,200 +1.9% |
| 2020 | $11,271 +6.3% | $1,960,200 +9.9% |
| 2019 | $10,599 +4.8% | $1,784,300 +11% |
| 2018 | $10,110 +0.7% | $1,607,300 +3.9% |
| 2017 | $10,044 +5.3% | $1,547,600 +13.4% |
| 2016 | $9,536 +3% | $1,364,300 +15.3% |
| 2015 | $9,257 +4.7% | $1,183,700 +12.2% |
| 2014 | $8,839 +5% | $1,054,800 +8.5% |
| 2013 | $8,417 +2.1% | $971,900 |
| 2012 | $8,242 +7.2% | $971,900 +3.1% |
| 2011 | $7,691 +5% | $942,500 -0.7% |
| 2010 | $7,327 +1.2% | $949,100 -0.9% |
| 2009 | $7,242 +1% | $958,000 -1.7% |
| 2008 | $7,172 -2.2% | $974,400 -0.7% |
| 2007 | $7,336 +5.5% | $980,800 +4.1% |
| 2006 | $6,955 +3.2% | $942,400 +8.8% |
| 2005 | $6,737 -12.3% | $866,000 -14% |
| 2004 | $7,684 +15.6% | $1,007,100 +10% |
| 2003 | $6,647 -13.2% | $915,500 -13.6% |
| 2002 | $7,654 +48.3% | $1,060,100 +98% |
| 2000 | $5,162 | $535,500 |
| 1999 | -- | $535,500 |
Find assessor info on the county website
Monthly payment
Est. payment
Payment breakdown
Explore the cost of this home by adjusting the details. Changes won't be saved.Climate risks
Neighborhood: Mid-Cambridge


Similar homes
- $2,550,0007 bd4 ba3.9k sqft311-313 Cardinal Medeiros Ave, Cambridge, MA 02141For Sale
 MLS ID #73563191, Cameron Moniz, Coldwell Banker Realty - Lexington. MLS PIN
 - $2,375,0006 bd3 ba3.3k sqft7 Orrin St, Cambridge, MA 02138For Sale
 MLS ID #73503289, Maggie Dee + Charles Cherney Team, Compass. MLS PIN
 - $2,600,0006 bd3 ba3.6k sqft13 Roberts Rd, Cambridge, MA 02138For Sale
 MLS ID #73452539, Bradford Guillory, Bradford & Associates R.E.. MLS PIN
 - $2,500,0006 bd3 ba3.1k sqft17-19 Orrin St, Cambridge, MA 02138For Sale
 MLS ID #73503288, Maggie Dee + Charles Cherney Team, Compass. MLS PIN
