Minutes from Town Center's shops & restaurants, commuter rail, & schools. Classic brick colonial home is set amongst beautiful houses & tree-lined streets. High ceilings. Spacious rooms. Abundant sunlight. Substantially renovated in 2016 by current owners. 3 floors with central air & newer systems. The 1st floor features a welcoming foyer, open kitchen/dining room with huge granite island, lots of work space, & generous storage; front-to-back living room with gas fireplace, sunroom, spacious open side-porch, 1/2-bath, & convenient mudroom. 2nd floor features a floor-through principal bedroom with ensuite bath & Elfa walk-in closet, 2 more bedrooms, & a 2nd full bath. The 3rd floor has a 4th large bedroom, full bath, & a large, bright family room with 8 windows. Large new rear deck overlooks a large private backyard & lush lawn encircled by mature perennial gardens. Large basement workshop. 2-car garage + 1-car garage + 4 spaces. Any offers will be reviewed at noon, Wed., July 15.
Sold for $2,450,000
$2,450,000
156 Common St, Belmont, MA 02478
5beds
2,823sqft
Single Family Residence
Built in 1930
10,845 Square Feet Lot
$2,449,100 Zestimate®
$868/sqft
$6,441 Estimated rent
Home value
$2,449,100
$2.30M - $2.62M
$6,441/mo
Zestimate® history
Owner options
List your home for rent
$6,441/mo
Rent Zestimate®
Find your next renter with Zillow Rental Manager. Plus, with online applications, you can quickly screen prospective tenants – for free.
$6,441/mo
Rent Zestimate®
Refinance and save
$16,792/mo
Est. payment
Refinancing to a lower rate could help reduce your monthly payments and save thousands over the life of the loan.
$16,792/mo
Est. payment
Explore your selling options
Work with a Zillow partner agent
Leverage their expertise and Zillow's premium Showcase listings to get your home seen by more buyers.
Get startedList with your own agent
Get your home in front of millions of buyers by listing it on Zillow.
Learn how to do itSell it yourself
Take full control of how buyers see your home on Zillow by listing For Sale by Owner (FSBO).
List your homeWhat's special
Classic brick colonial homeLarge new rear deckConvenient mudroomLots of work spaceWelcoming foyerGenerous storageHigh ceilings
Zillow last checked:
Listing updated:
Listed by:
The Petrowsky Jones Group 617-504-6330,
Compass 617-303-0067,
John Petrowsky 617-504-6330
Bought with:
Peter Bouchie
Coldwell Banker Realty - Belmont
Source: MLS PIN,MLS#: 73546481
Facts & features
Interior
Bedrooms & bathrooms
- Bedrooms: 5
- Bathrooms: 4
- Full bathrooms: 3
- 1/2 bathrooms: 1
Primary bedroom
- Level: Second
- Area: 338.77
- Dimensions: 13.42 x 25.25
Bedroom 2
- Level: Second
- Area: 147.19
- Dimensions: 13.08 x 11.25
Bedroom 3
- Level: Second
- Area: 126.56
- Dimensions: 11.33 x 11.17
Bedroom 4
- Level: Third
- Area: 228.58
- Dimensions: 12.08 x 18.92
Bedroom 5
- Level: Third
- Area: 238.15
- Dimensions: 13.42 x 17.75
Primary bathroom
- Features: Yes
Bathroom 1
- Level: First
Bathroom 2
- Level: Second
Bathroom 3
- Level: Second
Dining room
- Level: First
- Area: 183.67
- Dimensions: 14.5 x 12.67
Family room
- Level: First
- Area: 176.1
- Dimensions: 8.92 x 19.75
Kitchen
- Level: First
- Area: 180.36
- Dimensions: 14.33 x 12.58
Living room
- Level: First
- Area: 338.77
- Dimensions: 25.25 x 13.42
Heating
- Central, Forced Air, Natural Gas
Cooling
- Central Air
Appliances
- Included: Gas Water Heater, Water Heater, Dishwasher, Disposal, Microwave, Range, Refrigerator, Washer, Dryer, Range Hood
Features
- Flooring: Wood, Tile, Carpet, Hardwood
- Windows: Storm Window(s), Screens
- Basement: Full,Partially Finished,Walk-Out Access,Interior Entry,Garage Access,Concrete
- Number of fireplaces: 1
- Fireplace features: Living Room
Interior area
- Total structure area: 2,823
- Total interior livable area: 2,823 sqft
- Finished area above ground: 2,823
Property
Parking
- Total spaces: 7
- Parking features: Attached, Detached, Under, Garage Door Opener, Storage, Garage Faces Side, Insulated, Oversized, Paved Drive, Off Street, Deeded, Driveway, Paved
- Attached garage spaces: 3
- Uncovered spaces: 4
Accessibility
- Accessibility features: No
Features
- Patio & porch: Porch, Deck, Deck - Roof, Patio, Enclosed
- Exterior features: Porch, Deck, Deck - Roof, Patio, Patio - Enclosed, Rain Gutters, Sprinkler System, Screens, Fenced Yard, Garden
- Fencing: Fenced/Enclosed,Fenced
- Has view: Yes
- View description: Scenic View(s)
Lot
- Size: 10,845 Square Feet
- Features: Level
Details
- Parcel number: M:18 P:000028 S:,358399
- Zoning: SC
Construction
Type & style
- Home type: SingleFamily
- Architectural style: Colonial
- Property subtype: Single Family Residence
Materials
- Frame, Brick
- Foundation: Concrete Perimeter
- Roof: Shingle,Rubber
Condition
- Year built: 1930
Utilities & green energy
- Electric: Circuit Breakers
- Sewer: Public Sewer
- Water: Public
Community & HOA
Community
- Features: Public Transportation, Shopping, Pool, Tennis Court(s), Park, Walk/Jog Trails, Golf, Medical Facility, Laundromat, Bike Path, Conservation Area, Highway Access, House of Worship, Private School, Public School, T-Station, Sidewalks
HOA
- Has HOA: No
Location
- Region: Belmont
Financial & listing details
- Price per square foot: $868/sqft
- Tax assessed value: $2,114,000
- Annual tax amount: $24,078
- Date on market: 9/18/2026
- Exclusions: Planters, Pots, Trellises, Principal Bedroom Pendant Light Fixture.
- Road surface type: Paved
Price history
| Date | Event | Price |
|---|---|---|
| 9/30/2026 | Sold | $2,450,000+9.1%$868/sqft |
Source: MLS PIN #73546481 Report a problem | ||
| 7/20/2026 | Pending sale | $2,245,000$795/sqft |
Source: MLS PIN #73546481 Report a problem | ||
| 7/15/2026 | Contingent | $2,245,000$795/sqft |
Source: MLS PIN #73546481 Report a problem | ||
| 7/8/2026 | Listed for sale | $2,245,000+119%$795/sqft |
Source: MLS PIN #73546481 Report a problem | ||
| 5/3/2016 | Sold | $1,025,000+7.9%$363/sqft |
Source: Public Record Report a problem | ||
| 3/9/2016 | Pending sale | $950,000$337/sqft |
Source: Coldwell Banker Residential Brokerage - Belmont #71966859 Report a problem | ||
| 3/4/2016 | Listed for sale | $950,000$337/sqft |
Source: Coldwell Banker Residential Brokerage - Belmont #71966859 Report a problem | ||
Public tax history
| Year | Property taxes | Tax assessment |
|---|---|---|
| 2025 | $24,078 +14.2% | $2,114,000 +5.9% |
| 2024 | $21,078 +8.8% | $1,996,000 +15.8% |
| 2023 | $19,378 +5% | $1,724,000 +8% |
| 2022 | $18,450 +4.4% | $1,596,000 +4.2% |
| 2021 | $17,668 +2% | $1,531,000 -2.7% |
| 2020 | $17,314 +4.6% | $1,574,000 +11% |
| 2019 | $16,548 +6.9% | $1,418,000 +11.3% |
| 2018 | $15,479 +24.2% | $1,274,000 +29.7% |
| 2017 | $12,462 +1.4% | $982,000 +0.3% |
| 2016 | $12,296 +6.4% | $979,000 +9.3% |
| 2015 | $11,558 +1.9% | $896,000 +6.7% |
| 2014 | $11,340 -1.1% | $840,000 -2.3% |
| 2013 | $11,464 +2.6% | $860,000 +2.7% |
| 2012 | $11,174 +2.9% | $837,000 +2.1% |
| 2011 | $10,857 +4.5% | $820,000 -4% |
| 2010 | $10,385 +2.6% | $854,000 +0.4% |
| 2009 | $10,118 +3% | $851,000 -2.4% |
| 2008 | $9,827 +4.6% | $872,000 -4.3% |
| 2007 | $9,392 +2.5% | $911,000 +3.5% |
| 2006 | $9,161 +2.9% | $880,000 +5.6% |
| 2005 | $8,905 +3.9% | $833,000 +4.1% |
| 2004 | $8,568 +8.3% | $800,000 +9% |
| 2003 | $7,913 +9.6% | $734,000 +13.8% |
| 2002 | $7,218 +9.5% | $645,000 +16% |
| 2001 | $6,594 +5.1% | $556,000 +21.9% |
| 1999 | $6,275 | $456,000 |
Find assessor info on the county website
Neighborhood: 02478
Nearby homes
- $1,995,0005 bd4 ba3.2k sqft164 Common St, Belmont, MA 02478For Sale
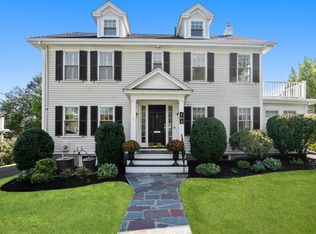
- $1,615,0004 bd2 ba1.9k sqft150 Common St, Belmont, MA 02478Off Market
- $1,744,9004 bd2 ba2.3k sqft185 Common St, Belmont, MA 02478Off Market
- $2,004,0005 bd3 ba2.7k sqft10 Fairmont St, Belmont, MA 02478Off Market
- $1,450,0003 bd3 ba1.8k sqft14 Glendale Rd, Belmont, MA 02478Sold
- $3,219,4004 bd3 ba4.2k sqft181 Common St, Belmont, MA 02478Off Market
- $2,193,7005 bd4 ba3k sqft187 Common St, Belmont, MA 02478Off Market
- $1,934,2005 bd3 ba2.5k sqft22 Glendale Rd, Belmont, MA 02478Off Market
Nearby schools
GreatSchools rating
- 8/10Roger Wellington Elementary SchoolGrades: PK-3Distance: 0.1 mi
- 9/10Belmont Middle SchoolGrades: 7-8Distance: 0.6 mi
- 10/10Belmont High SchoolGrades: 9-12Distance: 0.3 mi
Get a cash offer in 3 minutes
Find out how much your home could sell for in as little as 3 minutes with a no-obligation cash offer.
Estimated market value
$2,449,100
Get a cash offer in 3 minutes
Find out how much your home could sell for in as little as 3 minutes with a no-obligation cash offer.
Estimated market value
$2,449,100
- Massachusetts
- Middlesex County
- Belmont
- 02478
- 156 Common St
