Original Donnelly Estates mansion showcasing French-inspired architecture, timeless craftsmanship, on stunning, sophisticated private lot. This exceptional Dover home offers over 6,700 sq. ft. of finished living space with 15' ceilings, four wood-burning fireplaces, a grand foyer with curved staircase, and exquisite millwork throughout. Expansive living and dining rooms, an eat-in chef's kitchen with island, and a spectacular cathedral-ceiling family room with exposed brick and loft create ideal spaces for entertaining. Private library, bonus room, study/guest room, and finished lower level add flexibility. The spacious primary suite features a fireplace, plantation shutters, and two closets. Three additional bedrooms, two family baths, and finished lower level with dedicated laundry offers space for gym, TV or play space. Meticulously maintained by the current owners, this home is move-in ready or the perfect opportunity to update and personalize.
For sale
Price cut: $200K (9/18)
$2,199,000
11 Fox Run Rd, Dover, MA 02030
5beds
6,764sqft
Single Family Residence
Built in 1976
2.17 Acres Lot
$2,120,900 Zestimate®
$325/sqft
$-- HOA
What's special
Stunning sophisticated private lotSpectacular cathedral-ceiling family roomPrivate libraryExposed brickFinished lower levelTwo family bathsBonus room
- 65 days
- 767
- 13
Zillow last checked:
Listing updated:
Listed by:
The Bauman Group 617-510-4994,
Gibson Sotheby's International Realty 781-444-8383,
Annie Bauman 617-510-4994
Source: MLS PIN,MLS#: 73551128
Facts & features
Interior
Bedrooms & bathrooms
- Bedrooms: 5
- Bathrooms: 5
- Full bathrooms: 3
- 1/2 bathrooms: 2
- Main level bedrooms: 1
Primary bedroom
- Features: Bathroom - Full, Walk-In Closet(s), Flooring - Hardwood, Double Vanity, Recessed Lighting
- Level: Second
- Area: 306
- Dimensions: 17 x 18
Bedroom 2
- Features: Closet, Flooring - Hardwood
- Level: Second
- Area: 143
- Dimensions: 11 x 13
Bedroom 3
- Features: Closet, Flooring - Hardwood
- Level: Second
- Area: 144
- Dimensions: 9 x 16
Bedroom 4
- Features: Closet, Flooring - Hardwood
- Level: Second
- Area: 270
- Dimensions: 18 x 15
Bedroom 5
- Features: Flooring - Hardwood
- Level: Main,First
- Area: 135
- Dimensions: 9 x 15
Bathroom 1
- Features: Bathroom - Half
- Level: First
- Area: 30
- Dimensions: 5 x 6
Bathroom 2
- Features: Bathroom - Half
- Level: First
- Area: 36
- Dimensions: 6 x 6
Bathroom 3
- Features: Bathroom - Full, Bathroom - Tiled With Tub & Shower
- Level: Second
- Area: 72
- Dimensions: 8 x 9
Dining room
- Features: Flooring - Hardwood
- Level: First
- Area: 195
- Dimensions: 13 x 15
Family room
- Features: Cathedral Ceiling(s), Flooring - Hardwood, Wet Bar, Slider, Lighting - Overhead, Archway
- Level: First
- Area: 360
- Dimensions: 15 x 24
Kitchen
- Features: Flooring - Stone/Ceramic Tile, Countertops - Stone/Granite/Solid, Kitchen Island, Recessed Lighting, Slider, Stainless Steel Appliances
- Level: First
- Area: 713
- Dimensions: 23 x 31
Living room
- Features: Flooring - Hardwood, Recessed Lighting, Slider, Lighting - Sconce
- Level: First
- Area: 558
- Dimensions: 18 x 31
Heating
- Forced Air, Oil, Fireplace(s)
Cooling
- Central Air
Appliances
- Included: Electric Water Heater, Water Heater, Oven, Dishwasher, Disposal, Trash Compactor, Microwave, Range, Refrigerator, Wine Refrigerator, Vacuum System
- Laundry: Flooring - Stone/Ceramic Tile, Electric Dryer Hookup, Washer Hookup, Sink, In Basement
Features
- Bathroom - Full, Bathroom - Tiled With Tub & Shower, Library, Foyer, Bathroom, Bonus Room, Sitting Room, Media Room, Central Vacuum
- Flooring: Tile, Carpet, Marble, Hardwood, Flooring - Hardwood, Flooring - Marble, Flooring - Stone/Ceramic Tile, Flooring - Wall to Wall Carpet
- Windows: Insulated Windows
- Basement: Full,Finished,Interior Entry,Unfinished
- Number of fireplaces: 4
- Fireplace features: Family Room, Living Room, Master Bedroom
Interior area
- Total structure area: 6,764
- Total interior livable area: 6,764 sqft
- Finished area above ground: 6,764
- Finished area below ground: 1,240
Video & virtual tour
Property
Parking
- Total spaces: 10
- Parking features: Attached, Garage Door Opener, Storage, Oversized, Paved Drive, Off Street
- Attached garage spaces: 3
- Uncovered spaces: 7
Features
- Patio & porch: Patio
- Exterior features: Patio, Rain Gutters, Storage, Professional Landscaping, Sprinkler System, Decorative Lighting, Garden, Stone Wall
Lot
- Size: 2.17 Acres
- Features: Corner Lot
Details
- Parcel number: M:0021 B:00033 L:0000,79685
- Zoning: R2
Construction
Type & style
- Home type: SingleFamily
- Architectural style: Colonial
- Property subtype: Single Family Residence
Materials
- Brick
- Foundation: Concrete Perimeter
- Roof: Shingle
Condition
- Year built: 1976
Utilities & green energy
- Electric: 200+ Amp Service, Generator Connection
- Sewer: Private Sewer
- Water: Private
- Utilities for property: for Electric Oven, for Electric Dryer, Washer Hookup, Generator Connection
Green energy
- Energy efficient items: Thermostat
Community & HOA
Community
- Features: Public Transportation, Shopping, Pool, Tennis Court(s), Park, Walk/Jog Trails, Stable(s), Golf, Medical Facility, Laundromat, Bike Path, Conservation Area, Highway Access, House of Worship, Private School, Public School, T-Station, University
HOA
- Has HOA: No
Location
- Region: Dover
Financial & listing details
- Price per square foot: $325/sqft
- Tax assessed value: $1,958,200
- Annual tax amount: $22,069
- Date on market: 7/16/2026
- Exclusions: Dining Room Chandelier Is Excluded.
Estimated market value
$2,120,900
$2.01M - $2.23M
$9,819/mo
Price history
| Date | Event | Price |
|---|---|---|
| 9/18/2026 | Price change | $2,199,000-8.3%$325/sqft |
Source: MLS PIN #73551128 Report a problem | ||
| 7/16/2026 | Listed for sale | $2,399,000+71.4%$355/sqft |
Source: MLS PIN #73551128 Report a problem | ||
| 4/3/2017 | Sold | $1,400,000-4.1%$207/sqft |
Source: Public Record Report a problem | ||
| 10/1/2016 | Price change | $1,460,000-5.8%$216/sqft |
Source: Louise Condon Realty #72068137 Report a problem | ||
| 9/15/2016 | Listed for sale | $1,550,000$229/sqft |
Source: Louise Condon Realty #72068137 Report a problem | ||
Public tax history
| Year | Property taxes | Tax assessment |
|---|---|---|
| 2025 | $22,069 +6.9% | $1,958,200 +3.9% |
| 2024 | $20,654 +1.6% | $1,884,500 +13% |
| 2023 | $20,321 +5.4% | $1,667,000 +7.4% |
| 2022 | $19,283 -4.3% | $1,552,600 -0.7% |
| 2021 | $20,156 +0.4% | $1,563,700 |
| 2020 | $20,078 -0.7% | $1,563,700 |
| 2019 | $20,219 +5.9% | $1,563,700 +5.2% |
| 2018 | $19,091 -1.9% | $1,486,800 -0.3% |
| 2017 | $19,460 +1.3% | $1,491,200 |
| 2016 | $19,207 +5.9% | $1,491,200 +4.4% |
| 2015 | $18,143 -3.5% | $1,428,600 -0.6% |
| 2014 | $18,799 +14.6% | $1,437,200 +12.1% |
| 2013 | $16,408 +2.8% | $1,281,900 -4.2% |
| 2012 | $15,955 +2.5% | $1,338,500 +0.6% |
| 2011 | $15,562 +5.6% | $1,330,100 -1.5% |
| 2010 | $14,739 +4.1% | $1,349,700 -6% |
| 2009 | $14,154 -4.1% | $1,435,500 -5.2% |
| 2008 | $14,766 -2.8% | $1,514,500 -8.2% |
| 2007 | $15,186 +5.8% | $1,650,600 +4.6% |
| 2006 | $14,354 +12.4% | $1,577,400 +4.2% |
| 2005 | $12,776 +6.1% | $1,513,700 +13.2% |
| 2004 | $12,045 +9.1% | $1,336,900 +11.1% |
| 2003 | $11,043 +11.9% | $1,202,900 +38.2% |
| 2001 | $9,871 +22.7% | $870,500 +22.8% |
| 1996 | $8,044 | $708,700 |
Find assessor info on the county website
Monthly payment
Est. payment
Payment breakdown
Explore the cost of this home by adjusting the details. Changes won't be saved.Climate risks
Neighborhood: 02030
Nearby schools
Schools provided by the listing agent
- Elementary: Chickering
- Middle: Dover/Sherborn
- High: Dover/Sherborn
Source: MLS PIN. This data may not be complete. We recommend contacting the local school district to confirm school assignments for this home.
Similar homes
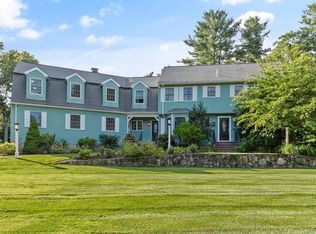
- $1,989,0004 bd4 ba5.4k sqft153 Walpole St, Dover, MA 02030For Sale
 MLS ID #73546925, Sino-US Realty Team, Keller Williams Realty. MLS PIN
 - $2,950,0005 bd6 ba6.1k sqft123 Farm St, Dover, MA 02030For Sale
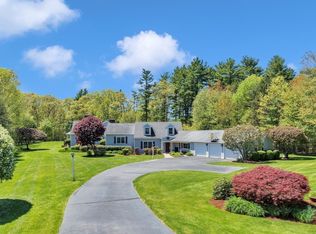 MLS ID #73541897, Mary Crane, Berkshire Hathaway HomeServices Commonwealth Real Estate. MLS PIN
 - $2,680,0004 bd5 ba6.6k sqft50 Yorkshire Rd, Dover, MA 02030For Sale
 MLS ID #73516854, Nana Lo, S.Y.K. Corporation. MLS PIN
 - $3,095,0005 bd7 ba7.3k sqft38 Wilsondale St, Dover, MA 02030For Sale
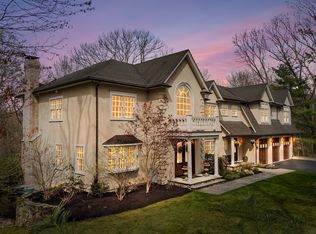 MLS ID #73575055, Scott Driscoll, Redfin Corp.. MLS PIN
