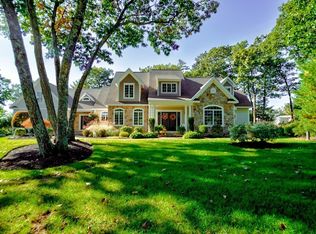
UNFORGETTABLE LUXURY | Distinctive, sophisticated and designed to leave a lasting impression, this exceptional custom Colonial by renowned builderDiPietro Homes offers 6,000+ sq. ft. of beautifully appointed living space. Thoughtfully enhanced with on-trend updates and improvements, this remarkable home blendsexceptional craftsmanship with a fresh, elevated style for today's luxury lifestyle. From the moment you enter, custom millwork and impressive architectural details setthis home apart. At the heart of the home, the stunning family room features a coffered ceiling and wood-burning fireplace, opening seamlessly to a showstopping chef'skitchen designed for both everyday living and effortless entertaining. Full-size refrigerator and freezer, generous workspace and a Butler's Pantry complement thisthoughtfully designed space. An elegant dining room, private office and functional mudroom complete the main level. Upstairs, the luxurious primary suite is anunforgettable retreat with its own fireplace and spa-inspired bath featuring a soaking tub and steam shower. With 4 bedrooms, 5 bathrooms, a bonus room and afinished lower level offering a recreation room, full kitchen, built-ins and bath, there is exceptional space and versatility throughout. Outside, your private backyard awaits, complete with an in-ground saltwater pool with waterfall and a covered seating area perfect for relaxing, entertaining and enjoying summer days outdoors. Convenientlylocated near I-93, schools, shopping and community amenities, with Boston approximately 45 minutes away. A truly unforgettable home where luxury, comfort andexceptional design come together.
For sale
Price cut: $300K (9/8)
$2,800,000
17 Bennington Rd, Windham, NH 03087
4beds
6,511sqft
Single Family Residence
Built in 2011
2.64 Acres Lot
$2,695,100 Zestimate®
$430/sqft
$-- HOA
What's special
Wood-burning fireplaceSteam showerLuxurious primary suitePrivate backyardCoffered ceilingFull-size refrigerator and freezerBonus room
- 7 days
- 1,119
- 61
Zillow last checked:
Listing updated:
Listed by:
Shannon DiPietro 603-965-5834,
DiPietro Group Real Estate 603-216-5086
Source: MLS PIN,MLS#: 73573663
Facts & features
Interior
Bedrooms & bathrooms
- Bedrooms: 4
- Bathrooms: 6
- Full bathrooms: 5
- 1/2 bathrooms: 1
Primary bedroom
- Features: Bathroom - Full, Bathroom - Double Vanity/Sink, Ceiling Fan(s), Walk-In Closet(s), Closet/Cabinets - Custom Built, Flooring - Hardwood, Flooring - Stone/Ceramic Tile, French Doors, Double Vanity, Recessed Lighting, Lighting - Sconce
- Level: Second
Bedroom 2
- Features: Bathroom - Full, Ceiling Fan(s), Closet, Flooring - Hardwood, Cable Hookup, Recessed Lighting
- Level: Second
Bedroom 3
- Features: Ceiling Fan(s), Walk-In Closet(s), Closet/Cabinets - Custom Built, Flooring - Hardwood, Recessed Lighting, Window Seat
- Level: Second
Bedroom 4
- Features: Ceiling Fan(s), Walk-In Closet(s), Closet/Cabinets - Custom Built, Flooring - Hardwood, Recessed Lighting, Window Seat
- Level: Second
Primary bathroom
- Features: Yes
Bathroom 1
- Features: Bathroom - Half, Flooring - Stone/Ceramic Tile
- Level: First
Bathroom 2
- Features: Bathroom - Full, Bathroom - Double Vanity/Sink, Bathroom - Tiled With Tub & Shower, Walk-In Closet(s), Closet/Cabinets - Custom Built, Flooring - Stone/Ceramic Tile, Countertops - Stone/Granite/Solid, French Doors, Bidet, Double Vanity, Recessed Lighting, Steam / Sauna, Lighting - Sconce, Soaking Tub
- Level: Second
Bathroom 3
- Features: Bathroom - Full, Bathroom - Tiled With Shower Stall, Flooring - Stone/Ceramic Tile, Countertops - Stone/Granite/Solid
- Level: Second
Dining room
- Features: Closet/Cabinets - Custom Built, Flooring - Hardwood, Recessed Lighting, Crown Molding
- Level: Main
Kitchen
- Features: Flooring - Hardwood, Pantry, Countertops - Stone/Granite/Solid, Kitchen Island, Cabinets - Upgraded, Exterior Access, Open Floorplan, Recessed Lighting, Remodeled, Stainless Steel Appliances, Wine Chiller, Gas Stove, Lighting - Pendant, Crown Molding, Pocket Door
- Level: Main,First
Living room
- Features: Coffered Ceiling(s), Flooring - Hardwood, Exterior Access, Recessed Lighting
- Level: Main,First
Office
- Features: Closet/Cabinets - Custom Built, Flooring - Hardwood, Recessed Lighting
- Level: Main
Heating
- Forced Air, Natural Gas
Cooling
- Central Air
Appliances
- Included: Water Heater, Range, Dishwasher, Microwave, Refrigerator, Freezer, Wine Refrigerator, Range Hood, Water Softener, Stainless Steel Appliance(s)
- Laundry: Closet/Cabinets - Custom Built, Flooring - Stone/Ceramic Tile, Stone/Granite/Solid Countertops, Recessed Lighting, Second Floor
Features
- Bathroom - Full, Bathroom - Tiled With Shower Stall, Countertops - Stone/Granite/Solid, Double Vanity, Recessed Lighting, Closet - Linen, Closet/Cabinets - Custom Built, Ceiling Fan(s), Steam / Sauna, Bathroom, Office, Bonus Room, Central Vacuum
- Flooring: Tile, Hardwood, Flooring - Stone/Ceramic Tile, Flooring - Hardwood, Laminate
- Doors: Pocket Door
- Basement: Full,Finished,Partially Finished,Interior Entry,Sump Pump
- Number of fireplaces: 2
- Fireplace features: Living Room, Master Bedroom
Interior area
- Total structure area: 6,511
- Total interior livable area: 6,511 sqft
- Finished area above ground: 5,015
- Finished area below ground: 1,496
Property
Parking
- Total spaces: 13
- Parking features: Attached, Garage Door Opener, Paved Drive, Off Street, Paved
- Attached garage spaces: 3
- Uncovered spaces: 10
Features
- Patio & porch: Patio, Covered
- Exterior features: Patio, Covered Patio/Deck, Pool - Inground, Pool - Inground Heated, Cabana, Storage, Sprinkler System, Garden
- Has private pool: Yes
- Pool features: In Ground, Pool - Inground Heated
Lot
- Size: 2.64 Acres
- Features: Wooded, Level
Details
- Additional structures: Cabana
- Parcel number: M:20 B:D L:3009,972966
- Zoning: RD
Construction
Type & style
- Home type: SingleFamily
- Architectural style: Colonial
- Property subtype: Single Family Residence
Materials
- Frame
- Foundation: Concrete Perimeter
- Roof: Shingle
Condition
- Year built: 2011
Utilities & green energy
- Electric: Generator, Circuit Breakers
- Sewer: Private Sewer
- Water: Private
- Utilities for property: for Gas Range, for Gas Oven
Green energy
- Energy efficient items: Thermostat
Community & HOA
HOA
- Has HOA: No
Location
- Region: Windham
Financial & listing details
- Price per square foot: $430/sqft
- Tax assessed value: $2,081,700
- Annual tax amount: $29,456
- Date on market: 9/8/2026
Estimated market value
$2,695,100
$2.56M - $2.83M
Not available
Price history
| Date | Event | Price |
|---|---|---|
| 9/8/2026 | Price change | $2,800,000-9.7%$430/sqft |
Source:  PrimeMLS #5104676 Report a problem PrimeMLS #5104676 Report a problem | ||
| 8/12/2026 | Listed for sale | $3,100,000+22.8%$476/sqft |
Source: PrimeMLS #5104676 Report a problem | ||
| 6/15/2023 | Sold | $2,525,000+10.5%$388/sqft |
Source: PrimeMLS #4944824 Report a problem | ||
| 5/25/2023 | Contingent | $2,285,000$351/sqft |
Source: PrimeMLS #4944824 Report a problem | ||
| 3/7/2023 | Listed for sale | $2,285,000+874.8%$351/sqft |
Source: PrimeMLS #4944824 Report a problem | ||
| 11/8/2010 | Sold | $234,400$36/sqft |
Source: Public Record Report a problem | ||
Public tax history
| Year | Property taxes | Tax assessment |
|---|---|---|
| 2024 | $23,740 +8.3% | $1,048,600 +2.4% |
| 2023 | $21,916 +8.3% | $1,024,100 |
| 2022 | $20,236 +2.9% | $1,024,100 -0.4% |
| 2020 | $19,673 +2% | $1,028,400 +20.2% |
| 2019 | $19,287 -3.2% | $855,300 |
| 2018 | $19,920 +18.6% | $855,300 +2.9% |
| 2017 | $16,794 -7.4% | $831,400 |
| 2016 | $18,141 -0.6% | $831,400 -1% |
| 2015 | $18,243 -2.4% | $839,900 +7.8% |
| 2014 | $18,691 -1.1% | $778,800 -2.8% |
| 2013 | $18,904 +4.8% | $801,000 +2.4% |
| 2012 | $18,030 +226.9% | $782,200 +227.3% |
| 2011 | $5,516 | $239,000 |
Find assessor info on the county website
Monthly payment
Est. payment
Payment breakdown
Explore the cost of this home by adjusting the details. Changes won't be saved.Climate risks
Neighborhood: 03087
Similar homes
- $1,600,0003 bd3 ba4k sqft6 Rosewood Street, Windham, NH 03087Active
 MLS ID #5106815, Jill A Jablonski. PrimeMLS
 - $1,450,0004 bd3 ba5.3k sqft3 Aberdeen St, Windham, NH 03087For Sale
 MLS ID #73529980, Karen Waystack, Berkshire Hathaway HomeServices Verani Realty. MLS PIN
 - $2,495,0006 bd7 ba7.2k sqft40 Grandview Rd, Chelmsford, MA 01824For Sale
 MLS ID #73575595, Team Lillian Montalto, Lillian Montalto Signature Properties. MLS PIN
 - $1,649,9004 bd5 ba3.7k sqft31 Pasture Lane, Pelham, NH 03076Active
 MLS ID #5109294, Blaise Coco. PrimeMLS
