TIMELESS ELEGANCE. Exceptional craftsmanship. Luxury on a grand scale. This extraordinary custom-built residence offers over 7,000 square feet of sophisticated living space, where classic architecture, exquisite craftsmanship, and attention to detail create a home of remarkable distinction. From the moment you enter, the grandeur is undeniable. Soaring ceilings, impressive architectural details, extensive custom millwork, and beautifully appointed interiors showcase a level of craftsmanship rarely found in today's homes. The spectacular chef's kitchen is a culinary dream, featuring exceptional design, a large built-in French door refrigerator, and the perfect setting for everything from intimate gatherings to lavish entertaining. Expansive living spaces are designed to entertain on the grandest of scales, while French doors provide access to the deck and lower level, creating a seamless connection to the outdoors. A fully equipped private movie theatre with nine seats and audiovisual equipment delivers an exceptional cinematic experience. The dedicated fitness room, complete with mirrors, treadmill, Tonal workout system, and elliptical, brings the convenience of a private gym home. Four beautifully appointed en-suite bedrooms provide luxurious private retreats, while an elevator offers effortless access between levels. Additional amenities include a garage with EV charging and a whole-house water softening system. Rich in character, grand in scale, and extraordinary in every detail, this residence is a celebration of timeless architecture and refined living. A rare opportunity to experience a level of craftsmanship and elegance that truly sets this home apart.
Pending
Listed by: DiPietro Group Real Estate • Shannon DiPietro • 603-216-5086
$2,750,000
20 Bennington Road, Windham, NH 03087
4beds
7,205sqft
Single Family Residence
Built in 2017
2.85 Acres Lot
$2,682,800 Zestimate®
$382/sqft
$-- HOA
What's special
Garage with ev chargingBeautifully appointed interiorsClassic architectureSoaring ceilingsImpressive architectural detailsExtensive custom millwork
- 22 days
- 2,442
- 131
Zillow last checked:
Listing updated:
Listed by:
Shannon DiPietro,
DiPietro Group Real Estate 603-216-5086
Source: PrimeMLS,MLS#: 5113588
Facts & features
Interior
Bedrooms & bathrooms
- Bedrooms: 4
- Bathrooms: 6
- Full bathrooms: 2
- 3/4 bathrooms: 3
- 1/2 bathrooms: 1
Heating
- Propane, Forced Air, Zoned
Cooling
- Central Air
Appliances
- Included: ENERGY STAR Qualified Dishwasher, Disposal, ENERGY STAR Qualified Dryer, Range Hood, Freezer, Microwave, Double Oven, Gas Range, Refrigerator, ENERGY STAR Qualified Washer, Gas Water Heater, Exhaust Fan
- Laundry: 1st Floor Laundry
Features
- Bar, Dining Area, Elevator, Passenger Elevator, Kitchen Island, Kitchen/Dining, LED Lighting, Primary BR w/ BA, Natural Light, Natural Woodwork, Indoor Storage, Vaulted Ceiling(s), Walk-In Closet(s), Walk-in Pantry, Wet Bar, Programmable Thermostat
- Flooring: Carpet, Ceramic Tile, Hardwood
- Windows: Drapes, Screens, Double Pane Windows
- Basement: Climate Controlled,Daylight,Finished,Full,Storage Space,Walkout,Interior Access,Exterior Entry,Basement Stairs,Walk-Out Access
- Has fireplace: Yes
- Fireplace features: 3+ Fireplaces
Interior area
- Total structure area: 7,205
- Total interior livable area: 7,205 sqft
- Finished area above ground: 5,029
- Finished area below ground: 2,176
Property
Parking
- Total spaces: 3
- Parking features: Paved, Driveway, Garage
- Garage spaces: 3
- Has uncovered spaces: Yes
Accessibility
- Accessibility features: 1st Floor 1/2 Bathroom, 1st Floor Hrd Surfce Flr, Access to Common Areas, Laundry Access w/No Steps, Access to Parking, 1st Floor Laundry
Features
- Levels: Two
- Stories: 2
- Patio & porch: Patio, Porch
- Exterior features: Deck
- Frontage length: Road frontage: 172
Lot
- Size: 2.85 Acres
- Features: Landscaped
Details
- Parcel number: WNDMM20BDL3022
- Zoning description: RD
- Special conditions: Standard
- Other equipment: Radon Mitigation, Sprinkler System
Construction
Type & style
- Home type: SingleFamily
- Architectural style: Colonial
- Property subtype: Single Family Residence
Materials
- Wood Frame, Clapboard Exterior
- Foundation: Poured Concrete
- Roof: Architectural Shingle
Condition
- New construction: No
- Year built: 2017
Utilities & green energy
- Electric: Circuit Breakers
- Sewer: Septic Tank
- Utilities for property: Cable
Community & HOA
Community
- Security: Security, Carbon Monoxide Detector(s), Security System, Smoke Detector(s)
Location
- Region: Windham
Financial & listing details
- Price per square foot: $382/sqft
- Tax assessed value: $2,381,000
- Annual tax amount: $33,691
- Date on market: 10/9/2026
- Road surface type: Paved
Estimated market value
$2,682,800
$2.55M - $2.82M
$10,868/mo
Price history
| Date | Event | Price |
|---|---|---|
| 10/28/2026 | Pending sale | $2,750,000$382/sqft |
Source:  PrimeMLS #5113588 Report a problem | ||
| 10/9/2026 | Listed for sale | $2,750,000+13.2%$382/sqft |
Source: PrimeMLS #5113588 Report a problem | ||
| 8/5/2024 | Sold | $2,430,000-2.6%$337/sqft |
Source: PrimeMLS #4998946 Report a problem | ||
| 6/12/2024 | Contingent | $2,495,000$346/sqft |
Source: PrimeMLS #4998946 Report a problem | ||
| 6/5/2024 | Listed for sale | $2,495,000+99.8%$346/sqft |
Source: PrimeMLS #4998946 Report a problem | ||
| 8/30/2017 | Sold | $1,248,527+530.6%$173/sqft |
Source: PrimeMLS #4637894 Report a problem | ||
| 3/17/2017 | Sold | $198,000$27/sqft |
Source: Public Record Report a problem | ||
Public tax history
| Year | Property taxes | Tax assessment |
|---|---|---|
| 2024 | $27,148 +5.8% | $1,199,100 |
| 2023 | $25,661 +8.3% | $1,199,100 |
| 2022 | $23,694 +2.9% | $1,199,100 -0.4% |
| 2020 | $23,029 +5.3% | $1,203,800 +24.2% |
| 2019 | $21,864 -3.2% | $969,600 |
| 2018 | $22,582 +342.7% | $969,600 +284% |
| 2017 | $5,101 -1.6% | $252,500 +6.3% |
| 2016 | $5,182 +0.4% | $237,500 |
| 2015 | $5,159 +21395.8% | $237,500 +23889.9% |
| 2014 | $24 | $990 |
Find assessor info on the county website
Monthly payment
Est. payment
Payment breakdown
Explore the cost of this home by adjusting the details. Changes won't be saved.Climate risks
Neighborhood: 03087
Nearby schools
Schools provided by the listing agent
- Elementary: Golden Brook Elementary School
- Middle: Windham Middle School
- High: Windham High School
- District: Windham
Source: PrimeMLS. This data may not be complete. We recommend contacting the local school district to confirm school assignments for this home.
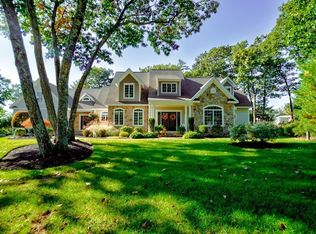
Similar homes
- $2,475,0005 bd5 ba4.4k sqft41 Heritage Hill Rd, Windham, NH 03087For Sale
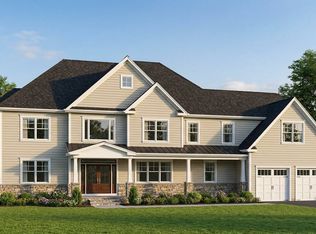 MLS ID #73549528, Mary-Jo Driggers, Keller Williams Gateway Realty. MLS PIN
- $2,800,0004 bd3 ba4.7k sqft124 Bush Hill Road, Hudson, NH 03051Active
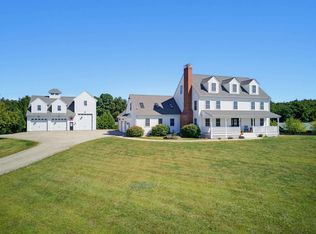 MLS ID #5110374, Chantale Dumont. PrimeMLS
- $1,500,0003 bd3 ba4k sqft6 Rosewood Street, Windham, NH 03087Active
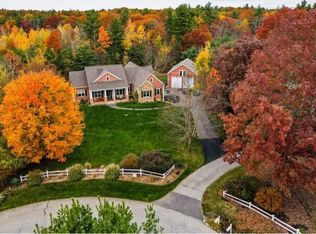 MLS ID #5106815, Jill A Jablonski. PrimeMLS
- $1,450,0004 bd3 ba5.3k sqft3 Aberdeen St, Windham, NH 03087For Sale
 MLS ID #73529980, Karen Waystack, Berkshire Hathaway HomeServices Verani Realty. MLS PIN
